Skip main navigation
Off market
  • $513,900

    171 Fairview Dr, Manton, MI 49663

    4beds
    3,000sqft
    SingleFamily
    Built in 2005
    2.9 Acres Lot
    $513,900 Zestimate®
    $171/sqft
    $4,210 Estimated rent

    Home value

    $513,900

    $483,000 - $550,000

    $4,210/mo

    Zestimate® history
    Loading
    Loading...

    Owner options

    List your home for rent

    $4,210/mo

    Rent Zestimate®

    Find your next renter with Zillow Rental Manager. Plus, with online applications, you can quickly screen prospective tenants – for free.

    Learn more

    $4,210/mo

    Rent Zestimate®

    Refinance and save

    $3,263/mo

    Est. payment

    Refinancing to a lower rate could help reduce your monthly payments and save thousands over the life of the loan.

    See today's rates

    $3,263/mo

    Est. payment

    Explore your selling options

    Work with a Zillow partner agent

    Leverage their expertise and Zillow's premium Showcase listings to get your home seen by more buyers.

    Get started

    List with your own agent

    Get your home in front of millions of buyers by listing it on Zillow.

    Learn how to do it

    Sell it yourself

    Take full control of how buyers see your home on Zillow by listing For Sale by Owner (FSBO).

    List your home

    What's special

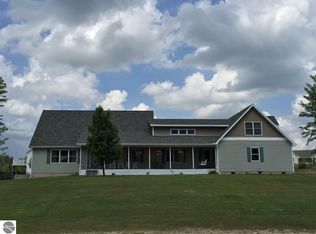
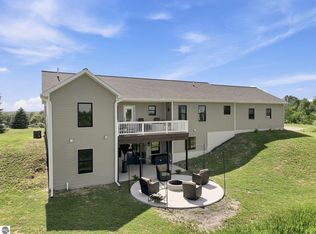
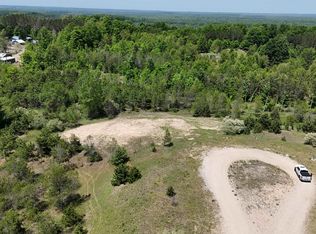
    This spacious contemporary ranch built in 2005 has an open concept perfect for entertaining as well as family living. Located right across from the beautiful Emerald Vale golf course and just minutes from Manton and 15 minutes from Cadillac. This 3,560 sq. ft. modern ranch has all the conveniences of main floor living. A large great room boasts vaulted 16 foot ceilings with gorgeous natural light flowing from every direction though the large windows with remote control blinds including a dining room with sliding doors that lead to the deck, a living room with gas log burning fireplace and modern kitchen with custom cabinetry and island. This well appointed main floor also incorporates three main floor bedrooms, including a large master suite with ceramic floor and walk-in closet. Main floor completely barrier-free. The fully finished walk-out basement has 9' ceilings and lots of daylight windows making it feel more like an above ground space. On this floor you will find the second expansive master bedroom and full bath with a ceramic shower and the large walk-out family room allows plenty of space for guests and entertaining. Utility/laundry room is located downstairs and then the unfinished portion of the basement allows for generous storage. For peace of mind, house is equipped with a complete is wired for a full-house generator. Outdoor entertaining can be easily enjoyed on the beautiful porch and landscaped yard with the quiet of the country within a beautiful neighborhood close to town. Above the attached 2 stall garage is a large floored bonus room with stairway just waiting to make it a hobby room or "man cave", in addition to this large garage there is a second heated 26 x 24 garage with an upstairs as well for extra toys or workshop. ONE YEAR HOME WARRANTY INCLUDED! Call today for your personal tour.

    This property is off market, which means it's not currently listed for sale or rent on Zillow. This may be different from what's available on other websites or public sources.
    Facts & features

    Interior

    Bedrooms & bathrooms
    • Bedrooms: 4
    • Bathrooms: 3
    • Full bathrooms: 3
    Heating
    • Forced air, Gas, Wood / Pellet
    Cooling
    • Central
    Appliances
    • Included: Dishwasher, Dryer, Garbage disposal, Microwave, Range / Oven, Refrigerator, Washer
    Features
    • Flooring: Tile
    • Basement: Finished
    • Has fireplace: Yes
    Interior area
    • Total interior livable area: 3,000 sqft

    Property

    Parking
    • Total spaces: 4
    • Parking features: Garage - Attached, Garage - Detached
    Features
    • Exterior features: Vinyl
    • Has view: Yes
    • View description: Territorial
    Lot
    • Size: 2.90 Acres
    Details
    • Parcel number: 2309053217

    Construction

    Type & style
    • Home type: SingleFamily
    Materials
    • Roof: Asphalt
    Condition
    • Year built: 2005

    Community & neighborhood

    Location
    • Region: Manton

    Price history

    DateEventPrice
    5/20/2022Sold$430,000+16.2%$143/sqft
    Source: NGLRMLS #1898660 Report a problem
    4/18/2022Listed for sale$369,900+76.1%$123/sqft
    Source: NGLRMLS #1898660 Report a problem
    7/5/2016Sold$210,000-2.3%$70/sqft
    Source: NGLRMLS #1809473 Report a problem
    6/7/2016Pending sale$214,900$72/sqft
    Source: RE/MAX CENTRAL #1809473 Report a problem
    4/21/2016Listed for sale$214,900$72/sqft
    Source: RE/MAX CENTRAL #21118811 Report a problem
    3/29/2016Pending sale$214,900$72/sqft
    Source: RE/MAX Central #1809473 Report a problem
    8/14/2015Listed for sale$214,900$72/sqft
    Source: RE/MAX Central #21118811 Report a problem

    Public tax history

    YearProperty taxesTax assessment
    2025-- --
    2024$6,098 +70.8%--
    2023$3,571 -0.3%$209,900 +58.4%
    2022$3,583 $132,500 +11.3%
    2021-- $119,000 -10.4%
    2020$3,718 $132,800 -0.4%
    2019-- $133,400 +17.3%
    2018-- $113,700 -3.2%
    2017-- $117,500 +10.7%
    2016-- $106,100 +4.9%
    2015-- $101,100 +22.2%
    2013-- $82,700 +2.6%
    2012-- $80,600
    2011-- $80,600 -8.4%
    2010-- $88,000

    Find assessor info on the county website

    Neighborhood: 49663

    Nearby schools

    GreatSchools rating
    Get pre-qualified for a loan
    At Zillow Home Loans, we can pre-qualify you in as little as 5 minutes with no impact to your credit score.

    An equal housing lender. NMLS #10287.