Welcome to an extraordinary custom-built home in the heart of Northern Michigan, where you'll experience the perfect blend of comfort and luxury, complemented by truly awe-inspiring views. Nestled just across the road from the pristine Emerald Vale Golf Course, this residence offers a unique opportunity to live in a place where natural beauty meets modern convenience. This remarkable property boasts 4 spacious bedrooms, including an additional non-conforming bedroom that can serve as your office or guest room. 2.5 beautifully appointed bathrooms, featuring a main-level master suite with a walk-in closet and a walk-in shower equipped with a comfortable seat. A main-level living setup, designed for easy accessibility and convenience. An open kitchen/dining/living area that creates an inviting atmosphere for your family and guests. Large picture windows strategically placed to frame the breathtaking views. Access the great outdoors from the back porch, which offers entry points from both the living room and the master bedroom. A grand foyer area welcomes you as you step through the front door. The full finished basement features two walkout sliders, expanding your living space. A second living room space in the basement, along with two additional bedrooms and a half bath. Generous storage space in the basement, including a spacious mechanical room. The two-car attached garage is insulated and drywalled, with additional storage space above. A paved driveway adds a touch of elegance to your approach. Enjoy year-round comfort with central air. Stay connected and comfortable with natural gas and Charter Spectrum internet. This home is not just a place to live; it's a lifestyle. Wake up to the stunning Northern Michigan views every day, entertain with ease, and enjoy the modern amenities that make life convenient. Don't miss the opportunity to own this piece of paradise. Experience the charm and beauty of this extraordinary home!
Sold for $370,000
$370,000
110 Fairview Dr, Manton, MI 49663
4beds
3,104sqft
Single Family Residence
Built in 2002
1.42 Acres Lot
$414,600 Zestimate®
$119/sqft
$3,429 Estimated rent
Home value
$414,600
$394,000 - $435,000
$3,429/mo
Zestimate® history
Owner options
List your home for rent
$3,429/mo
Rent Zestimate®
Find your next renter with Zillow Rental Manager. Plus, with online applications, you can quickly screen prospective tenants – for free.
$3,429/mo
Rent Zestimate®
Refinance and save
$2,462/mo
Est. payment
Refinancing to a lower rate could help reduce your monthly payments and save thousands over the life of the loan.
$2,462/mo
Est. payment
Explore your selling options
Work with a Zillow partner agent
Leverage their expertise and Zillow's premium Showcase listings to get your home seen by more buyers.
Get startedList with your own agent
Get your home in front of millions of buyers by listing it on Zillow.
Learn how to do itSell it yourself
Take full control of how buyers see your home on Zillow by listing For Sale by Owner (FSBO).
List your homeWhat's special
Back porchSpacious mechanical roomMaster suiteWalk-in closetWalk-in showerGenerous storage space
Zillow last checked:
Listing updated:
Listed by:
Jaimie Fellows-Garno 231-920-6617,
City2Shore Real Estate Northern Michigan 231-839-0077
Bought with:
Jaimie Fellows-Garno, 6501325941
City2Shore Real Estate Northern Michigan
Source: NGLRMLS,MLS#: 1916795
Facts & features
Interior
Bedrooms & bathrooms
- Bedrooms: 4
- Bathrooms: 3
- Full bathrooms: 2
- 1/2 bathrooms: 1
- Main level bathrooms: 2
- Main level bedrooms: 2
Primary bedroom
- Level: Main
- Area: 213.5
- Dimensions: 12.2 x 17.5
Bedroom 2
- Level: Main
- Area: 125.28
- Dimensions: 11.6 x 10.8
Bedroom 3
- Level: Lower
- Area: 132
- Dimensions: 12 x 11
Bedroom 4
- Level: Lower
- Area: 132
- Dimensions: 12 x 11
Primary bathroom
- Features: Private
Dining room
- Level: Main
- Area: 180
- Dimensions: 12 x 15
Family room
- Level: Main
- Area: 380
- Dimensions: 20 x 19
Kitchen
- Level: Main
- Area: 176.4
- Dimensions: 14.7 x 12
Living room
- Level: Main
- Area: 345
- Dimensions: 15 x 23
Heating
- Forced Air, Natural Gas
Cooling
- Central Air
Appliances
- Included: Refrigerator, Oven/Range, Dishwasher, Washer, Dryer, Freezer
- Laundry: Main Level
Features
- Den/Study, Vaulted Ceiling(s), Drywall, High Speed Internet
- Basement: Full,Walk-Out Access,Daylight,Exterior Entry,Finished Rooms,Egress Windows,Finished,Interior Entry
- Has fireplace: Yes
- Fireplace features: Gas, Insert
Interior area
- Total structure area: 3,104
- Total interior livable area: 3,104 sqft
- Finished area above ground: 1,552
- Finished area below ground: 1,552
Property
Parking
- Total spaces: 2
- Parking features: Attached, Garage Door Opener, Paved, Concrete Floors, Asphalt, Private
- Attached garage spaces: 2
- Has uncovered spaces: Yes
Accessibility
- Accessibility features: None
Features
- Levels: Two
- Stories: 2
- Patio & porch: Deck, Covered
- Exterior features: Sidewalk
- Has view: Yes
- View description: Countryside View, Golf Course
- Waterfront features: None
Lot
- Size: 1.42 Acres
- Features: Sloped, Landscaped
Details
- Additional structures: None
- Parcel number: 2309053204
- Zoning description: Residential
- Other equipment: Dish TV
Construction
Type & style
- Home type: SingleFamily
- Architectural style: Ranch
- Property subtype: Single Family Residence
Materials
- Frame, Vinyl Siding
- Foundation: Poured Concrete
- Roof: Asphalt
Condition
- New construction: No
- Year built: 2002
Utilities & green energy
- Sewer: Private Sewer
- Water: Private
Community & HOA
Community
- Features: None
- Subdivision: Golfview Estates
HOA
- Services included: None
Location
- Region: Manton
Financial & listing details
- Price per square foot: $119/sqft
- Tax assessed value: $160,800
- Annual tax amount: $2,472
- Price range: $370K - $370K
- Date on market: 10/17/2023
- Cumulative days on market: 45 days
- Listing agreement: Exclusive Right Sell
- Listing terms: Conventional,Cash,FHA,MSHDA,USDA Loan,VA Loan,1031 Exchange
- Ownership type: Private Owner
- Lease term: Other
- Road surface type: Gravel
Price history
| Date | Event | Price |
|---|---|---|
| 12/1/2023 | Sold | $370,000-2.6%$119/sqft |
Source:  NGLRMLS #1916795 Report a problem NGLRMLS #1916795 Report a problem | ||
| 10/17/2023 | Listed for sale | $380,000$122/sqft |
Source: NGLRMLS #1916795 Report a problem | ||
Public tax history
| Year | Property taxes | Tax assessment |
|---|---|---|
| 2025 | $4,881 +88% | $160,800 +4.3% |
| 2024 | $2,596 +5% | $154,100 -2% |
| 2023 | $2,472 -0.3% | $157,300 +14.6% |
| 2022 | $2,480 | $137,300 +11.1% |
| 2021 | -- | $123,600 +9.4% |
| 2020 | $2,546 | $113,000 -0.4% |
| 2019 | -- | $113,400 +19% |
| 2018 | -- | $95,300 -3.2% |
| 2017 | -- | $98,400 +7.8% |
| 2016 | -- | $91,300 +4.6% |
| 2015 | -- | $87,300 +19.6% |
| 2013 | -- | $73,000 +2.4% |
| 2012 | -- | $71,300 |
| 2011 | -- | $71,300 -9.2% |
| 2010 | -- | $78,500 |
Find assessor info on the county website
Neighborhood: 49663
Nearby homes
- $425,2005 bd3 ba3.6k sqft120 Fairview Dr, Manton, MI 49663Off Market
- $335,0003 bd2 ba1.4k sqft140 Fairview Dr, Manton, MI 49663Off Market
- $460,3005 bd3 ba4.9k sqft125 Fairview Dr, Manton, MI 49663Off Market
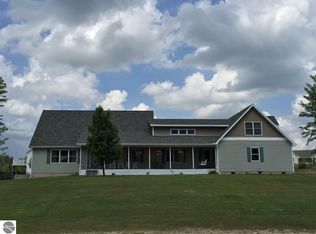
- $330,2005 bd3 ba2.6k sqft100 Fairview Dr, Manton, MI 49663Off Market
- $289,3004 bd2 ba3.1k sqft5274 N 39th Rd, Manton, MI 49663Off Market
- $331,7003 bd2 ba-- sqft101 Fairview Dr, Manton, MI 49663Off Market
- $--1 acreFairview #4, Manton, MI 49663Off Market
- $493,4004 bd3 ba3k sqft171 Fairview Dr, Manton, MI 49663Off Market
Nearby schools
GreatSchools rating
- 6/10Manton Consolidated Middle SchoolGrades: 5-8Distance: 2.1 mi
- 4/10Manton Consolidated High SchoolGrades: 9-12Distance: 2.1 mi
- 7/10Manton Consolidated Elementary SchoolGrades: K-4Distance: 2.1 mi
Schools provided by the listing agent
- District: Manton Consolidated Schools
Source: NGLRMLS. This data may not be complete. We recommend contacting the local school district to confirm school assignments for this home.


Get pre-qualified for a loan
At Zillow Home Loans, we can pre-qualify you in as little as 5 minutes with no impact to your credit score.An equal housing lender. NMLS #10287.
- Michigan
- Wexford County
- Manton
- 49663
- 110 Fairview Dr
