Lakefront Living on Sapphire Lake! From enjoying fishing, golf, and taking the boat out on the water in the summer to ORV trails, skiing, snowmobiling and ice fishing in the winter this is lakefront living at its finest for all seasons! Built in 2003 and set on a desirable corner lot, this home offers over 2,135 finished square feet of space with a RARE 178 feet of private waterfront on beautiful 246-acre Sapphire Lake. It’s one of the few homes on the lake with this much frontage, giving you room to spread out and truly enjoy the water. Step inside and you’re greeted with an open-concept main level, where large windows frame lake views from nearly every angle. The kitchen, dining, and living spaces flow together seamlessly, creating a bright, welcoming atmosphere that is perfect for gathering with family and friends. The bathrooms throughout the home are generously sized, giving everyone space and comfort. Upstairs, two oversized bedrooms with vaulted ceilings provide plenty of room and capture panoramic views of Sapphire Lake. Both include oversized closets. The thoughtful design ensures you can wake up each morning to sunlight reflecting off the water. The finished walkout basement adds even more living space, complete with two sliding glass doors that lead directly to the lake. From here, step out onto the expansive 40x26 lower deck, the ultimate space for entertaining, grilling, or enjoying summer nights. Above, the 30x10 upper deck gives you another outdoor retreat with incredible views. Outside, the home offers everything you need for a true lake lifestyle. A sandy beach shoreline makes swimming easy and enjoyable, while the private dock is ready for your boat, jet skis, or just a quiet afternoon of fishing. A storage shed on the property provides space for lake toys and outdoor equipment, keeping everything close at hand. From sunrise to sunset, every room in this home offers a view of Sapphire Lake. And when you’re ready to explore, you’re just minutes from other area lakes and all the recreation that Northern Michigan has to offer. Whether you’re looking for a year-round residence, a seasonal getaway, or a place to gather and make memories, this home offers a rare combination of space, frontage, and comfort on one of the most beautiful lakes in the area.
For sale
Price cut: $20K (6/17)
$399,900
1876 S Schneider St, Lake City, MI 49651
3beds
2,135sqft
Single Family Residence
Built in 2003
7,840 Square Feet Lot
$397,700 Zestimate®
$187/sqft
$5/mo HOA
What's special
- 118 days |
- 1,732 |
- 118 |
Zillow last checked:
Listing updated:
Listed by:
Joshua Brewer 248-595-4978,
Modern Realty 989-486-9770
Source: MiRealSource,MLS#: 50205146 Originating MLS: Saginaw Board of REALTORS
Originating MLS: Saginaw Board of REALTORSFacts & features
Interior
Bedrooms & bathrooms
- Bedrooms: 3
- Bathrooms: 3
- Full bathrooms: 3
- Main level bathrooms: 1
- Main level bedrooms: 1
Rooms
- Room types: Bedroom, Great Room, Basement Full Bath, Bathroom, Second Flr Full Bathroom, Breakfast Nook/Room
Bedroom 1
- Level: Main
- Area: 143
- Dimensions: 11 x 13
Bedroom 2
- Level: Second
- Area: 208
- Dimensions: 13 x 16
Bedroom 3
- Level: Second
- Area: 182
- Dimensions: 14 x 13
Bathroom 1
- Level: Main
- Area: 60
- Dimensions: 10 x 6
Bathroom 2
- Level: Second
- Area: 84
- Dimensions: 14 x 6
Bathroom 3
- Level: Basement
- Area: 99
- Dimensions: 11 x 9
Kitchen
- Level: Main
- Area: 64
- Dimensions: 8 x 8
Living room
- Level: Main
- Area: 156
- Dimensions: 12 x 13
Heating
- Baseboard, Forced Air, Natural Gas
Cooling
- Ceiling Fan(s), Central Air
Appliances
- Included: Microwave, Range/Oven, Refrigerator, Electric Water Heater
Features
- Cathedral/Vaulted Ceiling, Walk-In Closet(s), Eat-in Kitchen
- Windows: Window Treatments
- Basement: Finished,Full,Exterior Entry,Walk-Out Access,Concrete
- Number of fireplaces: 1
- Fireplace features: Gas
- Furnished: Yes
Interior area
- Total structure area: 2,285
- Total interior livable area: 2,135 sqft
- Finished area above ground: 1,560
- Finished area below ground: 575
Property
Features
- Levels: Two
- Stories: 2
- Patio & porch: Deck
- Exterior features: Balcony
- Has view: Yes
- View description: Water
- Has water view: Yes
- Water view: Water
- Waterfront features: All Sports Lake, Dock/Pier Facility, Lake Front, Lake/River Access, Waterfront, Beach Front
- Frontage length: 89
Lot
- Size: 7,840 Square Feet
- Dimensions: 81 x 110 x 89 x 89
- Features: Corner Lot, Sloped
Details
- Additional structures: Shed(s)
- Parcel number: 00958000100
- Zoning description: Residential
- Special conditions: Private
Construction
Type & style
- Home type: SingleFamily
- Architectural style: Chalet
- Property subtype: Single Family Residence
Materials
- Wood Siding
- Foundation: Basement, Concrete Perimeter
Condition
- Year built: 2003
Utilities & green energy
- Sewer: Public Sanitary
- Water: Private Well
- Utilities for property: Cable/Internet Avail.
Community & HOA
Community
- Subdivision: Sapphire Lake Acres
HOA
- Has HOA: Yes
- Services included: Snow Removal
- HOA fee: $60 annually
Location
- Region: Lake City
Financial & listing details
- Price per square foot: $187/sqft
- Tax assessed value: $364,600
- Annual tax amount: $6,369,376
- Date on market: 4/23/2026
- Cumulative days on market: 119 days
- Listing agreement: Exclusive Right To Sell
- Listing terms: Cash,Conventional,FHA,VA Loan
Estimated market value
$397,700
$378,000 - $418,000
$2,668/mo
Price history
| Date | Event | Price |
|---|---|---|
| 6/17/2026 | Price change | $399,900-4.8%$187/sqft |
Source:  MIDMLS #50205147 Report a problem MIDMLS #50205147 Report a problem | ||
| 5/26/2026 | Price change | $419,900-2.3%$197/sqft |
Source:  MiRealSource #50205146 Report a problem MiRealSource #50205146 Report a problem | ||
| 5/11/2026 | Price change | $429,900-2.3%$201/sqft |
Source: MIDMLS #50205147 Report a problem | ||
| 4/23/2026 | Listed for sale | $439,900$206/sqft |
Source: MiRealSource #50205146 Report a problem | ||
| 1/6/2026 | Listing removed | $439,900$206/sqft |
Source:  Realcomp II #61050190316 Report a problem Realcomp II #61050190316 Report a problem | ||
| 10/24/2025 | Price change | $439,900-2.2%$206/sqft |
Source: MiRealSource #50190316 Report a problem | ||
| 10/2/2025 | Listed for sale | $449,900+97.3%$211/sqft |
Source: MIDMLS #50190317 Report a problem | ||
| 2/9/2007 | Sold | $228,000$107/sqft |
Source: Public Record Report a problem | ||
Public tax history
| Year | Property taxes | Tax assessment |
|---|---|---|
| 2025 | $5,751 +4.2% | $182,300 +7.8% |
| 2024 | $5,521 | $169,100 +9.4% |
| 2023 | -- | $154,600 +16.7% |
| 2022 | -- | $132,500 +6.9% |
| 2020 | -- | $124,000 +11.5% |
| 2019 | $3,968 | $111,200 -1% |
| 2018 | $3,968 +4.1% | $112,300 +10.3% |
| 2017 | $3,813 | $101,800 -2.7% |
| 2016 | $3,813 | $104,600 +3.6% |
| 2015 | $3,813 | $101,000 +6.4% |
| 2014 | $3,813 | $94,900 +13.1% |
| 2013 | $3,813 | $83,900 -9.9% |
| 2011 | $3,813 -19.2% | $93,100 +3.8% |
| 2009 | $4,717 | $89,700 |
Find assessor info on the county website
Monthly payment
Est. payment
Payment breakdown
Explore the cost of this home by adjusting the details. Changes won't be saved.Climate risks
Neighborhood: 49651
Nearby schools
GreatSchools rating
- 7/10Lake City Upper Elementary SchoolGrades: K-5Distance: 3 mi
- 7/10Lake City Middle SchoolGrades: 6-8Distance: 3.1 mi
- 7/10Lake City High SchoolGrades: 9-12Distance: 3.1 mi
Schools provided by the listing agent
- District: Lake City Area School District
Source: MiRealSource. This data may not be complete. We recommend contacting the local school district to confirm school assignments for this home.
- $243,4002 bd1 ba900 sqft1846 Schneider Park Rd, Lake City, MI 49651Off Market
- $598,4004 bd3 ba3.4k sqft1900 S Schneider St, Lake City, MI 49651Off Market

- $200,300-- bd-- ba-- sqft1840 S Schneider St, Lake City, MI 49651Off Market
- $--35 acresSchneider, Lake City, MI 49651Off Market
- $356,7003 bd1 ba864 sqft1846 S Schneider St, Lake City, MI 49651Off Market
- $324,300-- bd-- ba-- sqft1850 S Schneider St, Lake City, MI 49651Off Market
- $472,4003 bd2 ba1.4k sqft1876 Schneider Rd, Lake City, MI 49651Off Market
- $323,300-- bd-- ba-- sqft1764 Schneider Park Rd, Lake City, MI 49651Off Market
A local agent can set up tours, give advice and negotiate with sellers.
A local lender can help you make sure your offer is ready when you are.
Similar homes
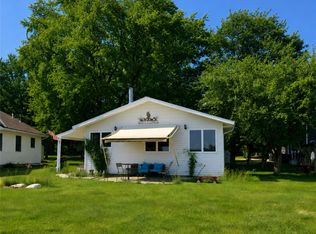
- $399,9003 bd1 ba1.3k sqft6783 W Northshore Dr, Lake City, MI 49651For Sale
 MLS ID #20261044262, Brian Evans, Community Choice Realty Associates, LLC. Realcomp II
 - $329,9003 bd3 ba1.5k sqft3351 S Dickerson Rd, Lake City, MI 49651For Sale
 MLS ID #1946636, Sara Crawford-Martinez. NGLRMLS
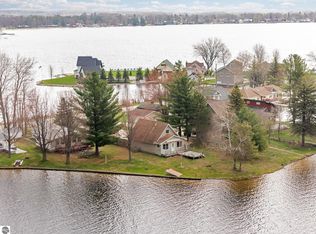
 - $449,9003 bd2 ba1.4k sqft7049 W White Birch Ave, Lake City, MI 49651For Sale
 MLS ID #1944255, Brad Fall. NGLRMLS
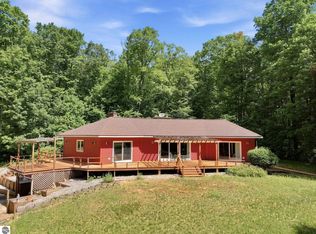
 - $399,9002 bd3 ba1.6k sqft9940 N Vandermeulen Rd, Lake City, MI 49651For Sale
 MLS ID #1947916, Jaimie Fellows-Garno. NGLRMLS
 - $399,9002 bd2 ba1.2k sqft7727 Loggers Dr, Manton, MI 49663For SaleMLS ID #1949363, Marianne Quist. NGLRMLS
- $414,9003 bd3 ba2.8k sqft6304 Avon Ln, Cadillac, MI 49601For SaleMLS ID #1945280, Tamara McLeod Helsel. NGLRMLS
- $339,9003 bd2 ba1.5k sqft5556 W Sanborn Rd, Lake City, MI 49651For SaleMLS ID #1948674, Tamara McLeod Helsel. NGLRMLS
- $319,9005 bd2 ba2.2k sqft6008 W Park St, Lake City, MI 49651For SaleMLS ID #1947306, Tamara McLeod Helsel. NGLRMLS
- $449,9003 bd2 ba1.4k sqft2371 W Rainbow Rd, Mc Bain, MI 49657For SaleMLS ID #1949364, Sara Crawford-Martinez. NGLRMLS
- $435,0004 bd4 ba3k sqft10170 W Cadillac Rd, Cadillac, MI 49601For SaleMLS ID #1948468, Tyler Dick. NGLRMLS
- $389,9003 bd2 ba2.2k sqft2127 S 29th Rd, Cadillac, MI 49601For Sale
 MLS ID #201840459, Tim Ash, Century 21 Realty North Grayling. WWMLS
 - $459,9003 bd4 ba2.9k sqft5358 S 49th Rd, Cadillac, MI 49601For SaleMLS ID #1947891, Jeffrey Wagner. NGLRMLS
- $400,0004 bd3 ba1.9k sqft134 Doral Dr, Cadillac, MI 49601For SaleMLS ID #1946468, Jim Meier. NGLRMLS
- $379,9003 bd2 ba1.9k sqft10876 Lockwood Dr, Cadillac, MI 49601For SaleMLS ID #1947577, Dawn Jacobs. NGLRMLS
- $369,9004 bd3 ba2.6k sqft8678 Lamplighter Ln, Cadillac, MI 49601For SaleMLS ID #1947132, Barry Fall. NGLRMLS
- $369,0003 bd3 ba1.4k sqft3320 W 13th St, Cadillac, MI 49601For SaleMLS ID #1944228, Michael Fagerman. NGLRMLS
- $395,0004 bd4 ba3k sqft202 Stimson St, Cadillac, MI 49601For SaleMLS ID #1949291, Travis Quist. NGLRMLS
- $360,0004 bd3 ba2.8k sqft3527 S 31st Rd, Cadillac, MI 49601For SaleMLS ID #1947304, Sue Whipple. NGLRMLS
- $305,0003 bd2 ba1.9k sqft10920 Cassidy Dr, Cadillac, MI 49601For SaleMLS ID #1943345, Rebekka Crawford. NGLRMLS
- $499,9003 bd2 ba1.3k sqft602 S King St, Lake City, MI 49651For SaleMLS ID #1944272, Justin Lewis. NGLRMLS
