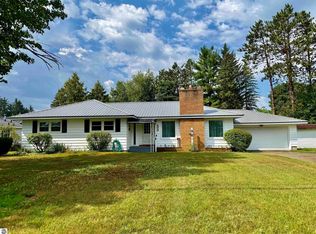
Space, updates, and storage galore! This 3-bedroom, 2-bath home sits on 1.77 acres and offers plenty to appreciate both inside and out. Recent remodeling includes an updated kitchen, new flooring, and an impressive primary suite featuring a large walk-in shower, generous storage, and a deck! A finished attic adds even more flexibility, offering extra storage or space to get creative with your own ideas! One of the standout features is the incredible outbuilding space! The property includes a 30x40 pole building with concrete floor, a 28x24 storage building with a concrete floor, and a 24x22 storage building with concrete floor and 8x24 lean-to. Whether you need room for vehicles, recreational equipment, a workshop, gardening, hobbies, or extra storage, there is space to make it happen. Enjoy the added elbow room of 1.77 acres in a convenient location just outside of town, with beautiful Lake Missaukee nearby. With numerous updates and so much versatility, this property is ready for its next owner to enjoy!
For sale
$229,000
1166 N Morey Rd, Lake City, MI 49651
3beds
1,540sqft
Single Family Residence
Built in 1968
1.77 Acres Lot
$221,100 Zestimate®
$149/sqft
$-- HOA
What's special
Finished atticNumerous updatesGenerous storageLarge walk-in showerImpressive primary suiteIncredible outbuilding spaceUpdated kitchen
- 23 hours
- 577
- 43
Zillow last checked:
Listing updated:
Listed by:
Stacey Helsel Cell:231-590-8391,
REMAX Central 231-775-1205
Source: NGLRMLS,MLS#: 1952076
Facts & features
Interior
Bedrooms & bathrooms
- Bedrooms: 3
- Bathrooms: 2
- Full bathrooms: 2
- Main level bathrooms: 2
- Main level bedrooms: 3
Primary bedroom
- Level: Main
- Area: 336.34
- Dimensions: 19.11 x 17.6
Bedroom 2
- Level: Main
- Area: 119.26
- Dimensions: 13.4 x 8.9
Bedroom 3
- Level: Main
- Area: 115.24
- Dimensions: 13.4 x 8.6
Primary bathroom
- Features: Private
Dining room
- Level: Main
- Area: 99.36
- Dimensions: 13.8 x 7.2
Kitchen
- Level: Main
- Area: 124.67
- Dimensions: 13.7 x 9.1
Living room
- Level: Main
- Area: 261.23
- Dimensions: 17.3 x 15.1
Heating
- Forced Air, Natural Gas
Appliances
- Included: Refrigerator, Oven/Range, Disposal, Microwave
- Laundry: Main Level
Features
- Walk-In Closet(s), High Speed Internet, Cable TV
- Basement: Partial,Crawl Space,Unfinished
- Has fireplace: No
- Fireplace features: None
Interior area
- Total structure area: 1,540
- Total interior livable area: 1,540 sqft
- Finished area above ground: 1,540
- Finished area below ground: 0
Property
Parking
- Total spaces: 4
- Parking features: Detached, Concrete Floors, Pole Construction, Asphalt
- Garage spaces: 4
Accessibility
- Accessibility features: None
Features
- Levels: One
- Stories: 1
- Patio & porch: Deck, Covered
- Waterfront features: None
Lot
- Size: 1.77 Acres
- Dimensions: 220 x 350
- Features: Cleared, Wooded, Subdivided
Details
- Additional structures: Other, Workshop
- Parcel number: 00755002300
- Zoning description: Residential
Construction
Type & style
- Home type: SingleFamily
- Architectural style: Bungalow
- Property subtype: Single Family Residence
Materials
- Frame, Vinyl Siding
- Roof: Asphalt
Condition
- New construction: No
- Year built: 1968
Utilities & green energy
- Sewer: Private Sewer
- Water: Private
Community & HOA
Community
- Features: None
- Subdivision: Supervisors Plat
HOA
- Services included: None
Location
- Region: Lake City
Financial & listing details
- Price per square foot: $149/sqft
- Tax assessed value: $50,019
- Annual tax amount: $1,339
- Price range: $229K - $229K
- Date on market: 10/29/2026
- Listing agreement: Exclusive Right Sell
- Listing terms: Conventional,Cash
- Ownership type: Private Owner
- Road surface type: Asphalt
Estimated market value
$221,100
$210,000 - $232,000
$1,523/mo
Price history
| Date | Event | Price |
|---|---|---|
| 10/29/2026 | Listed for sale | $229,000+154.4%$149/sqft |
Source:  NGLRMLS #1952076 Report a problem | ||
| 10/18/2010 | Sold | $90,000$58/sqft |
Source: Agent Provided Report a problem | ||
Public tax history
| Year | Property taxes | Tax assessment |
|---|---|---|
| 2026 | $1,317 +2.4% | $86,800 +47.4% |
| 2025 | $1,286 +4.7% | $58,900 -20.7% |
| 2024 | $1,228 | $74,300 +22.6% |
| 2023 | -- | $60,600 +27.3% |
| 2022 | -- | $47,600 +6% |
| 2020 | -- | $44,900 +6.7% |
| 2019 | $1,124 | $42,100 +1.4% |
| 2018 | $1,124 +11.2% | $41,500 -3.7% |
| 2017 | $1,011 | $43,100 -6.7% |
| 2016 | $1,011 | $46,200 +16.4% |
| 2015 | $1,011 | $39,700 +0.3% |
| 2014 | $1,011 | $39,600 -0.3% |
| 2013 | $1,011 | $39,700 +2.8% |
| 2011 | $1,011 +1.1% | $38,600 -7.4% |
| 2009 | $1,000 | $41,700 |
Find assessor info on the county website
Monthly payment
Est. payment
Payment breakdown
Explore the cost of this home by adjusting the details. Changes won't be saved.Climate risks
Neighborhood: 49651
Nearby schools
Schools provided by the listing agent
- District: Lake City Area School District
Source: NGLRMLS. This data may not be complete. We recommend contacting the local school district to confirm school assignments for this home.
Similar homes
- $--2 bd1 ba2k sqft1001 N Linda Ln, Lake City, MI 49651Auction
 Auction.com 2
- $235,0002 bd2 ba1.2k sqft2413 W Kelly Rd, Lake City, MI 49651For Sale
 MLS ID #1950878, Cali Quartz. NGLRMLS
- $275,0003 bd2 ba1.5k sqft409 N Front St, Lake City, MI 49651For Sale
 MLS ID #1950043, Heather Root. NGLRMLS
- $169,9003 bd2 ba1.6k sqft229 E Houghton Lake Rd, Lake City, MI 49651For Sale
 MLS ID #1946497, Rebekka Crawford. NGLRMLS
- $207,5002 bd2 ba1.4k sqft21134 Ceasar Dr, Marion, MI 49665For Sale
 MLS ID #26009695, Fawn Reed, Hayden Outdoors. MichRIC
- $239,0002 bd1 ba1.6k sqft668 S Nelson Rd, Merritt, MI 49667For Sale
 MLS ID #201841962, Gary R Patrosso, Century 21 Realty North Houghton Lake. WWMLS
- $229,9003 bd2 ba1.6k sqft516 Evart St, Cadillac, MI 49601For SaleMLS ID #26044023, John H Schlundt-Bodien, Greenridge Realty (Summit). MichRIC
