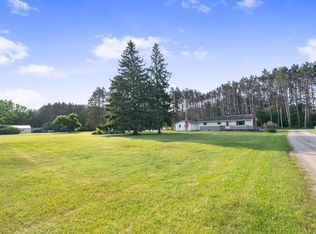
Sellers are motivated and ready to move before the snow flies. Prime Investment Opportunity with Residential Comfort – High-Visibility Location! Discover a unique and versatile property offering the perfect blend of comfortable living and outstanding income potential. Nestled just off a major highway, this well-maintained home is move-in ready and bursting with opportunity. Whether you’re an investor looking to expand your portfolio or a homeowner seeking supplemental income, this property delivers. The home itself is in excellent condition, offering spacious living areas, updated finishes, and a welcoming layout suited for long-term residence or immediate rental. What truly sets this property apart is its history and potential: formerly accompanied by a set of storage units, the infrastructure and location remain ideal for reviving this profitable venture. With steady highway traffic and high visibility, the demand for storage in this area is strong—presenting a golden opportunity for rental income. Live in the home while renting out the storage units, lease both for maximum return, or operate your own business on-site—the possibilities are as flexible as your vision. ****UPDATED siding for the storage buildings.
For sale
$159,000
10269 30th Ave, Evart, MI 49631
2beds
1,152sqft
Single Family Residence, Manufactured/Single Wide, Manufactured Home
Built in 1999
1 Acres Lot
$-- Zestimate®
$138/sqft
$-- HOA
What's special
Updated finishesWell-maintained homeWelcoming layoutHigh-visibility location
- 465 days |
- 300 |
- 8 |
Zillow last checked:
Listing updated:
Listed by:
Bob Fall 989-737-3927,
CENTURY 21 LEE-MAC REALTY 989-463-6085
Source: NGLRMLS,MLS#: 1932565
Facts & features
Interior
Bedrooms & bathrooms
- Bedrooms: 2
- Bathrooms: 1
- Full bathrooms: 1
- Main level bathrooms: 1
- Main level bedrooms: 2
Primary bedroom
- Level: Main
- Area: 132
- Dimensions: 11 x 12
Bedroom 2
- Level: Main
- Area: 108
- Dimensions: 9 x 12
Primary bathroom
- Features: None
Kitchen
- Level: Main
- Area: 154
- Dimensions: 11 x 14
Living room
- Level: Main
- Area: 154
- Dimensions: 11 x 14
Heating
- Forced Air, Natural Gas
Appliances
- Included: Oven/Range, Washer, Dryer, Exhaust Fan
- Laundry: Main Level
Features
- Cathedral Ceiling(s), High Speed Internet
- Flooring: Carpet, Vinyl
- Windows: Bay Window(s)
- Has fireplace: No
- Fireplace features: None
Interior area
- Total structure area: 1,152
- Total interior livable area: 1,152 sqft
- Finished area above ground: 1,152
- Finished area below ground: 0
Video & virtual tour
Property
Parking
- Total spaces: 2
- Parking features: Detached, Dirt
- Garage spaces: 2
Accessibility
- Accessibility features: None
Features
- Levels: One
- Stories: 1
- Exterior features: None
- Waterfront features: None
Lot
- Size: 1 Acres
- Dimensions: 193 x 189
- Features: Level, Metes and Bounds
Details
- Additional structures: Other, Workshop
- Parcel number: 1600902100
- Zoning description: Residential
Construction
Type & style
- Home type: MobileManufactured
- Architectural style: Mobile - Single Wide
- Property subtype: Single Family Residence, Manufactured/Single Wide, Manufactured Home
Materials
- Vinyl Siding
- Foundation: Pillar/Post/Pier
- Roof: Metal
Condition
- New construction: No
- Year built: 1999
Utilities & green energy
- Sewer: Private Sewer
- Water: Private
Green energy
- Energy efficient items: Not Applicable
- Water conservation: Not Applicable
Community & HOA
Community
- Features: None
- Subdivision: N/A
HOA
- Services included: None
Location
- Region: Evart
Financial & listing details
- Price per square foot: $138/sqft
- Tax assessed value: $40,200
- Annual tax amount: $957
- Price range: $159K - $159K
- Date on market: 4/17/2025
- Cumulative days on market: 467 days
- Listing agreement: Exclusive Right Sell
- Listing terms: Conventional,Cash
- Ownership type: Private Owner
- Road surface type: Asphalt

Bob Fall
(989) 737-3927
By pressing Contact Agent, you agree that the real estate professional identified above may call/text you about your search, which may involve use of automated means and pre-recorded/artificial voices. You don't need to consent as a condition of buying any property, goods, or services. Message/data rates may apply. You also agree to our Terms of Use. Zillow does not endorse any real estate professionals. We may share information about your recent and future site activity with your agent to help them understand what you're looking for in a home.
Estimated market value
Not available
Estimated sales range
Not available
$1,060/mo
Price history
| Date | Event | Price |
|---|---|---|
| 10/15/2025 | Price change | $159,000-5.4%$138/sqft |
Source:  NGLRMLS #1932565 Report a problem NGLRMLS #1932565 Report a problem | ||
| 8/1/2025 | Price change | $168,000-0.9%$146/sqft |
Source: NGLRMLS #1932565 Report a problem | ||
| 6/20/2025 | Price change | $169,500-8.1%$147/sqft |
Source: NGLRMLS #1932565 Report a problem | ||
| 4/17/2025 | Listed for sale | $184,500$160/sqft |
Source: NGLRMLS #1932565 Report a problem | ||
Public tax history
| Year | Property taxes | Tax assessment |
|---|---|---|
| 2025 | $957 +5.8% | $38,800 -3.5% |
| 2024 | $904 -0.8% | $40,200 +7.5% |
| 2023 | $911 | $37,400 -0.3% |
| 2022 | -- | $37,500 +16.8% |
| 2021 | -- | $32,100 -7.2% |
| 2020 | -- | $34,600 -2.3% |
| 2019 | -- | $35,400 +2% |
| 2018 | -- | $34,700 +19.7% |
| 2017 | -- | $29,000 -21.4% |
| 2016 | -- | $36,900 -5.1% |
| 2015 | -- | $38,900 +1% |
| 2014 | -- | $38,500 |
Find assessor info on the county website
Monthly payment
Climate risks
Neighborhood: 49631
Nearby schools
GreatSchools rating
- 6/10Evart Middle SchoolGrades: 5-8Distance: 7 mi
- 3/10Evart High SchoolGrades: 9-12Distance: 7.7 mi
- 5/10Evart Elementary SchoolGrades: PK-4Distance: 7.1 mi
Schools provided by the listing agent
- District: Evart Public Schools
Source: NGLRMLS. This data may not be complete. We recommend contacting the local school district to confirm school assignments for this home.
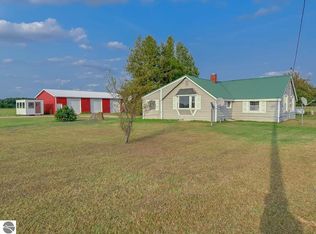
- $275,0002 bd1 ba1.2k sqft10350 30th Ave, Evart, MI 49631Sold
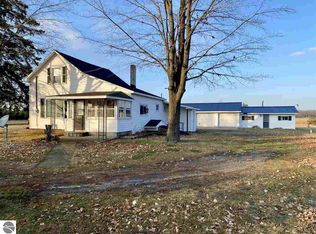
- $276,6002 bd1 ba1.3k sqft10202 30th Ave, Evart, MI 49631Off Market
- $176,100-- bd-- ba-- sqft10099 30th Ave, Evart, MI 49631Off Market

- $111,200-- bd-- ba-- sqft10205 30th Ave, Evart, MI 49631Off Market
- $244,000-- bd-- ba-- sqft10077 30th Ave, Evart, MI 49631Off Market
- $247,2003 bd2 ba1.2k sqft3314 Sylvan Rd, Evart, MI 49631Sold
- $--40.14 AcresV/l Wildlife Shrs, Evart, MI 49631Off Market
- $150,000116 Acres1 Sylvan Rd, Evart, MI 49631Sold
Similar homes
- $149,9002 bd2 ba980 sqft13845 70th Ave, Evart, MI 49631For Sale
 MLS ID #1946988, Betsy Kirkby. NGLRMLS
 - $160,0003 bd1 ba1.1k sqft3088 Seven Mile Rd, Evart, MI 49631For Sale
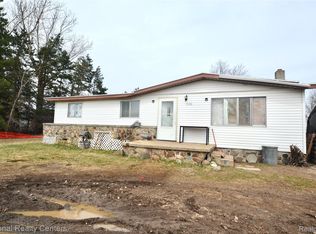
 MLS ID #20261023684, Josi Ryke, National Realty Centers, Inc. Realcomp II
 - $150,0003 bd1 ba1k sqft9835 Grindstone Trl, Evart, MI 49631For Sale
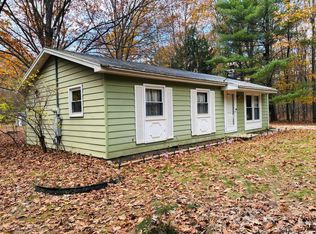
 MLS ID #25056243, Cory Juliano, Real Estate One of Evart. MichRIC
 - $149,0002 bd1 ba980 sqft7873 River Rd, Evart, MI 49631For Sale
 MLS ID #25028599, Joseph McNally, RE/MAX TOGETHER. MichRIC
 - $--3 bd1 ba1.3k sqft9262 Mohican Trl, Evart, MI 49631AuctionAuction.com 2
- $159,9002 bd1 ba1.1k sqft3251 Havenwood Cir, Lake, MI 48632For SaleMLS ID #1948454, Xander Kamyszek. NGLRMLS
- $--3 bd2 ba1.2k sqft9374 River Bend Dr, Evart, MI 49631AuctionAuction.com 1
- $149,9003 bd2 ba1.3k sqft350 Lincoln Rd, Lake, MI 48632For Sale
 MLS ID #50203719, ASHLEY CUMMINGS, CUMMINGS REALTY. MiRealSource
 - $158,0003 bd2 ba1.2k sqft8033 Rolling Rd, Lake, MI 48632For SaleMLS ID #26024488, Anita Boven, Century 21 Signature Realty. MichRIC
- $175,0002 bd1 ba900 sqft3473 N Shore Dr, Sears, MI 49679For SaleMLS ID #26033786, Jacklynn Bissonette, Century 21 Rockgate. MichRIC
- $150,0002 bd1 ba702 sqft209 S River St, Evart, MI 49631For SaleMLS ID #26027879, Mary Peacock, Peacock Real Estate. MichRIC
- $155,0002 bd1 ba1.1k sqft8196 Ludington Dr, Lake, MI 48632For SaleMLS ID #1947547, Whitney Peffer. NGLRMLS
- $179,9004 bd2 ba1.6k sqft1632 Birch Dr, Lake, MI 48632For SaleMLS ID #1947310, Dan Wonsey. NGLRMLS
- $185,0003 bd2 ba1.4k sqft10365 Cadillac Dr, Lake, MI 48632For SaleMLS ID #26013590, Randi Brandt-Alves, @properties Christie's Int'l. MichRIC
- $135,0002 bd2 ba1.3k sqft2531 Cherry Grove Ave, Harrison, MI 48625For SaleMLS ID #50206781, PRESTON BOVEE, Local Real Estate, LLC. MiRealSource
- $149,9003 bd1 ba1.1k sqft8938 Gibson Ave, Lake, MI 48632For SaleMLS ID #26032246, Brittany Felde, Felde Realty. MichRIC
- $215,0003 bd2 ba1.4k sqft6392 20th Ave, Sears, MI 49679For SaleMLS ID #20261031338, Brian McFarlin, Tremaine Real Estate. Realcomp II
- $139,9003 bd1 ba980 sqft154 Hills Cir, Leroy, MI 49655For SaleMLS ID #1946942, Betsy Kirkby. NGLRMLS
- $159,5002 bd1 ba1k sqft515 Coleman St, Harrison, MI 48625For SaleMLS ID #50209842, ROSEMARIE MAYFIELD, HARRISON REALTY INC.. MiRealSource
- $80,0002 bd1 ba919 sqft202 N Case St, Marion, MI 49665For SaleMLS ID #1948430, Brad Fall. NGLRMLS
