Discover this rare 19.1-acre property located just off M-115. Featuring a 3-bedroom, 2-bath home, the residence offers a spacious layout; a large living room, formal dining area, & a walk-in primary suite. Recent updates include electrical improvements, a newer furnace & some updated windows, providing a solid foundation for your finishing touches.
Step outside, take in the scenic views of rolling, buildable land, complete with small wetland area adding natural character & privacy. Nearly an acre is already cleared for the existing home, while the remaining acreage presents endless possibilities.
Whether you're looking to update the current home into your ideal residence or explore development potential by splitting the land into multiple parcels, this property offers incredible flexibility. Conveniently located minutes from the Buckhorn Saloon, you'll enjoy both seclusion and accessibility.
An opportunity for homeowners, investors or developers alike.
*Agent is related to seller*
Active
Price cut: $104.9K (5/6)
$185,000
10365 Cadillac Dr, Lake, MI 48632
3beds
1,440sqft
Manufactured Home
Built in 1972
19.1 Acres Lot
$175,800 Zestimate®
$128/sqft
$-- HOA
What's special
- 115 days |
- 449 |
- 24 |
Zillow last checked:
Listing updated:
Listed by:
Randi Brandt-Alves 810-923-0245,
@properties Christie's Int'l 248-218-0234
Source: MichRIC,MLS#: 26013590
Facts & features
Interior
Bedrooms & bathrooms
- Bedrooms: 3
- Bathrooms: 2
- Full bathrooms: 2
- Main level bedrooms: 3
Primary bedroom
- Level: Main
- Area: 180
- Dimensions: 15.00 x 12.00
Bedroom 2
- Level: Main
- Area: 132
- Dimensions: 11.00 x 12.00
Bedroom 3
- Level: Main
- Area: 120
- Dimensions: 10.00 x 12.00
Primary bathroom
- Level: Main
- Area: 64
- Dimensions: 8.00 x 8.00
Bathroom 1
- Level: Main
- Area: 64
- Dimensions: 8.00 x 8.00
Dining room
- Level: Main
- Area: 176
- Dimensions: 16.00 x 11.00
Kitchen
- Level: Main
- Area: 72
- Dimensions: 9.00 x 8.00
Living room
- Level: Main
- Area: 345
- Dimensions: 23.00 x 15.00
Heating
- Wall Furnace
Appliances
- Included: Range, Refrigerator
- Laundry: Electric Dryer Hookup, Gas Dryer Hookup, Laundry Closet, Laundry Room, Main Level, Washer Hookup
Features
- Ceiling Fan(s), LP Tank Rented, Eat-in Kitchen
- Flooring: Ceramic Tile, Linoleum, Vinyl
- Basement: Crawl Space
- Has fireplace: No
Interior area
- Total structure area: 1,440
- Total interior livable area: 1,440 sqft
Property
Parking
- Total spaces: 2
- Parking features: Detached
- Garage spaces: 2
Features
- Stories: 1
Lot
- Size: 19.1 Acres
- Dimensions: 612 x 1399 x 551 x 1680
- Features: Wooded, Wetland Area, Rolling Hills
Details
- Parcel number: 00901720019
Construction
Type & style
- Home type: MobileManufactured
- Architectural style: Ranch
- Property subtype: Manufactured Home
Materials
- Aluminum Siding
- Roof: Metal
Condition
- New construction: No
- Year built: 1972
Utilities & green energy
- Gas: LP Tank Rented
- Sewer: Septic Tank
- Water: Well
Community & HOA
Community
- Security: Fire Alarm, Smoke Detector(s)
Location
- Region: Lake
Financial & listing details
- Price per square foot: $128/sqft
- Tax assessed value: $39,772
- Annual tax amount: $1,871
- Date on market: 4/7/2026
- Listing terms: Cash,USDA Loan,Conventional
- Road surface type: Paved

Walker RussellJr
(810) 923-0245
By pressing Contact Agent, you agree that the real estate professional identified above may call/text you about your search, which may involve use of automated means and pre-recorded/artificial voices. You don't need to consent as a condition of buying any property, goods, or services. Message/data rates may apply. You also agree to our Terms of Use. Zillow does not endorse any real estate professionals. We may share information about your recent and future site activity with your agent to help them understand what you're looking for in a home.
Estimated market value
$175,800
$167,000 - $185,000
$1,248/mo
Price history
| Date | Event | Price |
|---|---|---|
| 5/6/2026 | Price change | $185,000-36.2%$128/sqft |
Source:  MichRIC #26013590 Report a problem MichRIC #26013590 Report a problem | ||
| 4/7/2026 | Listed for sale | $289,900$201/sqft |
Source: MichRIC #26013590 Report a problem | ||
Public tax history
| Year | Property taxes | Tax assessment |
|---|---|---|
| 2025 | $1,867 +15% | $71,068 +10.4% |
| 2024 | $1,624 | $64,373 +22.8% |
| 2023 | -- | $52,415 +24.7% |
| 2022 | -- | $42,046 +12.6% |
| 2021 | -- | $37,355 +0.5% |
| 2020 | -- | $37,176 +7% |
| 2019 | -- | $34,755 +7.6% |
| 2018 | -- | $32,288 +1.9% |
| 2017 | -- | $31,683 -7.1% |
| 2016 | -- | $34,087 +2.2% |
| 2015 | -- | $33,339 +9.3% |
| 2014 | -- | $30,500 -8.7% |
| 2013 | -- | $33,400 |
| 2012 | -- | $33,400 -9.5% |
| 2011 | -- | $36,900 -7.5% |
| 2010 | -- | $39,900 |
Find assessor info on the county website
Monthly payment
Climate risks
Neighborhood: 48632
Nearby schools
GreatSchools rating
- 4/10Farwell Elementary SchoolGrades: PK-3Distance: 12.6 mi
- 7/10Farwell High SchoolGrades: 8-12Distance: 12.7 mi
- 4/10Farwell Middle SchoolGrades: 4-7Distance: 12.7 mi
- $54,790-- bd-- ba-- sqft10490 Cadillac Dr, Lake, MI 48632Off Market
- $282,600-- bd-- ba-- sqft10500 Cadillac Dr, Lake, MI 48632Off Market
- $241,200-- bd-- ba-- sqft10491 Cadillac Dr, Lake, MI 48632Off Market
- $226,200-- bd-- ba-- sqft10220 Cadillac Dr, Lake, MI 48632Off Market
- $58,994-- bd-- ba-- sqft10535 Cadillac Dr, Lake, MI 48632Off Market
- $10,354-- bd-- ba-- sqft10571 Cadillac Dr, Lake, MI 48632Off Market
- $53,472-- bd-- ba-- sqft10192 Cadillac Dr, Lake, MI 48632Off Market
- $155,500-- bd-- ba-- sqft2200 Twin Lakes Ave, Lake, MI 48632Off Market
Similar homes
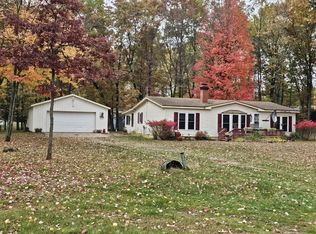
- $165,0003 bd2 ba1.1k sqft3390 Hemlock Ave, Lake, MI 48632For Sale
 MLS ID #26038842, Kimberly Bulson, National Realty Centers Northv. MichRIC
 - $158,0003 bd2 ba1.2k sqft8033 Rolling Rd, Lake, MI 48632For Sale
 MLS ID #26024488, Anita Boven, Century 21 Signature Realty. MichRIC
 - $179,9004 bd2 ba1.6k sqft1632 Birch Dr, Lake, MI 48632For Sale
 MLS ID #1947310, Dan Wonsey. NGLRMLS
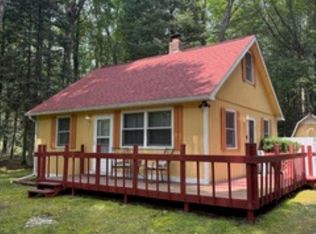
 - $159,9002 bd1 ba1.1k sqft3251 Havenwood Cir, Lake, MI 48632For Sale
 MLS ID #1948454, Xander Kamyszek. NGLRMLS
 - $140,0003 bd2 ba1.4k sqft5131 Washington Rd, Lake, MI 48632For SaleMLS ID #1947101, Jane Ann Palmer. NGLRMLS
- $215,0003 bd2 ba1.4k sqft6392 20th Ave, Sears, MI 49679For Sale
 MLS ID #20261031338, Brian McFarlin, Tremaine Real Estate. Realcomp II
 - $199,0003 bd2 ba1.2k sqft10495 Hunters Trl, Lake, MI 48632For Sale
 MLS ID #50211415, CHARLES BARNARD, REISS REAL ESTATE INC.. MiRealSource
 - $149,9003 bd2 ba1.3k sqft350 Lincoln Rd, Lake, MI 48632For SaleMLS ID #50203719, ASHLEY CUMMINGS, CUMMINGS REALTY. MiRealSource
- $170,0003 bd2 ba1k sqft5911 Jackson Ave, Lake, MI 48632For SaleMLS ID #50202816, Drew Pursley, Gateway Brokerage. MiRealSource
- $225,0002 bd2 ba1.1k sqft637 W Park St, Lake, MI 48632For SaleMLS ID #50214182, SHANNON CHRISMAN, HOMEWATERS - Gladwin. MiRealSource
- $199,9992 bd1 ba1.1k sqft9170 W Gladwin Rd, Harrison, MI 48625For SaleMLS ID #50211271, Arika Reno, Three Pines Realty LLC. MiRealSource
- $150,0004 bd2 ba1.9k sqft9156 50th Ave, Evart, MI 49631For SaleMLS ID #25060099, Kelly Eckhardt, Five Star Real Estate - Mitchell St. MichRIC
- $--3 bd2 ba1.2k sqft9374 River Bend Dr, Evart, MI 49631AuctionAuction.com 1
- $225,0002 bd1 ba720 sqft6221 W Clarence Rd, Harrison, MI 48625For SaleMLS ID #50211642, ROSEMARIE MAYFIELD, HARRISON REALTY INC.. MiRealSource
- $149,9002 bd2 ba980 sqft13845 70th Ave, Evart, MI 49631For SaleMLS ID #1946988, Betsy Kirkby. NGLRMLS
- $149,9003 bd1 ba1.1k sqft8938 Gibson Ave, Lake, MI 48632For SaleMLS ID #26032246, Brittany Felde, Felde Realty. MichRIC
- $150,0003 bd2 ba1.6k sqft1600 Patty K Ln, Harrison, MI 48625For SaleMLS ID #50212862, KARI GARBER, HARRISON REALTY INC.. MiRealSource
- $160,0003 bd1 ba1.1k sqft3088 Seven Mile Rd, Evart, MI 49631For SaleMLS ID #20261023684, Josi Ryke, National Realty Centers, Inc. Realcomp II
- $199,0003 bd1 ba1.1k sqft2976 S Clare Ave, Harrison, MI 48625For SaleMLS ID #50215749, ROBIN WITKOWSKI, Century 21 Signature - Clare. MiRealSource
- $155,0002 bd1 ba1.1k sqft8196 Ludington Dr, Lake, MI 48632For SaleMLS ID #1947547, Whitney Peffer. NGLRMLS
