Private lake access to all-sports Lake James! This charming 3-bedroom, 2-bathroom home is perfectly situated on three spacious lots at the end of a peaceful cul-de-sac. Enjoy the abundance of wildlife right in your backyard, or relax on the screened-in porch and take in the serenity. The property includes a 2-car garage plus a bonus 1-car garage, ideal for storing your toys. Recent updates include a newer furnace, hot water heater, and Generac generator for peace of mind. Nestled in a quiet area, this home offers the perfect blend of proximity to town with a tranquil, natural setting. The Lake James association offers several parks and a boat launch, making it easy to enjoy all that Lake James has to offer. Whether you're biking, walking, or just relaxing, this location has it all!
Sold for $227,000
$227,000
111 Tallwood Ct, Prudenville, MI 48651
3beds
1,400sqft
Single Family Residence
Built in 1981
-- sqft lot
$256,100 Zestimate®
$162/sqft
$1,724 Estimated rent
Home value
$256,100
$238,000 - $279,000
$1,724/mo
Zestimate® history
Owner options
List your home for rent
$1,724/mo
Rent Zestimate®
Find your next renter with Zillow Rental Manager. Plus, with online applications, you can quickly screen prospective tenants – for free.
$1,724/mo
Rent Zestimate®
Refinance and save
$1,498/mo
Est. payment
Refinancing to a lower rate could help reduce your monthly payments and save thousands over the life of the loan.
$1,498/mo
Est. payment
Explore your selling options
Work with a Zillow partner agent
Leverage their expertise and Zillow's premium Showcase listings to get your home seen by more buyers.
Get startedList with your own agent
Get your home in front of millions of buyers by listing it on Zillow.
Learn how to do itSell it yourself
Take full control of how buyers see your home on Zillow by listing For Sale by Owner (FSBO).
List your homeWhat's special
Private lake accessScreened-in porchHot water heaterGenerac generatorAbundance of wildlifeNewer furnacePeaceful cul-de-sac
Zillow last checked:
Listing updated:
Listed by:
Diana Fesko,
Coldwell Banker Schmidt Higgins Lake,
Joyce A Barkway
Source: WWMLS,MLS#: 201832085
Facts & features
Interior
Bedrooms & bathrooms
- Bedrooms: 3
- Bathrooms: 2
- Full bathrooms: 2
Primary bedroom
- Level: First
Heating
- Forced Air, Natural Gas
Cooling
- Central Air
Appliances
- Included: Water Heater, Water Softener, Washer, Range/Oven, Refrigerator, Microwave, Dryer, Dishwasher
- Laundry: Main Level
Features
- Ceiling Fan(s), Vaulted Ceiling(s)
- Flooring: Laminate
- Doors: Doorwall
- Basement: None
Interior area
- Total structure area: 1,400
- Total interior livable area: 1,400 sqft
- Finished area above ground: 1,400
Property
Parking
- Parking features: Driveway, Garage Door Opener
- Has garage: Yes
- Has uncovered spaces: Yes
Accessibility
- Accessibility features: Low Threshold Shower, Accessible Approach with Ramp
Features
- Patio & porch: Deck, Patio/Porch
- On waterfront: Yes
- Body of water: Lake James
- Frontage type: None
Lot
- Dimensions: 132 x 135 x 91 x 346 x 93 x 133
- Features: Landscaped
Details
- Additional structures: Garage(s)
- Parcel number: 0034850500000
Construction
Type & style
- Home type: SingleFamily
- Architectural style: Ranch
- Property subtype: Single Family Residence
Materials
- Foundation: Crawl
Condition
- Year built: 1981
Utilities & green energy
- Sewer: Septic Tank
- Utilities for property: Cable Connected
Community & HOA
Community
- Subdivision: T22N/R3W
Location
- Region: Prudenville
Financial & listing details
- Price per square foot: $162/sqft
- Tax assessed value: $210,400
- Annual tax amount: $155
- Date on market: 10/7/2024
- Listing terms: Cash,Conventional Mortgage,FHA,VA Loan
- Ownership: Owner
- Road surface type: Paved, Maintained
Price history
| Date | Event | Price |
|---|---|---|
| 11/25/2024 | Sold | $227,000-3.4%$162/sqft |
Source:  WWMLS #201832085 Report a problem WWMLS #201832085 Report a problem | ||
| 10/7/2024 | Listed for sale | $234,900+99.5%$168/sqft |
Source: WWMLS #201832085 Report a problem | ||
| 12/21/2016 | Sold | $117,750+25.3%$84/sqft |
Source: WWMLS #21122034 Report a problem | ||
| 10/2/2015 | Sold | $94,000+34.3%$67/sqft |
Source: WWMLS #21118676 Report a problem | ||
| 8/11/2010 | Sold | $70,000+115.2%$50/sqft |
Source: Public Record Report a problem | ||
| 9/29/2009 | Sold | $32,529-29.2%$23/sqft |
Source: Public Record Report a problem | ||
| 7/21/2009 | Sold | $45,937$33/sqft |
Source: Public Record Report a problem | ||
Public tax history
| Year | Property taxes | Tax assessment |
|---|---|---|
| 2025 | $155 | $105,200 +6.7% |
| 2024 | $155 +10% | $98,600 |
| 2023 | $141 | -- |
| 2022 | $141 -90.1% | -- |
| 2021 | $1,421 | -- |
| 2020 | -- | $64,500 +6.4% |
| 2019 | $863 -35.9% | $60,600 +9.4% |
| 2018 | $1,346 | $55,400 +11.5% |
| 2016 | -- | $49,700 -9.5% |
| 2015 | -- | $54,900 +3.2% |
| 2014 | -- | $53,200 +12% |
| 2013 | -- | $47,500 +2.8% |
| 2012 | -- | $46,200 -24% |
| 2011 | $2,493 | $60,800 |
Find assessor info on the county website
Neighborhood: 48651
Nearby homes
- $206,8003 bd1 ba1.5k sqft107 Tallwood Ct, Prudenville, MI 48651Off Market

- $4,000-- bd-- ba-- sqft102 Tallwood Ct, Prudenville, MI 48651Off Market
- $199,9003 bd2 ba1.1k sqft209 Linwood Dr, Prudenville, MI 48651For Sale
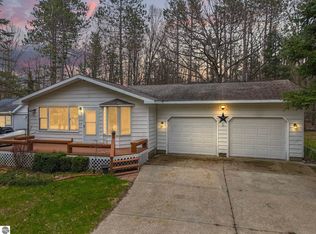
- $3,800-- bd-- ba-- sqftTallwood Ct, Prudenville, MI 48651Off Market
- $167,300-- bd1 ba900 sqft102 Tallwood Ct, Prudenville, MI 48651Off Market
- $153,500-- bd1 ba1.3k sqft207 Linwood Dr, Prudenville, MI 48651Off Market
- $144,9002 bd1 ba780 sqft205 Linwood Dr, Prudenville, MI 48651Sold
- $274,500-- bd2 ba1.9k sqft205 Wildwood Dr, Prudenville, MI 48651Off Market
Nearby schools
GreatSchools rating
- NACollins Elementary SchoolGrades: PK-2Distance: 5.3 mi
- 6/10Houghton Lake High SchoolGrades: 7-12Distance: 5.1 mi
- 5/10Collins Elementary SchoolGrades: PK-6Distance: 5.3 mi
Schools provided by the listing agent
- Elementary: Houghton Lake
- High: Houghton Lake
Source: WWMLS. This data may not be complete. We recommend contacting the local school district to confirm school assignments for this home.


Get pre-qualified for a loan
At Zillow Home Loans, we can pre-qualify you in as little as 5 minutes with no impact to your credit score.An equal housing lender. NMLS #10287.
- Michigan
- Roscommon County
- Prudenville
- 48651
- 111 Tallwood Ct
Nearby cities
Nearby zip codes
Other Prudenville Topics
