Your Northern Getaway Has Arrived – 3 Bed Cottage Near Lake St. Helen! Welcomes you to your perfect Northern Michigan escape! This 3-bedroom, 1-bath cottage or year-round home sits on a desirable corner lot, just steps from beautiful All-Sports Lake St. Helen and minutes from the trailhead of Michigan’s endless trail system. This Home Features a comfortable 3-bedroom layout – ideal for family, guests, or rental potential. The garage & bonus space includes a massive 23x20 two-story detached garage that's perfect for storing toys, workshop space, entertaining or overflow guest quarters. Outdoor & Lifestyle Perks include access to a private beach, eligibility for a dock space – perfect for boating enthusiasts, and just minutes to trails for ATV/ORV riding, snowmobiling, hiking, hunting, and sightseeing. As an added bonus opportunity, the pontoon boat is available – making your lake life dreams move-in ready! Whether you’re looking for a vacation retreat, investment property, or full-time residence, this one offers endless possibilities in a highly sought-after recreational area. Don’t miss your chance to own a slice of Northern Michigan paradise!
For sale
Price cut: $20.9K (5/19)
$179,000
9406 Van Buren St, Saint Helen, MI 48656
3beds
893sqft
:
Get pre-qualified$1,263/mo
Single Family Residence
Built in 1978
6,098 Square Feet Lot
$175,000 Zestimate®
$200/sqft
$-- HOA
What's special
Garage and bonus spaceDesirable corner lot
- 85 days |
- 394 |
- 7 |
Zillow last checked:
Listing updated:
Listed by:
BRENT CHURCH 989-240-2466,
MORRIS-RICHARDSON RE 989-345-2828
Source: NGLRMLS,MLS#: 1944634
Facts & features
Interior
Bedrooms & bathrooms
- Bedrooms: 3
- Bathrooms: 1
- Full bathrooms: 1
- Main level bathrooms: 1
- Main level bedrooms: 1
Primary bedroom
- Level: Main
- Area: 101.57
- Dimensions: 8.58 x 11.83
Bedroom 2
- Level: Upper
- Area: 165
- Dimensions: 14.67 x 11.25
Bedroom 3
- Level: Upper
- Area: 119
- Dimensions: 14 x 8.5
Primary bathroom
- Features: Shared
Dining room
- Level: Main
- Area: 131.03
- Dimensions: 8.83 x 14.83
Kitchen
- Level: Main
- Area: 75.08
- Dimensions: 8.83 x 8.5
Living room
- Level: Main
- Area: 158.19
- Dimensions: 14.17 x 11.17
Heating
- Baseboard, Wall Furnace, Natural Gas, Wood, Fireplace(s)
Cooling
- Electric, Multi Units
Appliances
- Included: Refrigerator, Oven/Range, Gas Water Heater
- Laundry: None
Features
- Vaulted Ceiling(s), Drywall, Paneling, Ceiling Fan(s), Cable TV, High Speed Internet, WiFi
- Flooring: Carpet, Vinyl
- Basement: Crawl Space
- Has fireplace: Yes
- Fireplace features: Wood Burning
Interior area
- Total structure area: 893
- Total interior livable area: 893 sqft
- Finished area above ground: 893
- Finished area below ground: 0
Property
Parking
- Total spaces: 2
- Parking features: Detached, Paved, Concrete Floors, Concrete, Private
- Garage spaces: 2
- Has uncovered spaces: Yes
Accessibility
- Accessibility features: None
Features
- Patio & porch: Deck, Patio, Porch
- Exterior features: Balcony, Sidewalk, Dock
- Has view: Yes
- View description: Seasonal View
- Waterfront features: Inland Lake, All Sports
Lot
- Size: 6,098 Square Feet
- Dimensions: 50 x 120
- Features: Corner Lot, Level, Subdivided
Details
- Additional structures: None
- Parcel number: 0104810070000
- Zoning description: Residential
Construction
Type & style
- Home type: SingleFamily
- Architectural style: Chalet
- Property subtype: Single Family Residence
Materials
- Frame, Vinyl Siding
- Roof: Asphalt
Condition
- New construction: No
- Year built: 1978
Utilities & green energy
- Sewer: Private Sewer
- Water: Private
Community & HOA
Community
- Features: None
- Subdivision: LAKEVIEW PARK
HOA
- Services included: None
Location
- Region: Saint Helen
Financial & listing details
- Price per square foot: $200/sqft
- Tax assessed value: $26,787
- Annual tax amount: $1,400
- Price range: $179K - $179K
- Date on market: 5/4/2026
- Cumulative days on market: 86 days
- Listing agreement: Exclusive Right Sell
- Listing terms: Conventional,Cash
- Ownership type: Private Owner
- Road surface type: Asphalt
Estimated market value
$175,000
$166,000 - $184,000
$1,223/mo
Price history
| Date | Event | Price |
|---|---|---|
| 5/19/2026 | Price change | $179,000-10.5%$200/sqft |
Source:  NGLRMLS #1944634 Report a problem NGLRMLS #1944634 Report a problem | ||
| 5/4/2026 | Listed for sale | $199,900$224/sqft |
Source: NGLRMLS #1944634 Report a problem | ||
Public tax history
| Year | Property taxes | Tax assessment |
|---|---|---|
| 2025 | $248 -80.8% | $42,100 +9.1% |
| 2024 | $1,295 +4.4% | $38,600 +13.5% |
| 2023 | $1,240 +2.9% | $34,000 +22.7% |
| 2022 | $1,205 +22.8% | $27,700 +5.7% |
| 2021 | $982 | $26,200 +16.4% |
| 2020 | -- | $22,500 -5.9% |
| 2019 | $763 | $23,900 -2.4% |
| 2018 | -- | $24,500 +0.4% |
| 2016 | -- | $24,400 +8.4% |
| 2015 | -- | $22,500 |
| 2014 | -- | $22,500 +2.7% |
| 2013 | -- | $21,900 -10.6% |
| 2012 | -- | $24,500 +0.4% |
| 2011 | $1,229 | $24,400 |
Find assessor info on the county website
Monthly payment
Est. payment
Payment breakdown
Explore the cost of this home by adjusting the details. Changes won't be saved.Climate risks
Neighborhood: 48656
Nearby schools
GreatSchools rating
- 6/10Roscommon Elementary SchoolGrades: PK-4Distance: 12.8 mi
- 8/10Roscommon Middle SchoolGrades: 5-7Distance: 12.9 mi
- 6/10Roscommon High SchoolGrades: 7-12Distance: 13 mi
Schools provided by the listing agent
- District: Roscommon Area Public Schools
Source: NGLRMLS. This data may not be complete. We recommend contacting the local school district to confirm school assignments for this home.
- $122,0002 bd1 ba572 sqft9402 Van Buren St, Saint Helen, MI 48656Off Market
- $242,1002 bd2 ba1.2k sqft9400 Van Buren St, Saint Helen, MI 48656Off Market

- $147,0002 bd1 ba876 sqft2491 Lake St, Saint Helen, MI 48656Off Market
- $168,0001 bd1 ba1.2k sqft9318 Van Buren St, Saint Helen, MI 48656Off Market
- $157,7003 bd2 ba1.3k sqft9405 Van Buren St, Saint Helen, MI 48656Off Market
- $116,2002 bd1 ba942 sqft9401 Van Buren St, Saint Helen, MI 48656Off Market
- $210,7003 bd1 ba1.3k sqft9457 Tippedy Dr, Saint Helen, MI 48656Off Market
- $119,3002 bd1 ba736 sqft9422 Van Buren St, Saint Helen, MI 48656Off Market
A local agent can set up tours, give advice and negotiate with sellers.
A local lender can help you make sure your offer is ready when you are.
Similar homes
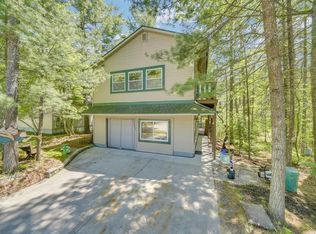
- $179,9003 bd2 ba900 sqft9750 Jackson St, Saint Helen, MI 48656For Sale
 MLS ID #201840703, Kayla Marie Spohn, KW Northern Michigan Team Partners. WWMLS
 - $169,0002 bd2 ba1k sqft2173 Voyager St, Saint Helen, MI 48656For Sale
 MLS ID #201841505, Jennifer Flick, Midge & Co-Luxury Lakefront Homes. WWMLS
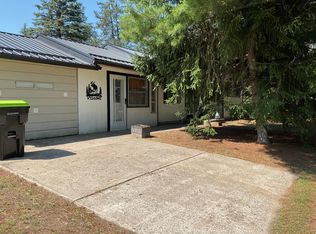
 - $139,9002 bd1 ba1k sqft9646 Duck Rd, Saint Helen, MI 48656For Sale
 MLS ID #201841302, Connie Louise Hertzberg, St. Helen Realty. WWMLS
 - $195,0003 bd2 ba854 sqft104 Mosher Dr, Saint Helen, MI 48656For Sale
 MLS ID #1946964, ROB ROMPS. NGLRMLS
 - $159,9002 bd1 ba1k sqft1604 Otsego Rd, Saint Helen, MI 48656For Sale
 MLS ID #50212386, Linda L Anderson, Bay Area Real Estate. MiRealSource
 - $190,0002 bd2 ba1k sqft1851 Lakewoods Beach Rd, Saint Helen, MI 48656For SaleMLS ID #201839301, Christine Corsetti, St. Helen Realty. WWMLS
- $154,9002 bd1 ba1k sqft9136 Richfield Ct, Saint Helen, MI 48656For SaleMLS ID #1947483, ROB ROMPS. NGLRMLS
- $149,0002 bd1 ba816 sqft1104 Tanglewood Dr, Saint Helen, MI 48656For SaleMLS ID #201840995, Karen Hill, Cary Real Estate LLC. WWMLS
- $179,9001 bd1 ba480 sqft10603 Glenn Ave, Saint Helen, MI 48656For SaleMLS ID #201841225, Michael Thomson, DETRICH REAL ESTATE, LLC. WWMLS
- $169,0002 bd2 ba800 sqft2122 Voight Rd, Saint Helen, MI 48656For SaleMLS ID #201840563, Michael L Hodnett, St. Helen Realty. WWMLS
- $130,0002 bd1 ba704 sqft9447 Quincy Rd, Saint Helen, MI 48656For SaleMLS ID #201841017, Christine Corsetti, St. Helen Realty. WWMLS
- $144,5002 bd1 ba840 sqft1065 Tanglewood Dr, Saint Helen, MI 48656For SaleMLS ID #201840477, Audrey Plucinski, Century 21 Realty North Houghton Lake. WWMLS
- $119,5002 bd1 ba837 sqft1103 Tanglewood Dr, Saint Helen, MI 48656For SaleMLS ID #201841204, Karen Hill, Cary Real Estate LLC. WWMLS
- $126,0003 bd1 ba1k sqft10215 E Madison Rd, Saint Helen, MI 48656For SaleMLS ID #1943968, Midge Nixon. NGLRMLS
- $129,9002 bd1 ba480 sqft1630 Flint Rd, Saint Helen, MI 48656For SaleMLS ID #201840984, Connie Louise Hertzberg, St. Helen Realty. WWMLS
- $95,0003 bd1 ba1.1k sqft1259 Knollwood Dr, Saint Helen, MI 48656For SaleMLS ID #1945256, ROB ROMPS. NGLRMLS
- $244,9002 bd1 ba1k sqft10335 E Carter Lake Rd, Saint Helen, MI 48656For SaleMLS ID #201838962, April Marshall, KW Northern Michigan Team Partners. WWMLS
- $94,9002 bd1 ba760 sqft10149 Beverly Dr, Saint Helen, MI 48656For SaleMLS ID #1946661, Thomas Webb. NGLRMLS
- $149,9992 bd1 ba1.1k sqft1924 Lakewoods Beach Rd, Saint Helen, MI 48656For Sale By Owner
- $145,0002 bd1 ba760 sqft1510 Maple Ave, Saint Helen, MI 48656For Sale By Owner
