Charming Turn-Key Cottage Near ORV Trails in St. Helen! Discover your perfect up-north getaway with this cozy 2-bedroom, 1-bath cottage situated on a desirable corner lot in a quiet St. Helen neighborhood. Just blocks from the ORV trailhead, this property offers easy access to year-round recreation while providing a peaceful retreat to unwind. Inside, you’ll find a warm and inviting open-concept living, kitchen, and dining area accented with classic knotty pine paneling that captures that true “Up North” cabin feel. The home has been thoughtfully updated with a newer septic system, carpeting, paint, electrical service panel, driveway, shed, on-demand hot water, underground electric service, digital entry, exterior cameras and a split rail fence—allowing you to enjoy comfort and peace of mind from day one. Add your own touches to make it perfect! Offered fully furnished and turn-key, this cottage is ready for immediate enjoyment as a weekend retreat, year-round home, or short-term vacation rental. Come experience small-town charm, outdoor adventure, and relaxation—all from your own place in beautiful St. Helen! Property is agent owned.
For sale
Price cut: $5K (7/24)
$94,900
10149 Beverly Dr, Saint Helen, MI 48656
2beds
760sqft
:
Get pre-qualified$683/mo
Single Family Residence
Built in 1965
7,840 Square Feet Lot
$95,400 Zestimate®
$125/sqft
$-- HOA
What's special
Split rail fenceExterior camerasOn-demand hot waterClassic knotty pine panelingDesirable corner lot
- 40 days |
- 960 |
- 55 |
Zillow last checked:
Listing updated:
Listed by:
Thomas Webb 231-715-1866,
Webb Property Group 231-715-1866
Source: NGLRMLS,MLS#: 1946661
Facts & features
Interior
Bedrooms & bathrooms
- Bedrooms: 2
- Bathrooms: 1
- Full bathrooms: 1
- Main level bathrooms: 1
- Main level bedrooms: 2
Primary bedroom
- Level: Main
- Area: 99
- Dimensions: 9 x 11
Bedroom 2
- Level: Main
- Area: 99
- Dimensions: 9 x 11
Primary bathroom
- Features: None
Dining room
- Level: Main
- Area: 144
- Dimensions: 18 x 8
Kitchen
- Level: Main
- Area: 49
- Dimensions: 7 x 7
Living room
- Level: Main
- Area: 342
- Dimensions: 18 x 19
Heating
- Forced Air, Natural Gas, Fireplace(s)
Appliances
- Included: Refrigerator, Oven/Range, Microwave, Gas Water Heater
- Laundry: None
Features
- Paneling, Cable TV, High Speed Internet
- Flooring: Carpet, Vinyl
- Basement: Crawl Space
- Has fireplace: Yes
Interior area
- Total structure area: 760
- Total interior livable area: 760 sqft
- Finished area above ground: 760
- Finished area below ground: 0
Property
Parking
- Parking features: None, Gravel
Accessibility
- Accessibility features: None
Features
- Levels: One
- Stories: 1
- Patio & porch: Deck, Patio
- Waterfront features: None
Lot
- Size: 7,840 Square Feet
- Dimensions: 60 x 130
- Features: Corner Lot, Subdivided
Details
- Additional structures: Shed(s)
- Parcel number: 0105260220000
- Zoning description: Residential
Construction
Type & style
- Home type: SingleFamily
- Architectural style: Cottage
- Property subtype: Single Family Residence
Materials
- Frame, Aluminum Siding
- Foundation: Slab
- Roof: Asphalt
Condition
- New construction: No
- Year built: 1965
Utilities & green energy
- Sewer: Private Sewer
- Water: Private
Community & HOA
Community
- Features: None
- Subdivision: St Helen
HOA
- Services included: None
Location
- Region: Saint Helen
Financial & listing details
- Price per square foot: $125/sqft
- Tax assessed value: $30,600
- Annual tax amount: $1,216
- Price range: $94.9K - $94.9K
- Date on market: 6/16/2026
- Cumulative days on market: 40 days
- Listing agreement: Exclusive Right Sell
- Listing terms: Conventional,Cash
- Ownership type: Private Owner
- Road surface type: Gravel
Estimated market value
$95,400
$91,000 - $100,000
$1,062/mo
Price history
| Date | Event | Price |
|---|---|---|
| 7/24/2026 | Price change | $94,900-5%$125/sqft |
Source:  NGLRMLS #1946661 Report a problem NGLRMLS #1946661 Report a problem | ||
| 6/16/2026 | Listed for sale | $99,900$131/sqft |
Source: NGLRMLS #1946661 Report a problem | ||
| 1/1/2026 | Listing removed | $99,900$131/sqft |
Source: NGLRMLS #1939927 Report a problem | ||
| 10/26/2025 | Listed for sale | $99,900+16.2%$131/sqft |
Source: NGLRMLS #1939927 Report a problem | ||
| 4/5/2024 | Sold | $86,000-13%$113/sqft |
Source:  WWMLS #201825482 Report a problem WWMLS #201825482 Report a problem | ||
| 3/7/2024 | Pending sale | $98,900$130/sqft |
Source: WWMLS #201825482 Report a problem | ||
| 3/1/2024 | Listed for sale | $98,900-10%$130/sqft |
Source: WWMLS #201825482 Report a problem | ||
| 11/6/2023 | Listing removed | -- |
Source: WWMLS #201825482 Report a problem | ||
| 9/15/2023 | Price change | $109,900-4.4%$145/sqft |
Source: WWMLS #201825482 Report a problem | ||
| 8/21/2023 | Price change | $114,900-8.1%$151/sqft |
Source: WWMLS #201825482 Report a problem | ||
| 7/28/2023 | Listed for sale | $125,000+66.9%$164/sqft |
Source: WWMLS #201825482 Report a problem | ||
| 11/14/2022 | Listing removed | -- |
Source: WWMLS #201820202 Report a problem | ||
| 10/14/2022 | Price change | $74,900-6.3%$99/sqft |
Source: WWMLS #201820202 Report a problem | ||
| 9/26/2022 | Price change | $79,900-5.4%$105/sqft |
Source: WWMLS #201820202 Report a problem | ||
| 7/25/2022 | Listed for sale | $84,500+85.1%$111/sqft |
Source: WWMLS #201820202 Report a problem | ||
| 6/3/2021 | Sold | $45,650+14.4%$60/sqft |
Source: WWMLS #201805965 Report a problem | ||
| 4/22/2021 | Pending sale | $39,900$53/sqft |
Source:  WWMLS #201805965 Report a problem WWMLS #201805965 Report a problem | ||
| 4/16/2021 | Listed for sale | $39,900$53/sqft |
Source: WWMLS #201805965 Report a problem | ||
| 12/2/2020 | Pending sale | $39,900$53/sqft |
Source: St. Helen Realty #201805965 Report a problem | ||
| 11/6/2020 | Price change | $39,900-6.1%$53/sqft |
Source: St. Helen Realty #201805965 Report a problem | ||
| 10/9/2020 | Listed for sale | $42,500$56/sqft |
Source: St. Helen Realty #201805965 Report a problem | ||
Public tax history
| Year | Property taxes | Tax assessment |
|---|---|---|
| 2025 | $1,125 +5.2% | $30,600 +7.4% |
| 2024 | $1,069 +4.3% | $28,500 +18.8% |
| 2023 | $1,025 +42.4% | $24,000 +27% |
| 2022 | $720 +36.3% | $18,900 +9.2% |
| 2021 | $528 | $17,300 +20.1% |
| 2020 | -- | $14,400 +3.6% |
| 2019 | $369 | $13,900 +19.8% |
| 2018 | -- | $11,600 -4.1% |
| 2016 | -- | $12,100 |
| 2015 | -- | $12,100 +8% |
| 2014 | -- | $11,200 +0.9% |
| 2013 | -- | $11,100 -5.9% |
| 2012 | -- | $11,800 -4.8% |
| 2011 | $585 | $12,400 |
Find assessor info on the county website
Monthly payment
Est. payment
Payment breakdown
Explore the cost of this home by adjusting the details. Changes won't be saved.Climate risks
Neighborhood: 48656
Nearby schools
GreatSchools rating
- 6/10Roscommon Elementary SchoolGrades: PK-4Distance: 13.6 mi
- 8/10Roscommon Middle SchoolGrades: 5-7Distance: 13.6 mi
- 6/10Roscommon High SchoolGrades: 7-12Distance: 13.7 mi
Schools provided by the listing agent
- District: Roscommon Area Public Schools
Source: NGLRMLS. This data may not be complete. We recommend contacting the local school district to confirm school assignments for this home.
- $5,800-- bd-- ba-- sqftCarla Dr, Saint helen, MI 48656Off Market
- $5,800-- bd-- ba-- sqftCarla Dr, Saint helen, MI 48656Off Market
- $5,800-- bd-- ba-- sqftCarla Dr, Saint helen, MI 48656Off Market
- $5,800-- bd-- ba-- sqftCarla Dr, Saint helen, MI 48656Off Market
- $5,800-- bd-- ba-- sqftCarla Dr, Saint helen, MI 48656Off Market
- $61,000-- bd1 ba720 sqft2178 Carla Dr, Saint Helen, MI 48656Off Market
- $5,800-- bd-- ba2.6k sqft2178 Carla Dr, Saint Helen, MI 48656Off Market
- $227,4002 bd2 ba1.6k sqft2192 Carla Dr, Saint Helen, MI 48656Off Market
A local agent can set up tours, give advice and negotiate with sellers.
A local lender can help you make sure your offer is ready when you are.
Similar homes
- $95,0003 bd1 ba1.1k sqft1259 Knollwood Dr, Saint Helen, MI 48656For Sale
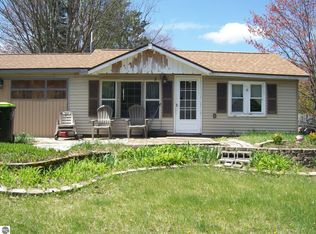 MLS ID #1945256, ROB ROMPS. NGLRMLS
 - $80,0002 bd1 ba631 sqft10591 Glenn Ave, Saint Helen, MI 48656For Sale

 MLS ID #201841226, Michael Thomson, DETRICH REAL ESTATE, LLC. WWMLS
 - $80,0002 bd1 ba558 sqft1975 Brown Rd, Saint Helen, MI 48656For Sale
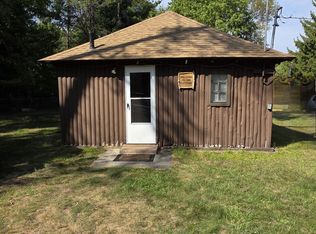 MLS ID #201837068, Christine Corsetti, St. Helen Realty. WWMLS
 - $119,5002 bd1 ba837 sqft1103 Tanglewood Dr, Saint Helen, MI 48656For Sale
 MLS ID #201841204, Karen Hill, Cary Real Estate LLC. WWMLS
 - $129,9002 bd1 ba480 sqft1630 Flint Rd, Saint Helen, MI 48656For SaleMLS ID #201840984, Connie Louise Hertzberg, St. Helen Realty. WWMLS
- $130,0002 bd1 ba704 sqft9447 Quincy Rd, Saint Helen, MI 48656For SaleMLS ID #201841017, Christine Corsetti, St. Helen Realty. WWMLS
- $59,9992 bd1 ba620 sqft1940 Mullet Ave, Saint Helen, MI 48656For Sale
 MLS ID #26023298, Alana Fitzgerald, Fortress Realty Brokerage, LLC. MichRIC
 - $128,4003 bd1 ba1k sqft10215 E Madison Rd, Saint Helen, MI 48656For SaleMLS ID #1943968, Midge Nixon. NGLRMLS
- $99,0002 bd1 ba864 sqft231 Dyer Rd, Rose City, MI 48654For SaleMLS ID #1947108, CHRIS DACK. NGLRMLS
- $97,9002 bd1 ba950 sqft202 Highland Dr, Roscommon, MI 48653For Sale
 MLS ID #50207274, Jeremy Owen, Bay Realty Michigan. MiRealSource
 - $89,9002 bd1 ba560 sqft5319 S Lakeview St, West Branch, MI 48661For SaleMLS ID #1946032, JENIFER JOHNSON. NGLRMLS
- $119,0002 bd1 ba924 sqft2224 Irish Way, Roscommon, MI 48653For SaleMLS ID #26035342, Richard Novacek II, @properties Christie's International R.E.. MichRIC
- $74,9002 bd2 ba900 sqft4627 Wildwood Rd, Alger, MI 48610For SaleMLS ID #50212292, SHARON WADE, LADY OF THE LAKES NORTH. MiRealSource
- $89,0001 bd1 ba448 sqft127 Mallard Ave, Houghton Lake, MI 48629For SaleMLS ID #201840673, Candy Hoover, CB Schmidt Houghton Lake. WWMLS
- $92,5002 bd1 ba700 sqft130 Burrill Dr, Prudenville, MI 48651For SaleMLS ID #50204124, Justin Ferullo, Keller Williams Preferred. MiRealSource
- $89,9991 bd1 ba560 sqft1240 Quigley Rd, West Branch, MI 48661For SaleMLS ID #1940949, PAULINE MORRISON. NGLRMLS
- $89,9001 bd1 ba668 sqft195 Fremont St, West Branch, MI 48661For SaleMLS ID #1939419, TINA MACQUARRIE. NGLRMLS
- $99,9003 bd1 ba1k sqft206 N Main St, Roscommon, MI 48653For SaleMLS ID #201838140, Corey Bohnsack, NextHome Up North. WWMLS
- $90,0003 bd1 ba975 sqft119 Capital Rd, Houghton Lake, MI 48629For SaleMLS ID #201836369, Mary Lou Cagle, Houghton Lake Realty. WWMLS
- $104,9001 bd1 ba600 sqft318 Brown St, Houghton Lake Heights, MI 48630For Sale
 MLS ID #20261052053, David Thomas, Providence Realty Group. Realcomp II
