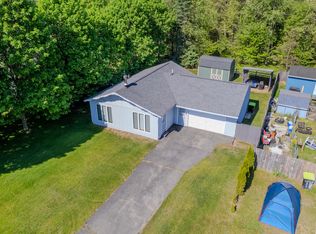
Move right into this beautifully updated 2-bedroom home! Featuring an open floor plan with cathedral ceilings, this turnkey property offers comfortable living with updates throughout. Recent improvements include a new metal roof, furnace, central air conditioning, and windows, providing peace of mind for years to come. The spacious fenced backyard is perfect for pets, outdoor entertaining, or simply relaxing. A heated shed with a concrete floor and 220-amp electrical service provides the ideal space for a workshop, hobby area, or additional storage. Located close to the lake and nearby ORV and snowmobile trails, you'll enjoy year-round recreation right at your doorstep. Whether you're looking for a full-time residence or weekend getaway, this home is ready for you to start making memories.
For sale
$149,000
1104 Tanglewood Dr, Saint Helen, MI 48656
2beds
816sqft
:
Get pre-qualified$1,051/mo
Single Family Residence
Built in 1977
8,712 Square Feet Lot
$145,600 Zestimate®
$183/sqft
$-- HOA
What's special
Spacious fenced backyardOpen floor planCathedral ceilingsNew metal roofCentral air conditioning
- 39 days |
- 401 |
- 13 |
Zillow last checked:
Listing updated:
Listed by:
Karen Hill 989-387-7275,
Cary Real Estate LLC 248-889-8040
Source: WWMLS,MLS#: 201840995
Facts & features
Interior
Bedrooms & bathrooms
- Bedrooms: 2
- Bathrooms: 1
- Full bathrooms: 1
Heating
- Forced Air, Natural Gas
Cooling
- Central Air
Appliances
- Included: Washer, Range/Oven, Refrigerator, Microwave, Dryer
- Laundry: Main Level
Features
- Vaulted Ceiling(s)
- Doors: Doorwall
- Basement: None
Interior area
- Total structure area: 816
- Total interior livable area: 816 sqft
- Finished area above ground: 816
Property
Features
- Frontage type: None
Lot
- Size: 8,712 Square Feet
- Dimensions: 70 x 120
Details
- Additional structures: Shed(s)
- Parcel number: 0104994910000
Construction
Type & style
- Home type: SingleFamily
- Architectural style: Ranch
- Property subtype: Single Family Residence
Materials
- Foundation: Slab
Condition
- Year built: 1977
Utilities & green energy
- Sewer: Septic Tank
Community & HOA
Community
- Subdivision: Land O'Lakes Sub 9
Location
- Region: Saint Helen
Financial & listing details
- Price per square foot: $183/sqft
- Tax assessed value: $84,600
- Annual tax amount: $1,289
- Date on market: 6/23/2026
- Listing terms: Cash,Conventional Mortgage
- Ownership: Owner
- Road surface type: Paved, Maintained
Estimated market value
$145,600
$138,000 - $153,000
$1,010/mo
Price history
| Date | Event | Price |
|---|---|---|
| 7/8/2026 | Listed for sale | $149,000$183/sqft |
Source:  WWMLS #201840995 Report a problem WWMLS #201840995 Report a problem | ||
| 6/30/2026 | Contingent | $149,000$183/sqft |
Source: WWMLS #201840995 Report a problem | ||
| 6/23/2026 | Listed for sale | $149,000+223.9%$183/sqft |
Source: WWMLS #201840995 Report a problem | ||
| 9/21/2018 | Sold | $46,000-7.8%$56/sqft |
Source: WWMLS #201801561 Report a problem | ||
| 9/6/2018 | Pending sale | $49,900$61/sqft |
Source: CENTURY 21 Northland #201801561 Report a problem | ||
| 8/7/2018 | Listed for sale | $49,900$61/sqft |
Source: Century 21 Northland Higgins Lake #201801561 Report a problem | ||
Public tax history
| Year | Property taxes | Tax assessment |
|---|---|---|
| 2025 | $1,289 +5.3% | $42,300 +7.6% |
| 2024 | $1,224 +4.4% | $39,300 +16.6% |
| 2023 | $1,173 +2.9% | $33,700 +26.2% |
| 2022 | $1,140 +23.8% | $26,700 +9.9% |
| 2021 | $920 | $24,300 +12.5% |
| 2020 | -- | $21,600 +4.3% |
| 2019 | $548 | $20,700 +2.5% |
| 2018 | -- | $20,200 +4.7% |
| 2016 | -- | $19,300 |
| 2015 | -- | $19,300 +10.3% |
| 2014 | -- | $17,500 -3.8% |
| 2013 | -- | $18,200 -3.7% |
| 2012 | -- | $18,900 +8% |
| 2011 | $754 | $17,500 |
Find assessor info on the county website
Monthly payment
Est. payment
Payment breakdown
Explore the cost of this home by adjusting the details. Changes won't be saved.Climate risks
Neighborhood: 48656
Nearby schools
GreatSchools rating
- 8/10Roscommon Middle SchoolGrades: 5-7Distance: 13.3 mi
- 6/10Roscommon High SchoolGrades: 7-12Distance: 13.4 mi
- 6/10Roscommon Elementary SchoolGrades: PK-4Distance: 13.3 mi
- $101,6001 bd1 ba900 sqft1116 Tanglewood Dr, Saint Helen, MI 48656Off Market
- $133,1003 bd1 ba1.1k sqft1092 Tanglewood Dr, Saint Helen, MI 48656Off Market
- $123,3003 bd1 ba1k sqft1103 Knollwood Dr, Saint Helen, MI 48656Off Market
- $115,1002 bd1 ba912 sqft1130 Tanglewood Dr, Saint Helen, MI 48656Off Market
- $103,4002 bd1 ba808 sqft1115 Knollwood Dr, Saint Helen, MI 48656Off Market
- $117,8003 bd1 ba1.1k sqft1078 Tanglewood Dr, Saint Helen, MI 48656Off Market
- $130,0002 bd1 ba992 sqft1091 Knollwood Dr, Saint Helen, MI 48656Sold
- $101,5001 bd1 ba840 sqft1129 Knollwood Dr, Saint Helen, MI 48656Off Market
A local agent can set up tours, give advice and negotiate with sellers.
A local lender can help you make sure your offer is ready when you are.
Similar homes
- $144,5002 bd1 ba840 sqft1065 Tanglewood Dr, Saint Helen, MI 48656For Sale
 MLS ID #201840477, Audrey Plucinski, Century 21 Realty North Houghton Lake. WWMLS
 - $139,9002 bd1 ba1k sqft9646 Duck Rd, Saint Helen, MI 48656For Sale
 MLS ID #201841302, Connie Louise Hertzberg, St. Helen Realty. WWMLS
 - $119,5002 bd1 ba837 sqft1103 Tanglewood Dr, Saint Helen, MI 48656For Sale
 MLS ID #201841204, Karen Hill, Cary Real Estate LLC. WWMLS
 - $154,9002 bd1 ba1k sqft9136 Richfield Ct, Saint Helen, MI 48656For Sale
 MLS ID #1947483, ROB ROMPS. NGLRMLS
 - $159,9002 bd1 ba1k sqft1604 Otsego Rd, Saint Helen, MI 48656For Sale
 MLS ID #50212386, Linda L Anderson, Bay Area Real Estate. MiRealSource
 - $145,0002 bd1 ba760 sqft1510 Maple Ave, Saint Helen, MI 48656For Sale By Owner
- $130,0002 bd1 ba704 sqft9447 Quincy Rd, Saint Helen, MI 48656For SaleMLS ID #201841017, Christine Corsetti, St. Helen Realty. WWMLS
- $169,0002 bd2 ba1k sqft2173 Voyager St, Saint Helen, MI 48656For SaleMLS ID #201841505, Jennifer Flick, Midge & Co-Luxury Lakefront Homes. WWMLS
- $129,9002 bd1 ba480 sqft1630 Flint Rd, Saint Helen, MI 48656For SaleMLS ID #201840984, Connie Louise Hertzberg, St. Helen Realty. WWMLS
- $149,9992 bd1 ba1.1k sqft1924 Lakewoods Beach Rd, Saint Helen, MI 48656For Sale By Owner
- $179,0003 bd1 ba893 sqft9406 Van Buren St, Saint Helen, MI 48656For SaleMLS ID #1944634, BRENT CHURCH. NGLRMLS
- $190,0002 bd2 ba1k sqft1851 Lakewoods Beach Rd, Saint Helen, MI 48656For SaleMLS ID #201839301, Christine Corsetti, St. Helen Realty. WWMLS
- $179,9003 bd2 ba900 sqft9750 Jackson St, Saint Helen, MI 48656For SaleMLS ID #201840703, Kayla Marie Spohn, KW Northern Michigan Team Partners. WWMLS
- $95,0003 bd1 ba1.1k sqft1259 Knollwood Dr, Saint Helen, MI 48656For SaleMLS ID #1945256, ROB ROMPS. NGLRMLS
- $195,0003 bd2 ba854 sqft104 Mosher Dr, Saint Helen, MI 48656For SaleMLS ID #1946964, ROB ROMPS. NGLRMLS
- $94,9002 bd1 ba760 sqft10149 Beverly Dr, Saint Helen, MI 48656For SaleMLS ID #1946661, Thomas Webb. NGLRMLS
- $150,0002 bd1 ba780 sqft113 Birchwood Ave, Prudenville, MI 48651For Sale
 MLS ID #20261053533, Thomas Spisz, Full Circle Real Estate Group LLC. Realcomp II
 - $--3 bd2 ba1.1k sqft408 Ontario St, Houghton Lake, MI 48629AuctionAuction.com 2
- $165,0002 bd1 ba803 sqft4050 Grass Lake Rd, West Branch, MI 48661For SaleMLS ID #1946916, BRENT CHURCH. NGLRMLS
- $148,5002 bd1 ba750 sqft3821 S Townline Rd, Prudenville, MI 48651For SaleMLS ID #20261024007, Matthew Brown, Red Oak Associates. Realcomp II
