Northern Michigan summers start here! Welcome to 1065 Tanglewood Drive in St. Helen--a charming 2-bedroom, 1-bath cottage offering 1,460 square feet of comfortable living space just minutes from beautiful Lake St. Helen and endless ATV/ORV trail adventures. Whether you're searching for the perfect up-north getaway, a profitable short-term rental opportunity (Airbnb and VRBO friendly!), or a year-round residence, this property checks all the boxes. Cozy and full of character, the home has been thoughtfully updated while preserving the relaxed cottage feel that makes Northern Michigan living so special. Outside, you'll discover one of the property's most unique features--the adorable ''Bunkie'' tucked inside the rear shed. Complete with a chandelier, seating area, and space for up to four beds, it's the perfect overflow sleeping quarters for family and friends. The rear carport provides convenient covered storage for your boat, ATV, lawn equipment, tractor, or even a prized sports car. When it's time to unwind, retreat to the secluded paver patio nestled in a peaceful corner of the yard, where mature shade and the natural backdrop of the neighboring unexcavated lot create a private, tranquil setting. From lake days and trail rides to cozy evenings around the property, this is the Northern Michigan retreat you've been waiting for.
For sale
Price cut: $400 (7/28)
$144,500
1065 Tanglewood Dr, Saint Helen, MI 48656
2beds
840sqft
:
Get pre-qualified$1,019/mo
Single Family Residence
Built in 1976
9,147 Square Feet Lot
$145,100 Zestimate®
$172/sqft
$-- HOA
What's special
Private tranquil setting
- 57 days |
- 361 |
- 14 |
Zillow last checked:
Listing updated:
Listed by:
Audrey Plucinski (989)366-1801,
Century 21 Realty North Houghton Lake 989-366-1801
Source: WWMLS,MLS#: 201840477
Facts & features
Interior
Bedrooms & bathrooms
- Bedrooms: 2
- Bathrooms: 1
- Full bathrooms: 1
Heating
- Baseboard, Electric, Wood, Wood Stove
Appliances
- Included: Water Heater, Washer, Range/Oven, Refrigerator, Microwave, Dryer
- Laundry: Main Level
Features
- Vaulted Ceiling(s), Walk-In Closet(s)
- Flooring: Tile
- Windows: Blinds
Interior area
- Total structure area: 840
- Total interior livable area: 840 sqft
- Finished area above ground: 840
Property
Parking
- Parking features: Driveway
- Has garage: Yes
- Has uncovered spaces: Yes
Accessibility
- Accessibility features: Access-Bathroom Sink, Accessible Electrical and Environmental Controls, Accessible Kitchen, Access-Main Flr Bath, Accessible Bedroom
Features
- Fencing: Fenced
- Frontage type: None
Lot
- Size: 9,147 Square Feet
- Dimensions: 72 x 135 x 71 x 132
Details
- Additional structures: Shed(s)
- Parcel number: 0104994790000
Construction
Type & style
- Home type: SingleFamily
- Architectural style: Cottage
- Property subtype: Single Family Residence
Materials
- Foundation: Crawl, Slab
Condition
- Year built: 1976
Utilities & green energy
- Sewer: Septic Tank
Community & HOA
Community
- Subdivision: Land Olakes Sub 9
Location
- Region: Saint Helen
Financial & listing details
- Price per square foot: $172/sqft
- Tax assessed value: $91,600
- Annual tax amount: $1,312
- Date on market: 6/1/2026
- Listing terms: Cash,Conventional Mortgage
- Ownership: Owner
- Road surface type: Maintained
Estimated market value
$145,100
$138,000 - $152,000
$1,089/mo
Price history
| Date | Event | Price |
|---|---|---|
| 7/28/2026 | Price change | $144,500-0.3%$172/sqft |
Source:  WWMLS #201840477 Report a problem WWMLS #201840477 Report a problem | ||
| 7/24/2026 | Listed for sale | $144,900$173/sqft |
Source: WWMLS #201840477 Report a problem | ||
| 6/2/2026 | Contingent | $144,900$173/sqft |
Source: WWMLS #201840477 Report a problem | ||
| 6/1/2026 | Listed for sale | $144,900+201.9%$173/sqft |
Source: WWMLS #201840477 Report a problem | ||
| 3/11/2016 | Sold | $48,000-3.8%$57/sqft |
Source: WWMLS #21120222 Report a problem | ||
| 3/7/2016 | Pending sale | $49,900$59/sqft |
Source: BENJAMIN REALTY #21120222 Report a problem | ||
| 1/19/2016 | Listed for sale | $49,900$59/sqft |
Source: BENJAMIN REALTY #21120222 Report a problem | ||
Public tax history
| Year | Property taxes | Tax assessment |
|---|---|---|
| 2025 | $1,312 +5.3% | $45,800 +7.8% |
| 2024 | $1,246 +4.4% | $42,500 +16.8% |
| 2023 | $1,193 +2.9% | $36,400 +26.4% |
| 2022 | $1,160 +23.5% | $28,800 +9.9% |
| 2021 | $939 | $26,200 +12.9% |
| 2020 | -- | $23,200 +4% |
| 2019 | $657 | $22,300 +1.8% |
| 2018 | -- | $21,900 +7.4% |
| 2016 | -- | $20,400 -0.5% |
| 2015 | -- | $20,500 +9.6% |
| 2014 | -- | $18,700 -3.6% |
| 2013 | -- | $19,400 -4% |
| 2012 | -- | $20,200 +6.3% |
| 2011 | $553 | $19,000 |
Find assessor info on the county website
Monthly payment
Est. payment
Payment breakdown
Explore the cost of this home by adjusting the details. Changes won't be saved.Climate risks
Neighborhood: 48656
Nearby schools
GreatSchools rating
- 8/10Roscommon Middle SchoolGrades: 5-7Distance: 13.3 mi
- 6/10Roscommon High SchoolGrades: 7-12Distance: 13.4 mi
- 6/10Roscommon Elementary SchoolGrades: PK-4Distance: 13.3 mi
- $137,5002 bd1 ba1k sqft1077 Tanglewood Dr, Saint Helen, MI 48656Off Market
- $148,1003 bd1 ba1.2k sqft1051 Tanglewood Dr, Saint Helen, MI 48656Off Market
- $155,9003 bd1 ba1.2k sqft1091 Tanglewood Dr, Saint Helen, MI 48656Off Market

- $139,9003 bd2 ba1k sqft1039 Tanglewood Dr, Saint Helen, MI 48656Sold
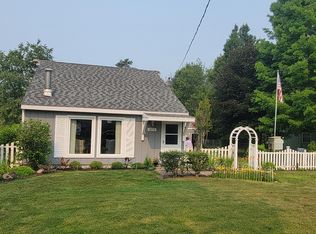
- $194,4003 bd2 ba1.3k sqft1126 Bluetick Ln, Saint Helen, MI 48656Off Market
- $176,4003 bd1 ba1.7k sqft1126 Bluetick Ln, Saint Helen, MI 48656Off Market
- $44,9002 bd1 ba624 sqft1066 Tanglewood Dr, Saint Helen, MI 48656Sold
- $111,1003 bd1 ba1.1k sqft1078 Tanglewood Dr, Saint Helen, MI 48656Off Market
A local agent can set up tours, give advice and negotiate with sellers.
A local lender can help you make sure your offer is ready when you are.
Similar homes
- $149,0002 bd1 ba816 sqft1104 Tanglewood Dr, Saint Helen, MI 48656For Sale

 MLS ID #201840995, Karen Hill, Cary Real Estate LLC. WWMLS
 - $139,9002 bd1 ba1k sqft9646 Duck Rd, Saint Helen, MI 48656For Sale
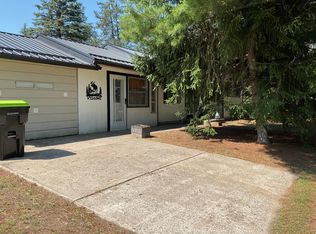 MLS ID #201841302, Connie Louise Hertzberg, St. Helen Realty. WWMLS
 - $119,5002 bd1 ba837 sqft1103 Tanglewood Dr, Saint Helen, MI 48656For Sale
 MLS ID #201841204, Karen Hill, Cary Real Estate LLC. WWMLS
 - $159,9002 bd1 ba1k sqft1604 Otsego Rd, Saint Helen, MI 48656For Sale

 MLS ID #50212386, Linda L Anderson, Bay Area Real Estate. MiRealSource
 - $154,9002 bd1 ba1k sqft9136 Richfield Ct, Saint Helen, MI 48656For SaleMLS ID #1947483, ROB ROMPS. NGLRMLS
- $130,0002 bd1 ba704 sqft9447 Quincy Rd, Saint Helen, MI 48656For SaleMLS ID #201841017, Christine Corsetti, St. Helen Realty. WWMLS
- $149,9002 bd1 ba760 sqft1510 Maple Ave, Saint Helen, MI 48656For Sale By Owner
- $129,9002 bd1 ba480 sqft1630 Flint Rd, Saint Helen, MI 48656For SaleMLS ID #201840984, Connie Louise Hertzberg, St. Helen Realty. WWMLS
- $169,0002 bd2 ba1k sqft2173 Voyager St, Saint Helen, MI 48656For SaleMLS ID #201841505, Jennifer Flick, Midge & Co-Luxury Lakefront Homes. WWMLS
- $126,0003 bd1 ba1k sqft10215 E Madison Rd, Saint Helen, MI 48656For SaleMLS ID #1943968, Midge Nixon. NGLRMLS
- $149,9992 bd1 ba1.1k sqft1924 Lakewoods Beach Rd, Saint Helen, MI 48656For Sale By Owner
- $169,0002 bd2 ba800 sqft2122 Voight Rd, Saint Helen, MI 48656For SaleMLS ID #201840563, Michael L Hodnett, St. Helen Realty. WWMLS
- $159,0002 bd1 ba600 sqft5887 Wilderness Trl, Saint Helen, MI 48656For SaleMLS ID #201840140, Lyndsey Ball, St. Helen Realty. WWMLS
- $95,0003 bd1 ba1.1k sqft1259 Knollwood Dr, Saint Helen, MI 48656For SaleMLS ID #1945256, ROB ROMPS. NGLRMLS
- $179,9003 bd2 ba900 sqft9750 Jackson St, Saint Helen, MI 48656For SaleMLS ID #201840703, Kayla Marie Spohn, KW Northern Michigan Team Partners. WWMLS
- $179,0003 bd1 ba893 sqft9406 Van Buren St, Saint Helen, MI 48656For SaleMLS ID #1944634, BRENT CHURCH. NGLRMLS
- $190,0002 bd2 ba1k sqft1851 Lakewoods Beach Rd, Saint Helen, MI 48656For SaleMLS ID #201839301, Christine Corsetti, St. Helen Realty. WWMLS
- $94,9002 bd1 ba760 sqft10149 Beverly Dr, Saint Helen, MI 48656For SaleMLS ID #1946661, Thomas Webb. NGLRMLS
- $195,0003 bd2 ba854 sqft104 Mosher Dr, Saint Helen, MI 48656For SaleMLS ID #1946964, ROB ROMPS. NGLRMLS
- $80,0002 bd1 ba631 sqft10591 Glenn Ave, Saint Helen, MI 48656For SaleMLS ID #201841226, Michael Thomson, DETRICH REAL ESTATE, LLC. WWMLS
