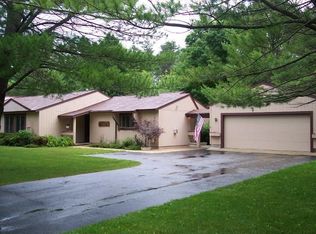
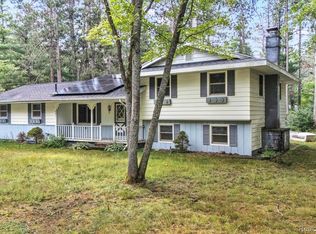
Enjoy carefree living in this well-maintained 2-bedroom, 2-bath condo in desirable Viking Village. Offering 1,394 square feet, this home features an open floor plan with both a living room and family room, providing plenty of space to relax and entertain. The kitchen flows nicely into the dining and living areas, while a gas fireplace and central air provide year-round comfort. A sunny dining nook overlooks the peaceful wooded backyard, where wildlife is often seen. Outside, you'll find a private patio with pet fencing and an underground sprinkler system to keep the lawn looking its best. The attached two-car garage offers ample storage and workspace. Conveniently located in a quiet neighborhood close to downtown Grayling, shopping, dining, and medical facilities. Move-in ready! The $135 monthly HOA fee covers lawn care, snow removal, and garbage pickup for easy, maintenance-free living.
For sale
Price cut: $5K (8/31)
$164,900
2153 Viking Way, Grayling, MI 49738
2beds
1,549sqft
Single Family Residence
Built in 1978
-- sqft lot
$160,800 Zestimate®
$106/sqft
$150/mo HOA
What's special
Gas fireplaceOpen floor planUnderground sprinkler systemWildlife is often seenSunny dining nookCentral air
- 118 days
- 602
- 41
Zillow last checked:
Listing updated:
Listed by:
Michelle Millikin 734-474-9487,
Homewaters, L.L.C. Grayling 734-474-9487
Source: WWMLS,MLS#: 201840934
Facts & features
Interior
Bedrooms & bathrooms
- Bedrooms: 2
- Bathrooms: 2
- Full bathrooms: 2
Heating
- Forced Air, Natural Gas
Cooling
- Central Air
Appliances
- Included: Water Heater, Washer, Range/Oven, Refrigerator, Dryer, Dishwasher
- Laundry: Main Level
Features
- Vaulted Ceiling(s)
- Doors: Doorwall
- Windows: Curtain Rods
- Basement: None
- Has fireplace: Yes
- Fireplace features: Gas
Interior area
- Total structure area: 1,549
- Total interior livable area: 1,549 sqft
- Finished area above ground: 1,549
Property
Parking
- Parking features: Driveway, Garage Door Opener
- Has garage: Yes
- Has uncovered spaces: Yes
Features
- Patio & porch: Patio/Porch
- Exterior features: Sprinkler System
- Fencing: Fenced
- Frontage type: None
Lot
- Dimensions: 457 x 927 x 500 x 868 (Shared)
- Features: Landscaped
Details
- Parcel number: 040420130501002
- Zoning: RES
- Special conditions: Trust
Construction
Type & style
- Home type: SingleFamily
- Architectural style: Ranch
- Property subtype: Single Family Residence
Materials
- Foundation: Crawl
Condition
- Year built: 1978
Utilities & green energy
- Sewer: Septic Tank
- Utilities for property: Cable Connected
Community & HOA
Community
- Security: Smoke Detector(s)
- Subdivision: Viking Village Condominiu
HOA
- Has HOA: Yes
- HOA fee: $150 monthly
- HOA name: Viking Village Est
Location
- Region: Grayling
Financial & listing details
- Price per square foot: $106/sqft
- Date on market: 6/19/2026
- Listing terms: Cash,Other
- Road surface type: Paved, Maintained
Estimated market value
$160,800
$153,000 - $169,000
$1,669/mo
Price history
| Date | Event | Price |
|---|---|---|
| 8/31/2026 | Price change | $164,900-2.9%$106/sqft |
Source:  WWMLS #201840934 Report a problem WWMLS #201840934 Report a problem | ||
| 8/13/2026 | Listed for sale | $169,900$110/sqft |
Source: WWMLS #201840934 Report a problem | ||
| 8/10/2026 | Contingent | $169,900$110/sqft |
Source: WWMLS #201840934 Report a problem | ||
| 7/14/2026 | Price change | $169,900-2.9%$110/sqft |
Source: WWMLS #201840934 Report a problem | ||
| 6/19/2026 | Listed for sale | $174,900+45.8%$113/sqft |
Source: WWMLS #201840934 Report a problem | ||
| 11/29/2021 | Sold | $120,000-3.9%$77/sqft |
Source: WWMLS #201814470 Report a problem | ||
| 11/16/2021 | Pending sale | $124,900$81/sqft |
Source: WWMLS #201814470 Report a problem | ||
| 9/7/2021 | Price change | $124,900-7.4%$81/sqft |
Source: WWMLS #201814470 Report a problem | ||
| 8/27/2021 | Price change | $134,900-3.6%$87/sqft |
Source:  WWMLS #201814470 Report a problem WWMLS #201814470 Report a problem | ||
| 8/11/2021 | Listed for sale | $140,000$90/sqft |
Source: WWMLS #201814470 Report a problem | ||
Public tax history
Tax history is unavailable.
Monthly payment
Est. payment
Payment breakdown
Explore the cost of this home by adjusting the details. Changes won't be saved.Climate risks
Neighborhood: 49738
Nearby schools
Schools provided by the listing agent
- Elementary: Grayling
- High: Grayling
Source: WWMLS. This data may not be complete. We recommend contacting the local school district to confirm school assignments for this home.

Similar homes

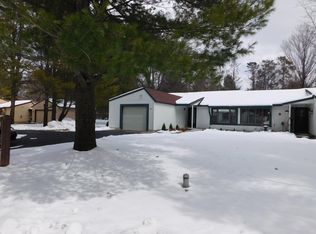
- $169,0003 bd1 ba1k sqft6252 Old Lake Rd, Grayling, MI 49738For Sale
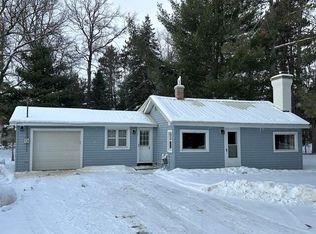
 MLS ID #201842654, Sally Jansen, Century 21 Realty North Grayling. WWMLS
 - $159,9003 bd2 ba1k sqft4973 Helen Dr, Grayling, MI 49738For Sale
 MLS ID #201842475, Chet Wheeler, Re/Max Of Grayling. WWMLS
 - $195,0003 bd2 ba1.7k sqft4871 Helen Dr, Grayling, MI 49738For Sale
 MLS ID #20261068361, Amanda Martin, Movement Realty, LLC. Realcomp II
 - $175,0003 bd2 ba1.6k sqft2328 S Horseshoe Trl, Grayling, MI 49738For Sale
 MLS ID #201841579, Betty Partello, River Country Realty. WWMLS
 - $219,9003 bd2 ba1.5k sqft4960 Dawn Dr, Grayling, MI 49738For SaleMLS ID #201842494, Ryan Wojan, smith realty GROUP. WWMLS
- $199,0003 bd2 ba1.1k sqft129 Fulton St, Grayling, MI 49738For SaleMLS ID #201842411, Craig Hinkle, Re/Max Of Grayling. WWMLS
- $169,9002 bd1 ba1.3k sqft2230 Irene Ave, Grayling, MI 49738For SaleMLS ID #201842775, Mary E. Becker, Heart of Up North Realty, LLC. WWMLS
- $189,9003 bd2 ba1.4k sqft8390 W Beaver Rd, Grayling, MI 49738For SaleMLS ID #201839879, Michelle Millikin, Homewaters, L.L.C. Grayling. WWMLS
- $199,9003 bd1 ba960 sqft4735 Wilderness Trl, Grayling, MI 49738For SaleMLS ID #201843198, Hannah Techel, The TEAM Real Estate Group. WWMLS
- $150,0002 bd1 ba800 sqft605 Erie St, Grayling, MI 49738For SaleMLS ID #201841675, Betty Partello, River Country Realty. WWMLS
- $189,0003 bd2 ba1k sqft4669 Swiss Dr, Grayling, MI 49738For SaleMLS ID #201842884, Kathryn S Parks, Eagle Point Real Estate LLC. WWMLS
- $185,0002 bd1 ba1k sqft107 Vilas St, Grayling, MI 49738For SaleMLS ID #201840445, Betty Partello, River Country Realty. WWMLS
- $188,9004 bd1 ba1k sqft605 Rose St, Grayling, MI 49738For SaleMLS ID #201841440, Jamie Kurth, smith realty GROUP. WWMLS
- $235,0003 bd2 ba2.2k sqft1205 E Michigan Ave, Grayling, MI 49738For SaleMLS ID #201841118, Michelle Millikin, Homewaters, L.L.C. Grayling. WWMLS
- $155,0002 bd2 ba2.1k sqft10312 Outback Trl, Frederic, MI 49733For Sale
 MLS ID #50223673, Justin Ferullo, Keller Williams Preferred. MiRealSource
 - $237,5003 bd2 ba1.2k sqft2027 Rosalind Ave, Grayling, MI 49738For SaleMLS ID #201842722, Jennifer Flick, NextHome Up North. WWMLS
- $169,0002 bd1 ba900 sqft208 E Loves Dr, Roscommon, MI 48653For SaleMLS ID #201840174, Mary E. Becker, Heart of Up North Realty, LLC. WWMLS
