A property that offers it all: private lakefront on desirable all-sports Intermediate Lake PLUS 30 acres to explore, hunt and roam, all spread across five separate parcels! The .24-acre lakefront parcel offers a sandy-bottom entry into the water and direct access to Intermediate Lake and the northern Chain of Lakes. Keep it open for your own private waterfront retreat or explore the possibilities of building, with a recent Health Department site evaluation determining the property suitable for a conventional septic system. Just across the road, the home and three-stall garage sit on 1.8 acres. Start your mornings on the covered porch with views of the lake, then come back in the evening to enjoy the sunset colors. Inside the home you'll find four bedrooms and 2.5 bathrooms that blend charming original vintage tile with updated fixtures, plus plenty of storage. Speaking of storage, the massive basement provides room for just about everything! A covered breezeway connects the home to the detached three-stall garage. Then follow the trail into the back 30 acres, comprised of three separate 10-acre parcels, where you'll find an enormous 40'x60' pole barn with room for boats, trailers, lawn equipment, campers, RVs, work equipment, and more. Continue deeper into the property and watch for the stream trickling through the woods, attracting deer and other wildlife. Three strategically placed hunting blinds are already in place for the next owner. Lakefront. Acreage. Hunting. Storage. Recreation. Five parcels and countless possibilities. Is the water and woods calling your name?
Accepting backups
$799,000
418 N Intermediate Lake Rd, Central Lake, MI 49622
4beds
2,337sqft
Single Family Residence
Built in 1952
32.4 Acres Lot
$775,400 Zestimate®
$342/sqft
$-- HOA
What's special
Three-stall garagePlenty of storageFour bedrooms
- 44 days
- 117
- 7
Zillow last checked:
Listing updated:
Listed by:
Jeanette Gillespie 231-676-8023,
Coldwell Banker Schmidt-Bellaire 231-533-8641
Source: NGLRMLS,MLS#: 1951268
Facts & features
Interior
Bedrooms & bathrooms
- Bedrooms: 4
- Bathrooms: 3
- 3/4 bathrooms: 2
- 1/2 bathrooms: 1
- Main level bathrooms: 4
- Main level bedrooms: 4
Primary bedroom
- Level: Main
- Area: 179
- Dimensions: 14.92 x 12
Bedroom 2
- Level: Main
- Area: 155
- Dimensions: 12.92 x 12
Bedroom 3
- Level: Main
- Dimensions: 12 x 9.92
Bedroom 4
- Level: Main
- Dimensions: 15.83 x 12.75
Primary bathroom
- Features: Shared
Kitchen
- Level: Main
- Dimensions: 12.17 x 8.58
Living room
- Level: Main
- Dimensions: 24.5 x 16.08
Heating
- Forced Air, Natural Gas, Fireplace(s)
Cooling
- Central Air
Appliances
- Included: Refrigerator, Oven/Range, Microwave, Washer, Dryer, Freezer
- Laundry: Lower Level
Features
- Bookcases, Entrance Foyer, High Speed Internet
- Windows: Blinds
- Basement: Full,Unfinished
- Has fireplace: Yes
- Fireplace features: Insert, Wood Burning
Interior area
- Total structure area: 2,337
- Total interior livable area: 2,337 sqft
- Finished area above ground: 2,337
- Finished area below ground: 0
Video & virtual tour
Property
Parking
- Total spaces: 3
- Parking features: Detached, Concrete Floors, Dirt
- Garage spaces: 3
Accessibility
- Accessibility features: Accessible Full Bath
Features
- Patio & porch: Covered
- Fencing: Fenced
- Has view: Yes
- View description: Water
- Water view: Water
- Waterfront features: All Sports, Sandy Bottom, Lake
- Body of water: Intermediate Lake
- Frontage type: Priv Frontage (Across Rd)
- Frontage length: 90
Lot
- Size: 32.4 Acres
- Features: Cleared, Wooded, Rolling Slope, Metes and Bounds
Details
- Additional structures: Pole Building(s), Shed(s)
- Parcel number: 050203502100+ 4 more
- Zoning description: Residential,Outbuildings Allowed
Construction
Type & style
- Home type: SingleFamily
- Architectural style: Ranch,Log Cabin
- Property subtype: Single Family Residence
Materials
- Frame, Log Siding
- Foundation: Poured Concrete
- Roof: Asphalt
Condition
- New construction: No
- Year built: 1952
Utilities & green energy
- Sewer: Private Sewer
- Water: Private
Community & HOA
Community
- Features: None
- Subdivision: none
HOA
- Services included: None
Location
- Region: Central Lake
Financial & listing details
- Price per square foot: $342/sqft
- Tax assessed value: $300,845
- Annual tax amount: $7,872
- Price range: $799K - $799K
- Date on market: 10/3/2026
- Cumulative days on market: 46 days
- Listing agreement: Exclusive Right Sell
- Listing terms: Conventional,Cash,VA Loan
- Ownership type: Private Owner
- Road surface type: Asphalt
Estimated market value
$775,400
$737,000 - $814,000
$2,693/mo
Price history
| Date | Event | Price |
|---|---|---|
| 10/3/2026 | Listed for sale | $799,000+5.8%$342/sqft |
Source:  NGLRMLS #1951268 Report a problem | ||
| 9/26/2022 | Sold | $755,000-4.4%$323/sqft |
Source: NGLRMLS #1900941 Report a problem | ||
| 8/29/2022 | Pending sale | $790,000$338/sqft |
Source: NGLRMLS #1900941 Report a problem | ||
| 7/25/2022 | Price change | $790,000-4.2%$338/sqft |
Source: NGLRMLS #1900941 Report a problem | ||
| 6/27/2022 | Price change | $825,000-8.2%$353/sqft |
Source: NGLRMLS #1900941 Report a problem | ||
| 6/10/2022 | Listed for sale | $899,000$385/sqft |
Source: NGLRMLS #1900941 Report a problem | ||
Public tax history
| Year | Property taxes | Tax assessment |
|---|---|---|
| 2025 | $7,872 +5.2% | $192,600 -6.9% |
| 2024 | $7,483 +246.1% | $206,900 +18.7% |
| 2023 | $2,162 | $174,300 +21.7% |
| 2022 | -- | $143,200 +6.7% |
| 2021 | -- | $134,200 +13.9% |
| 2020 | -- | $117,800 +20.1% |
| 2017 | $1,782 | $98,100 +9.7% |
| 2016 | -- | $89,400 +14.2% |
| 2015 | -- | $78,300 -3.5% |
| 2014 | -- | $81,100 -2.1% |
| 2013 | -- | $82,800 -3.6% |
| 2011 | -- | $85,900 -8.4% |
| 2010 | -- | $93,800 |
Find assessor info on the county website
Monthly payment
Est. payment
Payment breakdown
Explore the cost of this home by adjusting the details. Changes won't be saved.Climate risks
Neighborhood: 49622
- $49,000-- bd-- ba-- sqft418 N Intermediate Lake Rd, Central Lake, MI 49622Off Market
- $393,200-- bd-- ba-- sqft442 N Intermediate Lake Rd, Central Lake, MI 49622Off Market
- $645,6003 bd2 ba1.1k sqft423 N Intermediate Lake Rd, Central Lake, MI 49622Off Market

- $549,700-- bd-- ba-- sqft399 N Intermediate Lake Rd, Central Lake, MI 49622Off Market
Similar homes
- $789,0003 bd3 ba2.3k sqft337 S East Torch Lake Dr, Bellaire, MI 49615For Sale
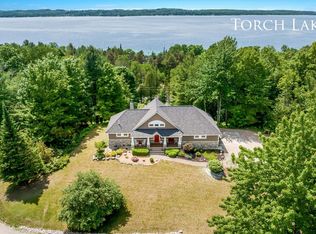 MLS ID #1946626, Jeanette Gillespie. NGLRMLS
- $649,0003 bd2 ba1.3k sqft110 S Intermediate Lake Rd, Central Lake, MI 49622For Sale
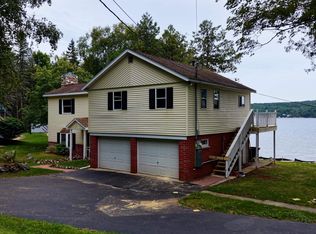 MLS ID #1950804, James Garrow. NGLRMLS
- $739,9005 bd3 ba3k sqft5705 Farrell Rd, Central Lake, MI 49622For Sale
 MLS ID #1950468, Scott Moore. NGLRMLS
- $700,0003 bd3 ba3.5k sqft3520 Childs Ln, Central Lake, MI 49622For Sale
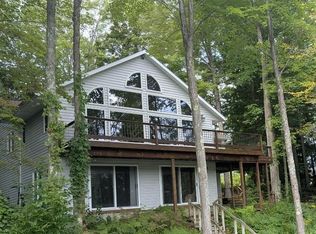 MLS ID #1945601, Marie Leathers. NGLRMLS
- $699,0003 bd3 ba1.8k sqft8530 Toad Lake Rd, Ellsworth, MI 49729For Sale
 MLS ID #26050476, Jeff Chilman, Whitetail Properties Real Estate, LLC. MichRIC
