ACCESS TO BOTH WEST BAY & CEDAR LAKE! Enjoy the finest lakefront lifestyle imaginable, complete with shared beach privileges encompassing both Cedar Lake and West Bay. Nestled in desireable Cedar Cove development, this exceptional 4-story contemporary home offers seamless access to downtown convenience. A symphony of contemporary design and open expanse awaits across all four stories, boasting ceilings that soar three stories high, drenching the space in natural light and offering captivating glass vistas that showcase the awe-inspiring steel and ebony-threaded grand staircase. The luminous main level, adorned with newly polished ebony hardwood floors, beckons you into a spacious kitchen and dining haven, complemented by a secluded deck that gazes out upon the charming neighborhood. An elegant two-sided fireplace unites the dining area and family room, while the sunlit living room graces the front of the home, exuding warmth and comfort. Journeying to the second level unveils four inviting bedrooms, accompanied by a convenient laundry room. But that's not all—ascend to the pinnacle: a 200 SF top floor retreat characterized by an open layout, adorned with glass railings and expansive windows. Envision yourself here—reading, working, or simply unwinding. This space seamlessly opens up to the top-floor deck, complete with a fireplace, offering enchanting views of Cedar Lake and the captivating sunset. With ample space for all, this residence truly accommodates both everyone and everything!
Sold for $920,000
$920,000
10272 E Twin Oaks Dr, Traverse City, MI 49684
4beds
2,915sqft
Single Family Residence
Built in 2009
6,098 Square Feet Lot
$1,005,000 Zestimate®
$316/sqft
$3,561 Estimated rent
Home value
$1,005,000
$945,000 - $1.08M
$3,561/mo
Zestimate® history
Owner options
List your home for rent
$3,561/mo
Rent Zestimate®
Find your next renter with Zillow Rental Manager. Plus, with online applications, you can quickly screen prospective tenants – for free.
$3,561/mo
Rent Zestimate®
Refinance and save
$6,695/mo
Est. payment
Refinancing to a lower rate could help reduce your monthly payments and save thousands over the life of the loan.
$6,695/mo
Est. payment
Explore your selling options
Work with a Zillow partner agent
Leverage their expertise and Zillow's premium Showcase listings to get your home seen by more buyers.
Get startedList with your own agent
Get your home in front of millions of buyers by listing it on Zillow.
Learn how to do itSell it yourself
Take full control of how buyers see your home on Zillow by listing For Sale by Owner (FSBO).
List your homeWhat's special
Zillow last checked:
Listing updated:
Listed by:
Holly Hack 231-946-4404,
EXIT Northern Shores-TC 231-946-4404
Bought with:
Julia Bloxsom-Phelps, 6501251093
REO-TCRandolph-233022
Source: NGLRMLS,MLS#: 1916884
Facts & features
Interior
Bedrooms & bathrooms
- Bedrooms: 4
- Bathrooms: 3
- Full bathrooms: 2
- 1/2 bathrooms: 1
- Main level bathrooms: 1
Rooms
- Room types: Dining Room
Primary bedroom
- Level: Upper
- Area: 301.74
- Dimensions: 19.67 x 15.34
Bedroom 2
- Level: Upper
- Area: 11883.78
- Width: 10.62
Bedroom 3
- Level: Upper
- Area: 119.03
- Dimensions: 11.5 x 10.35
Bedroom 4
- Level: Upper
- Area: 96.9
- Dimensions: 10.2 x 9.5
Primary bathroom
- Features: Private
Dining room
- Level: Main
- Area: 185.51
- Dimensions: 15.07 x 12.31
Family room
- Level: Main
- Area: 263.93
- Dimensions: 17.25 x 15.3
Kitchen
- Level: Main
- Area: 187.38
- Dimensions: 15.55 x 12.05
Living room
- Level: Main
- Area: 274.29
- Dimensions: 19.55 x 14.03
Heating
- Forced Air, Natural Gas, Fireplace(s)
Cooling
- Central Air
Appliances
- Included: Refrigerator, Oven/Range, Disposal, Dishwasher, Washer, Dryer, Freezer, Exhaust Fan, Instant Hot Water
- Laundry: Upper Level
Features
- Bookcases, Entrance Foyer, Walk-In Closet(s), Granite Bath Tops, Granite Counters, Solid Surface Counters, Kitchen Island, Den/Study, Vaulted Ceiling(s), Drywall, High Speed Internet, WiFi
- Flooring: Wood, Carpet, Tile
- Basement: Full,Unfinished
- Has fireplace: Yes
- Fireplace features: Gas, Insert, Wood Burning
Interior area
- Total structure area: 2,915
- Total interior livable area: 2,915 sqft
- Finished area above ground: 2,785
- Finished area below ground: 130
Property
Parking
- Total spaces: 2
- Parking features: Attached, Garage Door Opener, Paved, Concrete Floors, Asphalt, Private
- Attached garage spaces: 2
- Has uncovered spaces: Yes
Accessibility
- Accessibility features: None
Features
- Levels: 2+ Story
- Stories: 2
- Patio & porch: Deck, Porch
- Exterior features: Sprinkler System, Balcony, Rain Gutters, Dock
- Has view: Yes
- View description: Seasonal View
- Waterfront features: All Sports, Great Lake, Lake
- Body of water: Grand Traverse Bay
- Frontage length: 254
Lot
- Size: 6,098 Square Feet
- Dimensions: 120' x 131' x 124' x 104'
- Features: Cleared, Wooded, Level, Sloped, Landscaped
Details
- Additional structures: None
- Parcel number: 00430802100
- Zoning description: Residential
Construction
Type & style
- Home type: SingleFamily
- Architectural style: Contemporary
- Property subtype: Single Family Residence
Materials
- Frame, Wood Siding
- Foundation: Poured Concrete
- Roof: Asphalt
Condition
- New construction: No
- Year built: 2009
Utilities & green energy
- Sewer: Public Sewer
- Water: Private
Green energy
- Energy efficient items: Not Applicable
- Water conservation: Not Applicable
Community & HOA
Community
- Features: Community Dock, Lake Privileges, Park, Common Area
- Security: Smoke Detector(s)
- Subdivision: Cedar Cove
HOA
- Services included: Snow Removal, Other
- HOA fee: $1,200 annually
Location
- Region: Traverse City
Financial & listing details
- Price per square foot: $316/sqft
- Tax assessed value: $898,800
- Annual tax amount: $5,280
- Price range: $920K - $920K
- Date on market: 10/19/2023
- Cumulative days on market: 341 days
- Listing agreement: Exclusive Right Sell
- Listing terms: Conventional,Cash
- Ownership type: Private Owner
- Road surface type: Asphalt
Price history
| Date | Event | Price |
|---|---|---|
| 3/26/2024 | Listing removed | $959,000+4.2%$329/sqft |
Source:  Exit Realty #1916884 Report a problem Exit Realty #1916884 Report a problem | ||
| 3/25/2024 | Sold | $920,000-4.1%$316/sqft |
Source:  NGLRMLS #1916884 Report a problem NGLRMLS #1916884 Report a problem | ||
| 9/27/2023 | Price change | $959,000-0.5%$329/sqft |
Source: NGLRMLS #1909767 Report a problem | ||
| 9/21/2023 | Price change | $964,000-0.5%$331/sqft |
Source: NGLRMLS #1909767 Report a problem | ||
| 9/13/2023 | Price change | $969,000-0.5%$332/sqft |
Source: NGLRMLS #1909767 Report a problem | ||
| 9/7/2023 | Price change | $974,000-0.5%$334/sqft |
Source: NGLRMLS #1909767 Report a problem | ||
| 6/12/2023 | Price change | $979,000-2%$336/sqft |
Source: NGLRMLS #1909767 Report a problem | ||
| 4/12/2023 | Listed for sale | $999,000+899%$343/sqft |
Source: NGLRMLS #1909767 Report a problem | ||
| 8/16/2007 | Sold | $100,000$34/sqft |
Source: Agent Provided Report a problem | ||
Public tax history
| Year | Property taxes | Tax assessment |
|---|---|---|
| 2025 | $5,280 +4.6% | $449,400 +17.6% |
| 2024 | $5,049 +4.9% | $382,100 +28.1% |
| 2023 | $4,815 -1% | $298,200 +9.7% |
| 2022 | $4,863 +6.9% | $271,900 +8.5% |
| 2021 | $4,550 +31.1% | $250,500 +0.2% |
| 2020 | $3,471 | $249,900 +0% |
| 2019 | -- | $249,800 +5% |
| 2018 | -- | $237,800 +5.4% |
| 2017 | -- | $225,700 -0.3% |
| 2016 | -- | $226,400 +0.6% |
| 2015 | -- | $225,000 -1.3% |
| 2014 | -- | $227,900 +11.9% |
| 2013 | -- | $203,700 -1.5% |
| 2012 | -- | $206,900 -2.4% |
| 2011 | -- | $211,900 +410.6% |
| 2010 | -- | $41,500 |
Find assessor info on the county website
Neighborhood: Greilickville
Nearby homes
- $1,263,700-- bd-- ba-- sqft10276 E Twin Oaks Dr, Traverse City, MI 49684Off Market
- $1,150,0005 bd4 ba3.9k sqft10268 E Twin Oaks Dr, Traverse City, MI 49684For Sale
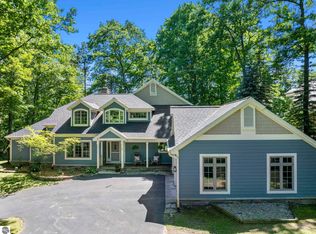
- $1,360,7005 bd3 ba4.7k sqft10255 E White Birch Dr, Traverse City, MI 49684Off Market

- $1,094,1004 bd3 ba3.8k sqft10271 E Twin Oaks Dr, Traverse City, MI 49684Off Market
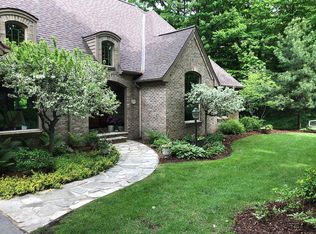
- $139,600-- bd-- ba-- sqftE White Birch Dr, Traverse City, MI 49684Off Market
- $1,070,700-- bd-- ba-- sqft10264 E Twin Oaks Dr, Traverse City, MI 49684Off Market
- $1,275,0004 bd4 ba4.4k sqft10269 E White Pine Ln, Traverse City, MI 49684Sold
- $1,057,700-- bd-- ba-- sqft10275 E Twin Oaks Dr, Traverse City, MI 49684Off Market
Nearby schools
GreatSchools rating
- 7/10Willow Hill Elementary SchoolGrades: PK-5Distance: 3 mi
- 8/10West Middle SchoolGrades: 6-8Distance: 4.9 mi
- 8/10West Senior HighGrades: 9-12Distance: 5 mi
Schools provided by the listing agent
- District: Traverse City Area Public Schools
Source: NGLRMLS. This data may not be complete. We recommend contacting the local school district to confirm school assignments for this home.


Get pre-qualified for a loan
At Zillow Home Loans, we can pre-qualify you in as little as 5 minutes with no impact to your credit score.An equal housing lender. NMLS #10287.
Sell for more on Zillow
Get a Zillow Showcase℠ listing at no additional cost and you could sell for .
$1,005,000
2% more
+$20,100
With Zillow Showcase(estimated)
$1,025,100
- Michigan
- Leelanau County
- Traverse City
- 49684
- Greilickville
- 10272 E Twin Oaks Dr
Nearby cities
Nearby neighborhoods
Nearby zip codes
Other Traverse City Topics
