Are you searching for your dream home in one of the most desirable locations in Traverse City? Look no further than Cedar Cove! This stunning 4-bedroom, 3.5-bathroom home boasts shared waterfront on both West Grand Traverse Bay and Cedar Lake! Step inside to discover exquisite Brazilian Cherry floors and a grand staircase welcoming you home. The impeccable interior design includes a three-season sunroom with a stacked stone fireplace, a custom office/den with floor-to-ceiling cherry bookshelves, a spacious dining room, and a convenient mudroom/laundry room on the main floor. The designer kitchen features a sprawling island, granite counters, walk-in pantry, stainless steel appliances and opens into a large living room with a gas fireplace. Upstairs, the spa-inspired primary suite awaits with its own fireplace, and spacious bathroom with walk-in closet. There are three additional bedrooms and 2 additional walk-in closets on the upper level. The 4th bedroom impresses with custom built-in twin beds, a study area, and a generous play space or office with separate entry from the garage. The lower level elevates this home with a large family room, custom wet bar, sauna, gym, and another bathroom. The covered front porch is surrounded by beautiful landscaping with irrigation, and the new backyard deck with pergola is perfect for entertaining. Don't miss the opportunity to make this shared waterfront oasis your own!
Sold for $1,275,000
$1,275,000
10269 E White Pine Ln, Traverse City, MI 49684
4beds
4,402sqft
Single Family Residence
Built in 1999
0.3 Acres Lot
$1,402,400 Zestimate®
$290/sqft
$4,676 Estimated rent
Home value
$1,402,400
$1.29M - $1.54M
$4,676/mo
Zestimate® history
Owner options
List your home for rent
$4,676/mo
Rent Zestimate®
Find your next renter with Zillow Rental Manager. Plus, with online applications, you can quickly screen prospective tenants – for free.
$4,676/mo
Rent Zestimate®
Refinance and save
$7,334/mo
Est. payment
Refinancing to a lower rate could help reduce your monthly payments and save thousands over the life of the loan.
$7,334/mo
Est. payment
Explore your selling options
Work with a Zillow partner agent
Leverage their expertise and Zillow's premium Showcase listings to get your home seen by more buyers.
Get startedList with your own agent
Get your home in front of millions of buyers by listing it on Zillow.
Learn how to do itSell it yourself
Take full control of how buyers see your home on Zillow by listing For Sale by Owner (FSBO).
List your homeWhat's special
Zillow last checked:
Listing updated:
Listed by:
Kimberly Bork 231-631-2119,
Venture Property LLC 231-631-2119
Bought with:
Hillary Voight, 6501410982
Five Star Real Estate - Front St TC
Source: NGLRMLS,MLS#: 1924608
Facts & features
Interior
Bedrooms & bathrooms
- Bedrooms: 4
- Bathrooms: 4
- Full bathrooms: 1
- 3/4 bathrooms: 2
- 1/2 bathrooms: 1
- Main level bathrooms: 1
Rooms
- Room types: Dining Room, Great Room, Exercise Room, Game Room, Workshop
Primary bedroom
- Level: Upper
- Area: 270.91
- Dimensions: 19.2 x 14.11
Bedroom 2
- Level: Upper
- Area: 184.45
- Dimensions: 15.5 x 11.9
Bedroom 3
- Level: Upper
- Area: 137.7
- Dimensions: 13.5 x 10.2
Bedroom 4
- Level: Upper
- Area: 697.6
- Dimensions: 32 x 21.8
Primary bathroom
- Features: Private
Dining room
- Level: Main
- Area: 154.29
- Dimensions: 13.9 x 11.1
Family room
- Level: Main
- Area: 347.62
- Dimensions: 19.1 x 18.2
Kitchen
- Level: Main
- Area: 195.34
- Dimensions: 14.9 x 13.11
Living room
- Level: Lower
- Area: 904.75
- Dimensions: 38.5 x 23.5
Heating
- Forced Air, Natural Gas, Fireplace(s), ENERGY STAR Qualified Equipment
Cooling
- Central Air, Ductless, Electric, ENERGY STAR Qualified Equipment
Appliances
- Included: Refrigerator, Oven/Range, Disposal, Dishwasher, Microwave, Water Softener Owned, Washer, Dryer, Freezer, Exhaust Fan, Gas Water Heater
- Laundry: Main Level
Features
- Bookcases, Entrance Foyer, Walk-In Closet(s), Wet Bar, Pantry, Solarium/Sun Room, Breakfast Nook, Sauna, Granite Bath Tops, Granite Counters, Kitchen Island, Mud Room, Den/Study, Ceiling Fan(s), Cable TV, High Speed Internet, WiFi
- Flooring: Carpet, Wood, Tile
- Windows: Low Emissivity Windows, Blinds, Drapes
- Basement: Daylight,Finished Rooms,Finished
- Has fireplace: Yes
- Fireplace features: Gas
Interior area
- Total structure area: 4,402
- Total interior livable area: 4,402 sqft
- Finished area above ground: 3,306
- Finished area below ground: 1,096
Property
Parking
- Total spaces: 2
- Parking features: Attached, Garage Door Opener, Paved, Finished Rooms, Plumbing, Asphalt, Private
- Attached garage spaces: 2
- Has uncovered spaces: Yes
Accessibility
- Accessibility features: Accessible Full Bath, Hand Rails, Rocker Light Switch
Features
- Levels: Two
- Stories: 2
- Patio & porch: Deck, Covered
- Exterior features: Sprinkler System, Garden
- On waterfront: Yes
- Waterfront features: Inland Lake, All Sports, Sandy Bottom, Great Lake, Lake, Sandy Shoreline
- Body of water: Cedar Lake
- Frontage length: 254
Lot
- Size: 0.3 Acres
- Dimensions: 129 x 139 x 110 x 70
- Features: Wooded-Hardwoods, Level, Sloped, Landscaped, Subdivided
Details
- Additional structures: None
- Parcel number: 00430801100
- Zoning description: Residential,Deed Restrictions
Construction
Type & style
- Home type: SingleFamily
- Architectural style: Craftsman
- Property subtype: Single Family Residence
Materials
- 2x6 Framing, Wood Siding
- Roof: Asphalt
Condition
- New construction: No
- Year built: 1999
- Major remodel year: 2013
Utilities & green energy
- Sewer: Public Sewer
- Water: Public
Green energy
- Energy efficient items: Appliances, Windows, Thermostat
- Water conservation: Not Applicable
Community & HOA
Community
- Features: Community Dock, Tennis Court(s), Lake Privileges, Park, Pets Allowed, Common Area
- Security: Smoke Detector(s)
- Subdivision: Cedar Cove
HOA
- Services included: None
- HOA fee: $1,200 annually
Location
- Region: Traverse City
Financial & listing details
- Price per square foot: $290/sqft
- Tax assessed value: $1,143,200
- Annual tax amount: $7,122
- Price range: $1.3M - $1.3M
- Date on market: 7/11/2024
- Cumulative days on market: 46 days
- Listing agreement: Exclusive Right Sell
- Listing terms: Conventional,Cash,VA Loan,1031 Exchange
- Ownership type: Private Owner
- Road surface type: Asphalt
Price history
| Date | Event | Price |
|---|---|---|
| 8/26/2024 | Sold | $1,275,000-1.8%$290/sqft |
Source:  NGLRMLS #1924608 Report a problem NGLRMLS #1924608 Report a problem | ||
| 8/8/2024 | Pending sale | $1,299,000$295/sqft |
Source: NGLRMLS #1924608 Report a problem | ||
| 7/11/2024 | Listed for sale | $1,299,000+77.9%$295/sqft |
Source: NGLRMLS #1924608 Report a problem | ||
| 9/21/2023 | Listing removed | -- |
Source: Zillow Rentals Report a problem | ||
| 9/2/2023 | Price change | $5,500-15.4%$1/sqft |
Source: Zillow Rentals Report a problem | ||
| 8/2/2023 | Listed for rent | $6,500+18.2%$1/sqft |
Source: Zillow Rentals Report a problem | ||
| 7/17/2023 | Listing removed | -- |
Source: Zillow Rentals Report a problem | ||
| 7/14/2023 | Price change | $5,500-15.4%$1/sqft |
Source: Zillow Rentals Report a problem | ||
| 6/26/2023 | Listed for rent | $6,500$1/sqft |
Source: Zillow Rentals Report a problem | ||
| 6/15/2018 | Sold | $730,000-5.1%$166/sqft |
Source: Agent Provided Report a problem | ||
| 5/2/2018 | Pending sale | $769,000$175/sqft |
Source: RE/MAX Bayshore #1842810 Report a problem | ||
| 4/27/2018 | Listed for sale | $769,000$175/sqft |
Source: RE/MAX Bayshore #1842810 Report a problem | ||
| 4/4/2018 | Pending sale | $769,000$175/sqft |
Source: RE/MAX Bayshore #1842810 Report a problem | ||
| 2/22/2018 | Listed for sale | $769,000+20.2%$175/sqft |
Source: RE/MAX Bayshore Properties #1842810 Report a problem | ||
| 12/17/2015 | Sold | $640,000-8.6%$145/sqft |
Source: Agent Provided Report a problem | ||
| 11/20/2015 | Pending sale | $699,900$159/sqft |
Source: Coldwell Banker Schmidt, Realtors #1794629 Report a problem | ||
| 7/19/2015 | Price change | $699,900-6.7%$159/sqft |
Source: Coldwell Banker Schmidt, Realtors #1794629 Report a problem | ||
| 6/6/2015 | Price change | $749,900-6.1%$170/sqft |
Source: Coldwell Banker Schmidt, Realtors #1794629 Report a problem | ||
| 3/23/2015 | Price change | $799,000-5.9%$182/sqft |
Source: Coldwell Banker Schmidt REALTORS #1794629 Report a problem | ||
| 2/28/2015 | Price change | $849,000-3%$193/sqft |
Source: Coldwell Banker Schmidt REALTORS #1794629 Report a problem | ||
| 2/3/2015 | Listed for sale | $875,000+52.2%$199/sqft |
Source: Coldwell Banker Schmidt REALTORS #1794629 Report a problem | ||
| 12/21/2012 | Sold | $575,000-4.2%$131/sqft |
Source: Agent Provided Report a problem | ||
| 12/7/2012 | Pending sale | $599,900$136/sqft |
Source: CENTURY 21 Northland #1739072 Report a problem | ||
| 10/5/2012 | Price change | $599,900-4.6%$136/sqft |
Source: CENTURY 21 Northland #1739072 Report a problem | ||
| 8/30/2012 | Listed for sale | $628,500$143/sqft |
Source: CENTURY 21 NORTHLAND #1739072 Report a problem | ||
| 4/13/2012 | Listing removed | $628,500+1237.2%$143/sqft |
Source: RE/MAX BAYSHORE-LEELANAU #1720426 Report a problem | ||
| 3/31/1998 | Sold | $47,000$11/sqft |
Source: Agent Provided Report a problem | ||
Public tax history
| Year | Property taxes | Tax assessment |
|---|---|---|
| 2025 | $7,122 +4.6% | $571,600 +17.3% |
| 2024 | $6,811 +4.9% | $487,300 +30.1% |
| 2023 | $6,495 +4.6% | $374,500 +10.4% |
| 2022 | $6,209 -4.3% | $339,100 +9.4% |
| 2021 | $6,485 +31.1% | $310,100 -4% |
| 2020 | $4,945 | $323,100 +1.7% |
| 2019 | -- | $317,800 +5.6% |
| 2018 | -- | $300,900 +5.7% |
| 2017 | -- | $284,800 +1.5% |
| 2016 | -- | $280,600 +0.6% |
| 2015 | -- | $278,900 -1.2% |
| 2014 | -- | $282,200 +12.1% |
| 2013 | -- | $251,700 -2% |
| 2012 | -- | $256,800 -2.2% |
| 2011 | -- | $262,500 -0.4% |
| 2010 | -- | $263,500 |
Find assessor info on the county website
Neighborhood: Greilickville
Nearby homes
- $1,440,200-- bd-- ba-- sqft10265 E Twin Oaks Dr, Traverse City, MI 49684Off Market
- $1,309,300-- bd-- ba-- sqft10273 E White Pine Ln, Traverse City, MI 49684Off Market
- $1,094,1004 bd3 ba3.8k sqft10271 E Twin Oaks Dr, Traverse City, MI 49684Off Market
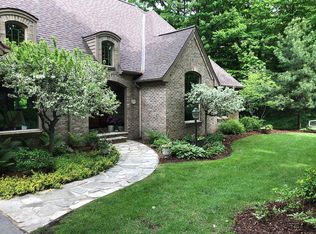
- $1,150,0005 bd4 ba3.9k sqft10268 E Twin Oaks Dr, Traverse City, MI 49684For Sale
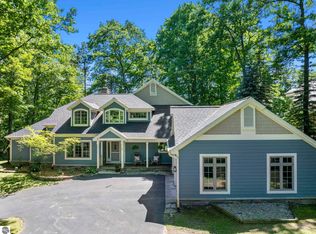
- $975,0003 bd4 ba2.4k sqft10263 E Twin Oaks Dr, Traverse City, MI 49684Sold
- $920,0004 bd3 ba2.9k sqft10272 E Twin Oaks Dr, Traverse City, MI 49684Sold
- $1,070,700-- bd-- ba-- sqft10264 E Twin Oaks Dr, Traverse City, MI 49684Off Market
- $2,301,7005 bd4 ba6.8k sqft10274 E White Pine Ln, Traverse City, MI 49684Off Market
Nearby schools
GreatSchools rating
- 7/10Willow Hill Elementary SchoolGrades: PK-5Distance: 3 mi
- 8/10West Middle SchoolGrades: 6-8Distance: 4.9 mi
- 8/10West Senior HighGrades: 9-12Distance: 5.1 mi
Schools provided by the listing agent
- District: Traverse City Area Public Schools
Source: NGLRMLS. This data may not be complete. We recommend contacting the local school district to confirm school assignments for this home.


Get pre-qualified for a loan
At Zillow Home Loans, we can pre-qualify you in as little as 5 minutes with no impact to your credit score.An equal housing lender. NMLS #10287.
Sell for more on Zillow
Get a Zillow Showcase℠ listing at no additional cost and you could sell for .
$1,402,400
2% more
+$28,048
With Zillow Showcase(estimated)
$1,430,448
- Michigan
- Leelanau County
- Traverse City
- 49684
- Greilickville
- 10269 E White Pine Ln
Nearby cities
Nearby neighborhoods
Nearby zip codes
Other Traverse City Topics
