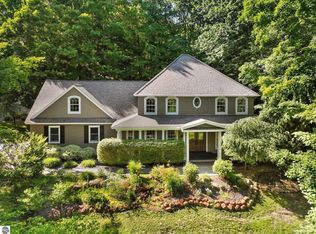
Enjoy frontage on both Cedar Lake and West Grand Traverse Bay with this well built contemporary home located in the exclusive development of Cedar Cove. Main level living includes a large master suite at the north end of the home with access to a private balcony and lower level paver patio. The living room features high vaulted ceilings and plentiful light that bring the stunning surrounding forest into the home. An open dining room and spacious island kitchen step out to a sweeping, wrap around composite deck and down to the lower level patio. Two quiet guest rooms are located upstairs and serviced by their own full bath. The basement walls are finish drywalled and just need flooring and a drop ceiling to add valuable square footage. A portion of it was designed as a wood working shop / studio and craft space for the owners. A full bathroom is also in the basement which has access to the paver patio out back. The maturely forested property is easy to maintain with a relatively small yard to mow and lovely landscape beds. Wander down to the shared access for pickleball, basketball or a swim in the crystal clear waters of Cedar Lake. A large dock and water side sitting platform make it a joy to enjoy the day by the lake and breathtaking sunsets over the water. Owners do have boat mooring rights on Cedar Lake with limitations to ensure there's ample room for swimming and beach play. There's also a nice stairway and dock on West Grand Traverse Bay for the big water enthusiasts. This is an exceptional location just a few miles from Downtown Traverse City and an opportunity to live in one of the most attractive developments in the region.
Sold for $975,000
$975,000
10263 E Twin Oaks Dr, Traverse City, MI 49684
3beds
2,456sqft
Single Family Residence
Built in 2004
0.45 Acres Lot
$1,079,900 Zestimate®
$397/sqft
$3,543 Estimated rent
Home value
$1,079,900
$1.00M - $1.17M
$3,543/mo
Zestimate® history
Owner options
List your home for rent
$3,543/mo
Rent Zestimate®
Find your next renter with Zillow Rental Manager. Plus, with online applications, you can quickly screen prospective tenants – for free.
$3,543/mo
Rent Zestimate®
Refinance and save
$5,854/mo
Est. payment
Refinancing to a lower rate could help reduce your monthly payments and save thousands over the life of the loan.
$5,854/mo
Est. payment
Explore your selling options
Work with a Zillow partner agent
Leverage their expertise and Zillow's premium Showcase listings to get your home seen by more buyers.
Get startedList with your own agent
Get your home in front of millions of buyers by listing it on Zillow.
Learn how to do itSell it yourself
Take full control of how buyers see your home on Zillow by listing For Sale by Owner (FSBO).
List your homeWhat's special
Large dockHigh vaulted ceilingsPaver patioDrop ceilingPrivate balconySpacious island kitchenLarge master suite
Zillow last checked:
Listing updated:
Listed by:
Mandy Brown Cell:231-499-8425,
Homewaters, LLC 877-820-1194,
Chad Brown,
Homewaters, LLC
Bought with:
Chad Brown, 6502346449
Homewaters, LLC
Mandy Brown, 6501310336
Homewaters, LLC
Source: NGLRMLS,MLS#: 1914021
Facts & features
Interior
Bedrooms & bathrooms
- Bedrooms: 3
- Bathrooms: 4
- Full bathrooms: 3
- 1/2 bathrooms: 1
- Main level bathrooms: 2
- Main level bedrooms: 1
Rooms
- Room types: Great Room, Workshop
Primary bedroom
- Level: Main
- Area: 272
- Dimensions: 17 x 16
Bedroom 2
- Level: Upper
- Area: 153.8
- Dimensions: 12.7 x 12.11
Bedroom 3
- Level: Upper
- Area: 159.5
- Dimensions: 14.5 x 11
Primary bathroom
- Features: Private
Dining room
- Level: Main
- Area: 112.84
- Dimensions: 12.4 x 9.1
Family room
- Level: Main
- Area: 265.22
- Dimensions: 14.9 x 17.8
Kitchen
- Level: Main
- Area: 212.04
- Dimensions: 17.1 x 12.4
Living room
- Level: Main
- Area: 383.06
- Dimensions: 21.4 x 17.9
Heating
- Forced Air, Natural Gas, Fireplace(s)
Cooling
- Central Air
Appliances
- Included: Refrigerator, Disposal, Dishwasher, Microwave, Washer, Dryer, Freezer, Oven, Cooktop, Gas Water Heater
- Laundry: Main Level
Features
- Bookcases, Entrance Foyer, Walk-In Closet(s), Pantry, Granite Bath Tops, Solid Surface Counters, Kitchen Island, Mud Room, Den/Study, Vaulted Ceiling(s), Drywall, Cable TV, High Speed Internet
- Flooring: Carpet, Tile
- Basement: Full,Walk-Out Access,Partial,Exterior Entry,Finished Rooms,Bath/Stubbed,Interior Entry
- Has fireplace: Yes
- Fireplace features: Gas
Interior area
- Total structure area: 2,456
- Total interior livable area: 2,456 sqft
- Finished area above ground: 2,400
- Finished area below ground: 56
Property
Parking
- Total spaces: 2
- Parking features: Attached, Garage Door Opener, Asphalt
- Attached garage spaces: 2
Accessibility
- Accessibility features: None
Features
- Levels: Two
- Stories: 2
- Patio & porch: Deck, Multi-Level Decking, Patio
- Exterior features: Tennis Court(s)
- Has spa: Yes
- Spa features: Bath
- On waterfront: Yes
- Waterfront features: Inland Lake, All Sports, Sandy Bottom, Great Lake, Lake
- Body of water: Cedar Lake
- Frontage length: 290
Lot
- Size: 0.45 Acres
- Dimensions: 104 x 166 x 117 x 202
- Features: Wooded-Hardwoods, Wooded, Sloped, Landscaped
Details
- Additional structures: None
- Parcel number: 00430801300
- Zoning description: Residential
Construction
Type & style
- Home type: SingleFamily
- Architectural style: Contemporary
- Property subtype: Single Family Residence
Materials
- 2x6 Framing, Cement Siding
- Foundation: Block
- Roof: Asphalt
Condition
- New construction: No
- Year built: 2004
Utilities & green energy
- Sewer: Public Sewer
- Water: Private
Green energy
- Energy efficient items: Not Applicable
- Water conservation: Not Applicable
Community & HOA
Community
- Features: Community Dock, Tennis Court(s), Lake Privileges, Park, Common Area
- Subdivision: Cedar Cove
HOA
- Services included: Snow Removal, Other
Location
- Region: Traverse City
Financial & listing details
- Price per square foot: $397/sqft
- Tax assessed value: $839,400
- Annual tax amount: $7,476
- Price range: $975K - $975K
- Date on market: 8/1/2023
- Cumulative days on market: 71 days
- Listing agreement: Exclusive Right Sell
- Listing terms: Conventional,Cash
- Ownership type: Private Owner
- Road surface type: Asphalt
Price history
| Date | Event | Price |
|---|---|---|
| 10/10/2023 | Sold | $975,000-1%$397/sqft |
Source:  NGLRMLS #1914021 Report a problem NGLRMLS #1914021 Report a problem | ||
| 9/14/2023 | Pending sale | $985,000$401/sqft |
Source: NGLRMLS #1914021 Report a problem | ||
| 8/24/2023 | Contingent | $985,000$401/sqft |
Source:  Realcomp II #78080009481 Report a problem Realcomp II #78080009481 Report a problem | ||
| 8/1/2023 | Listed for sale | $985,000+1694.2%$401/sqft |
Source: NGLRMLS #1914021 Report a problem | ||
| 1/6/1995 | Sold | $54,900$22/sqft |
Source: Agent Provided Report a problem | ||
Public tax history
| Year | Property taxes | Tax assessment |
|---|---|---|
| 2025 | $7,476 +55.5% | $419,700 +13.2% |
| 2024 | $4,808 +4.9% | $370,700 +28% |
| 2023 | $4,585 +4.4% | $289,600 +9.5% |
| 2022 | $4,391 +1.3% | $264,400 +8.5% |
| 2021 | $4,333 +31% | $243,700 +0.3% |
| 2020 | $3,306 | $243,000 -0.5% |
| 2019 | -- | $244,200 +3.4% |
| 2018 | -- | $236,200 +5.4% |
| 2017 | -- | $224,100 +0.2% |
| 2016 | -- | $223,600 +0.6% |
| 2015 | -- | $222,300 -1.2% |
| 2014 | -- | $225,100 +12% |
| 2013 | -- | $200,900 -1.6% |
| 2012 | -- | $204,100 -2.4% |
| 2011 | -- | $209,200 -0.9% |
| 2010 | -- | $211,100 |
Find assessor info on the county website
Neighborhood: Greilickville
Nearby homes
- $1,416,600-- bd-- ba-- sqft10265 E Twin Oaks Dr, Traverse City, MI 49684Off Market
- $961,9004 bd4 ba3.7k sqft10257 E Twin Oaks Dr, Traverse City, MI 49684Off Market

- $1,275,0004 bd4 ba4.4k sqft10269 E White Pine Ln, Traverse City, MI 49684Sold
- $1,305,100-- bd-- ba-- sqft10273 E White Pine Ln, Traverse City, MI 49684Off Market
- $1,492,2005 bd4 ba5.1k sqft10260 E Twin Oaks Dr, Traverse City, MI 49684Off Market
- $1,150,0005 bd4 ba3.9k sqft10268 E Twin Oaks Dr, Traverse City, MI 49684For Sale
- $--1.94 Acres10250 E White Birch Dr, Traverse City, MI 49684Off Market
- $1,067,400-- bd-- ba-- sqft10264 E Twin Oaks Dr, Traverse City, MI 49684Off Market
Nearby schools
GreatSchools rating
- 7/10Willow Hill Elementary SchoolGrades: PK-5Distance: 3 mi
- 8/10West Middle SchoolGrades: 6-8Distance: 5 mi
- 8/10West Senior HighGrades: 9-12Distance: 5.1 mi
Schools provided by the listing agent
- District: Traverse City Area Public Schools
Source: NGLRMLS. This data may not be complete. We recommend contacting the local school district to confirm school assignments for this home.


Get pre-qualified for a loan
At Zillow Home Loans, we can pre-qualify you in as little as 5 minutes with no impact to your credit score.An equal housing lender. NMLS #10287.
Sell for more on Zillow
Get a Zillow Showcase℠ listing at no additional cost and you could sell for .
$1,079,900
2% more
+$21,598
With Zillow Showcase(estimated)
$1,101,498
- Michigan
- Leelanau County
- Traverse City
- 49684
- Greilickville
- 10263 E Twin Oaks Dr
Nearby cities
Nearby neighborhoods
Nearby zip codes
Other Traverse City Topics
