Skip main navigation
Off market
  • $893,100

    11607 Whittington St, Traverse City, MI 49684

    4beds
    4,350sqft
    SingleFamily
    Built in 2019
    3,920 Square Feet Lot
    $893,100 Zestimate®
    $205/sqft
    $3,634 Estimated rent

    Home value

    $893,100

    $813,000 - $991,000

    $3,634/mo

    Zestimate® history
    Loading
    Loading...

    Owner options

    List your home for rent

    $3,634/mo

    Rent Zestimate®

    Find your next renter with Zillow Rental Manager. Plus, with online applications, you can quickly screen prospective tenants – for free.

    Learn more

    $3,634/mo

    Rent Zestimate®

    Refinance and save

    $5,349/mo

    Est. payment

    Refinancing to a lower rate could help reduce your monthly payments and save thousands over the life of the loan.

    See today's rates

    $5,349/mo

    Est. payment

    Explore your selling options

    Work with a Zillow partner agent

    Leverage their expertise and Zillow's premium Showcase listings to get your home seen by more buyers.

    Get started

    List with your own agent

    Get your home in front of millions of buyers by listing it on Zillow.

    Learn how to do it

    Sell it yourself

    Take full control of how buyers see your home on Zillow by listing For Sale by Owner (FSBO).

    List your home

    What's special

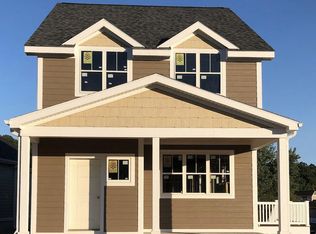
    Great opportunity to purchase a new construction turn-key home in desirable Morgan Farms community. So close downtown Traverse City, the TART trail, Munson Hospital and located at the gateway to Leelenau County. This nearly completed 3 bedroom plus large open loft space, 2.5 bath home has a ready to finish basement which adds additional 4th bedroom, full bath and rec space. Thoughtfully designed and well appointed, this open floor plan boasts over 20' ceilings in the living room, upgraded granite countertops throughout and a main floor master suite with walk in closet. This home has been loaded with upgrades! Double stack kitchen cabinets with LED under cabinet and in cabinet lighting in the kitchen, push button disposal at island sink, walk in pantry, laundry with undermount sink and folding area, upgraded closet system, free standing soaking tub in master bath and much more. Home has 2 car attached garage with high ceiling, covered side patio area and front porch. The Parkview North Association maintains all landscaping and irrigation, including water. Full appliance package including washer and dryer are included! Home is ready for immediate occupancy. **Some Photos are examples of similar home and/or interior renderings.

    This property is off market, which means it's not currently listed for sale or rent on Zillow. This may be different from what's available on other websites or public sources.
    Facts & features

    Interior

    Bedrooms & bathrooms
    • Bedrooms: 4
    • Bathrooms: 3
    • Full bathrooms: 3
    • 1/2 bathrooms: 1
    Heating
    • Forced air, Gas
    Cooling
    • Central
    Appliances
    • Included: Dishwasher, Dryer, Freezer, Garbage disposal, Microwave, Range / Oven, Refrigerator, Washer
    Features
    • Cathedral Ceilings, Island Kitchen, Walk-In Closet(s), Built-In Bookcase, Pantry, Loft, Granite Kitchen Tops, Drywall, Granite Bath Tops
    • Flooring: Carpet, Concrete, Hardwood
    • Basement: Finished
    • Has fireplace: Yes
    Interior area
    • Total interior livable area: 4,350 sqft

    Property

    Parking
    • Total spaces: 2
    • Parking features: Garage - Attached
    Features
    • Exterior features: Shingle, Wood, Brick, Cement / Concrete
    • Has view: Yes
    • View description: Territorial
    Lot
    • Size: 3,920 Square Feet
    Details
    • Parcel number: 05135700200

    Construction

    Type & style
    • Home type: SingleFamily
    Materials
    • Roof: Asphalt
    Condition
    • Year built: 2019

    Utilities & green energy

    • Sewer: Municipal

    Community & HOA

    HOA
    • Services included: Lawn Care
    Location
    • Region: Traverse City

    Financial & listing details

    • Price per square foot: $205/sqft
    • Tax assessed value: $717,000
    • Annual tax amount: $8,889

    Price history

    DateEventPrice
    7/10/2020Listing removed$525,000$121/sqft
    Source: Morgan Realty #1868465 Report a problem
    10/11/2019Listed for sale$525,000$121/sqft
    Source: Morgan Realty #1868465 Report a problem

    Public tax history

    YearProperty taxesTax assessment
    2025$8,889 +8%$358,500 +19.7%
    2024$8,232 +4.6%$299,500 +16.2%
    2023$7,871 -3%$257,700 +6.4%
    2022$8,111 -34.8%$242,300 -4.8%
    2021$12,432 +1006.5%$254,600 +4.6%
    2020$1,124 $243,300 +286.2%
    2019-- $63,000 +52.9%
    2018-- $41,200 +111.3%
    2017-- $19,500 +18.2%
    2016-- $16,500 +10%
    2015-- $15,000
    2014-- $15,000
    2013-- $15,000
    Find assessor info on the county website

    Neighborhood: 49684

    Nearby schools

    GreatSchools rating
    Schools provided by the listing agent
    • Elementary: Willow Hill Elementary School
    • Middle: Traverse City West Middle School
    • High: Traverse City West Senior High S
    • District: Traverse City Area Public School

    Source: The MLS. This data may not be complete. We recommend contacting the local school district to confirm school assignments for this home.

    Get pre-qualified for a loan
    At Zillow Home Loans, we can pre-qualify you in as little as 5 minutes with no impact to your credit score.

    An equal housing lender. NMLS #10287.

    Sell for more on Zillow
    Get a Zillow Showcase℠ listing at no additional cost and you could sell for .
    $893,100
    2% more
    +$17,862
    With Zillow Showcase(estimated)
    $910,962