Clean, bright, and meticulously maintained, this site condo is just minutes from Interlochen Corners and ready for easy living year-round! Recent updates include newly added gutters, a premium whole-home water filtration system, a water softener, and landscaping. Seller is also providing a 2024 Home Inspection report for added peace of mind. Step inside to a warm, inviting open-concept layout featuring granite kitchen countertops and a comfortable flow. The spacious unfinished basement offers even more potential, with an egress window for a third bedroom and plumbed for a future bath. As we head into the Winter season, no shoveling or snow blowing required—association maintenance takes care of it all. Situated in a quiet neighborhood close to several inland lakes, Interlochen Golf Course, Tom’s Food Market, shopping, restaurants, and the Interlochen Center for the Arts, this property offers both comfort and convenience. Seller is motivated, and the home is move-in ready.
For sale
$375,000
9842 Deer Track Ct, Interlochen, MI 49643
2beds
1,133sqft
Condominium, Single Family Residence
Built in 2022
-- sqft lot
$368,600 Zestimate®
$331/sqft
$200/mo HOA
What's special
Spacious unfinished basementEgress windowWater softenerGranite kitchen countertopsComfortable flowWarm inviting open-concept layout
- 77 days
- 173
- 10
Zillow last checked:
Listing updated:
Listed by:
Michelle Marquez Cell:231-645-7139,
Key Realty One-TC 231-559-0351
Source: NGLRMLS,MLS#: 1948707
Facts & features
Interior
Bedrooms & bathrooms
- Bedrooms: 2
- Bathrooms: 2
- Full bathrooms: 1
- 3/4 bathrooms: 1
- Main level bathrooms: 2
- Main level bedrooms: 2
Primary bedroom
- Level: Main
- Area: 224
- Dimensions: 16 x 14
Bedroom 2
- Level: Main
- Area: 120
- Dimensions: 12 x 10
Primary bathroom
- Features: Private
Dining room
- Level: Main
- Width: 13
Kitchen
- Level: Main
- Width: 18
Living room
- Level: Main
- Area: 208
- Dimensions: 13 x 16
Heating
- Forced Air, Natural Gas
Cooling
- Central Air
Appliances
- Included: Refrigerator, Oven/Range, Dishwasher, Microwave, Water Softener Owned
- Laundry: Main Level
Features
- Walk-In Closet(s), Granite Counters, Solid Surface Counters, Kitchen Island, Vaulted Ceiling(s), Cable TV
- Flooring: Vinyl
- Basement: Full
- Has fireplace: No
- Fireplace features: None
Interior area
- Total structure area: 1,133
- Total interior livable area: 1,133 sqft
- Finished area above ground: 9
- Finished area below ground: 1,124
Property
Parking
- Total spaces: 2
- Parking features: Attached, Garage Door Opener, Paved, Concrete Floors, Concrete, Private, Shared Driveway
- Attached garage spaces: 2
- Has uncovered spaces: Yes
Accessibility
- Accessibility features: Accessible Doors, Accessible Hallway(s), Main Floor Access
Features
- Levels: One
- Stories: 1
- Entry location: Limited Steps,First Floor Level
- Patio & porch: Patio
- Exterior features: Sprinkler System, Sidewalk, Rain Gutters
- Waterfront features: None
Lot
- Features: Level
Details
- Additional structures: None
- Parcel number: 0732101900
- Zoning description: Residential
Construction
Type & style
- Home type: Condo
- Architectural style: Ranch
- Property subtype: Condominium, Single Family Residence
- Attached to another structure: Yes
Materials
- Frame, Vinyl Siding
- Foundation: Insulated Concrete Panels
- Roof: Asphalt
Condition
- New construction: No
- Year built: 2022
Utilities & green energy
- Sewer: Development Septic
- Water: Private
Community & HOA
Community
- Features: Pets Allowed
- Subdivision: West Side Condos
HOA
- Services included: Water, Sewer, Trash, Snow Removal, Maintenance Grounds, Maintenance Structure
- HOA fee: $2,400 annually
Location
- Region: Interlochen
Financial & listing details
- Price per square foot: $331/sqft
- Tax assessed value: $172,400
- Annual tax amount: $4,476
- Price range: $375K - $375K
- Date on market: 7/31/2026
- Cumulative days on market: 78 days
- Listing agreement: Exclusive Right Sell
- Listing terms: Conventional,Cash,FHA,USDA Loan,VA Loan
- Ownership type: Private Owner
- Road surface type: Asphalt
Estimated market value
$368,600
$350,000 - $387,000
$2,370/mo
Price history
| Date | Event | Price |
|---|---|---|
| 7/31/2026 | Listed for sale | $375,000+1.4%$331/sqft |
Source:  NGLRMLS #1948707 Report a problem NGLRMLS #1948707 Report a problem | ||
| 1/1/2026 | Listing removed | $369,900$326/sqft |
Source: NGLRMLS #1940860 Report a problem | ||
| 12/1/2025 | Listed for sale | $369,900-1.3%$326/sqft |
Source: NGLRMLS #1940860 Report a problem | ||
| 12/1/2025 | Listing removed | $374,900$331/sqft |
Source: NGLRMLS #1939999 Report a problem | ||
| 10/29/2025 | Listed for sale | $374,900+7.1%$331/sqft |
Source: NGLRMLS #1939999 Report a problem | ||
| 9/26/2023 | Listing removed | -- |
Source:  Realcomp II #78080008052 Report a problem Realcomp II #78080008052 Report a problem | ||
| 6/23/2023 | Listed for sale | $350,000$309/sqft |
Source: Realcomp II #78080008052 Report a problem | ||
Public tax history
| Year | Property taxes | Tax assessment |
|---|---|---|
| 2025 | $3,740 +61.9% | $172,000 +6.4% |
| 2024 | $2,311 +208% | $161,700 +153.4% |
| 2023 | $750 +171.8% | $63,800 +244.9% |
| 2022 | $276 +1% | $18,500 +164.3% |
| 2021 | $273 +1.8% | $7,000 |
| 2020 | $269 | $7,000 +16.7% |
| 2019 | $269 -0.3% | $6,000 |
| 2018 | $269 +3.7% | $6,000 |
| 2017 | $260 | $6,000 |
| 2016 | $260 | $6,000 |
| 2014 | -- | $6,000 |
| 2012 | -- | $6,000 |
| 2011 | -- | $6,000 -20% |
| 2010 | -- | $7,500 -16.7% |
| 2009 | -- | $9,000 -25% |
| 2008 | -- | $12,000 -14.3% |
| 2007 | -- | $14,000 |
Find assessor info on the county website
Monthly payment
Est. payment
Payment breakdown
Explore the cost of this home by adjusting the details. Changes won't be saved.Climate risks
Neighborhood: 49643
Nearby schools
Schools provided by the listing agent
- District: Traverse City Area Public Schools
Source: NGLRMLS. This data may not be complete. We recommend contacting the local school district to confirm school assignments for this home.
- $--2 bd2 ba1.1k sqft9842 Deer Track Ct #19, Interlochen, MI 49643Off Market

- $357,600-- bd-- ba-- sqft9838 Deer Track Ct, Interlochen, MI 49643Off Market
- $347,800-- bd-- ba-- sqft9846 Deer Track Ct, Interlochen, MI 49643Off Market
- $345,0002 bd2 ba1.1k sqft9846 Deer Track Ct #20, Interlochen, MI 49643Sold
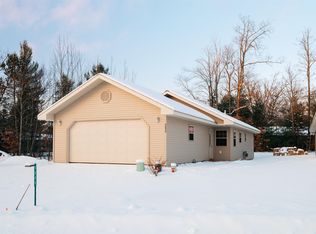
Similar homes
- $349,9003 bd1 ba1.4k sqft1064 S South Long Lake Rd, Interlochen, MI 49643For Sale
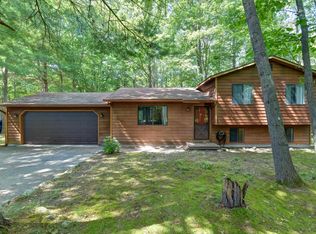 MLS ID #1950005, Fred Schmidt. NGLRMLS
 - $399,0004 bd2 ba1.4k sqft18880 Lance Ln, Interlochen, MI 49643For Sale
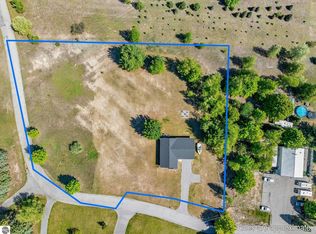 MLS ID #1946068, Shelley Grombala. NGLRMLS
 - $292,0002 bd2 ba864 sqft880 Cedar Trl, Interlochen, MI 49643For Sale
 MLS ID #1949343, Debra Hall. NGLRMLS
 - $459,9003 bd2 ba1.5k sqft4893 S Betsie River Rd, Interlochen, MI 49643For Sale
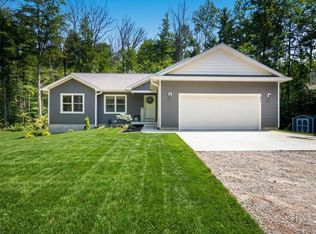 MLS ID #1948915, Daryl Martin. NGLRMLS
