LUXURY CONDO! A Private Wooded Tree House Setting w/Natural Light Filtering Through the Trees! 2 BD - 2.5 BA - 2300 Sq Ft. 3rd BD Area in LL. All New Interior Including Rafters & Roof in 2019! Updated Painting in 2025 Creates an Up North Cottage Feeling! Large Island Kitchen - Lots of Custom Built-In Cabinets & Bookshelves. Beautiful Wood Floors. Gas Fireplace. Walkout Lower Level Features a Large Family Room w/Wet Bar & Gas Stove & a Four Season Porch Walkout to Patio Overlooking the Creek! Adjacent to the Leelanau/Tart Trail to Walk On or Bike to TC or SB! Central AC w/ Air Filtration System. Really First Class Condo.
For sale
$589,900
12055 S Woodwinds Cir APT 23, Traverse City, MI 49684
2beds
2,300sqft
:
Get pre-qualified$4,318/mo
Condominium, Single Family Residence
Built in 1999
-- sqft lot
$570,000 Zestimate®
$256/sqft
$350/mo HOA
What's special
Gas fireplaceLarge island kitchenWalkout lower levelBeautiful wood floorsPatio overlooking the creek
- 45 days |
- 816 |
- 25 |
Zillow last checked:
Listing updated:
Listed by:
Sam Abood 231-218-5130,
Five Star Real Estate - Front St TC 231-778-1200
Source: NGLRMLS,MLS#: 1946905
Facts & features
Interior
Bedrooms & bathrooms
- Bedrooms: 2
- Bathrooms: 3
- Full bathrooms: 2
- 1/2 bathrooms: 1
- Main level bathrooms: 1
- Main level bedrooms: 1
Rooms
- Room types: Dining Room
Primary bedroom
- Level: Main
- Dimensions: 14.42 x 12
Bedroom 2
- Level: Lower
- Area: 210
- Dimensions: 15 x 14
Bedroom 3
- Level: Lower
- Area: 126
- Dimensions: 14 x 9
Primary bathroom
- Features: Private
Dining room
- Level: Main
- Dimensions: 14.25 x 9
Family room
- Level: Lower
- Area: 224
- Dimensions: 16 x 14
Kitchen
- Level: Main
- Area: 196
- Dimensions: 14 x 14
Living room
- Level: Main
- Area: 195
- Dimensions: 15 x 13
Heating
- Forced Air, Natural Gas, Fireplace(s)
Cooling
- Central Air
Appliances
- Included: Refrigerator, Oven/Range, Disposal, Dishwasher, Microwave, Water Softener Owned, Washer, Dryer, Freezer, Humidifier
- Laundry: Main Level
Features
- Bookcases, Entrance Foyer, Walk-In Closet(s), Breakfast Nook, Kitchen Island, Den/Study, Vaulted Ceiling(s), Ceiling Fan(s), Cable TV, High Speed Internet
- Flooring: Wood, Luxury Vinyl Plank
- Windows: Skylight(s), Blinds
- Basement: Walk-Out Access,Daylight,Exterior Entry,Egress Windows,Finished,Interior Entry
- Has fireplace: Yes
- Fireplace features: Gas, Stove
Interior area
- Total structure area: 2,300
- Total interior livable area: 2,300 sqft
- Finished area above ground: 1,160
- Finished area below ground: 1,140
Video & virtual tour
Property
Parking
- Total spaces: 2
- Parking features: Attached, Garage Door Opener, Paved, Concrete Floors, Asphalt
- Attached garage spaces: 2
- Has uncovered spaces: Yes
Accessibility
- Accessibility features: None
Features
- Levels: One
- Stories: 1
- Entry location: Other,First Floor Level
- Patio & porch: Patio, Covered, Porch, Screened
- Exterior features: Rain Gutters
- Has view: Yes
- View description: Countryside View
- Waterfront features: Creek
Lot
- Features: Wooded
Details
- Additional structures: None
- Parcel number: 00478502300
- Zoning description: Residential
- Other equipment: Air Purifier
Construction
Type & style
- Home type: Condo
- Architectural style: Contemporary
- Property subtype: Condominium, Single Family Residence
- Attached to another structure: Yes
Materials
- Frame, Cement Siding, Block
- Foundation: Block, Poured Concrete
- Roof: Asphalt
Condition
- New construction: No
- Year built: 1999
- Major remodel year: 2019
Utilities & green energy
- Sewer: Public Sewer
- Water: Public
Community & HOA
Community
- Features: Pets Allowed, Trails
- Subdivision: WOODWINDS
HOA
- Services included: Water, Snow Removal, Maintenance Grounds, Maintenance Structure
- HOA fee: $4,200 annually
Location
- Region: Traverse City
Financial & listing details
- Price per square foot: $256/sqft
- Tax assessed value: $278,522
- Annual tax amount: $2,765
- Price range: $589.9K - $589.9K
- Date on market: 6/19/2026
- Cumulative days on market: 46 days
- Listing agreement: Exclusive Right Sell
- Listing terms: Conventional,Cash
- Ownership type: Private Owner
Estimated market value
$570,000
$542,000 - $599,000
$3,225/mo
Price history
| Date | Event | Price |
|---|---|---|
| 6/19/2026 | Listed for sale | $589,900+0.8%$256/sqft |
Source:  NGLRMLS #1946905 Report a problem NGLRMLS #1946905 Report a problem | ||
| 9/20/2024 | Sold | $585,000$254/sqft |
Source: NGLRMLS #1926605 Report a problem | ||
| 8/30/2024 | Listed for sale | $585,000+134.1%$254/sqft |
Source: NGLRMLS #1926605 Report a problem | ||
| 4/12/2013 | Sold | $249,900$109/sqft |
Source: NGLRMLS #1742341 Report a problem | ||
Public tax history
| Year | Property taxes | Tax assessment |
|---|---|---|
| 2025 | $2,765 +4.6% | $271,200 +10.1% |
| 2024 | $2,644 +4.9% | $246,300 +28.7% |
| 2023 | $2,522 +3.8% | $191,400 +17.4% |
| 2022 | $2,428 +1.9% | $163,000 +3% |
| 2021 | $2,383 +30.1% | $158,300 +4.4% |
| 2020 | $1,832 | $151,700 +5.5% |
| 2019 | -- | $143,800 +2.7% |
| 2018 | -- | $140,000 +1.7% |
| 2017 | -- | $137,600 +3.9% |
| 2016 | -- | $132,400 +4.8% |
| 2015 | -- | $126,300 +16.5% |
| 2014 | -- | $108,400 +2.3% |
| 2013 | -- | $106,000 +1.4% |
| 2012 | -- | $104,500 -14% |
| 2011 | -- | $121,500 -4.3% |
| 2010 | -- | $126,900 |
Find assessor info on the county website
Monthly payment
Est. payment
Payment breakdown
Explore the cost of this home by adjusting the details. Changes won't be saved.Climate risks
Neighborhood: Greilickville
Nearby schools
GreatSchools rating
- 7/10Willow Hill Elementary SchoolGrades: PK-5Distance: 2.3 mi
- 8/10West Middle SchoolGrades: 6-8Distance: 4.2 mi
- 8/10West Senior HighGrades: 9-12Distance: 4.3 mi
Schools provided by the listing agent
- District: Traverse City Area Public Schools
Source: NGLRMLS. This data may not be complete. We recommend contacting the local school district to confirm school assignments for this home.
- $522,4002 bd2 ba2.1k sqft12055 S Woodwinds Cir, Traverse City, MI 49684Off Market
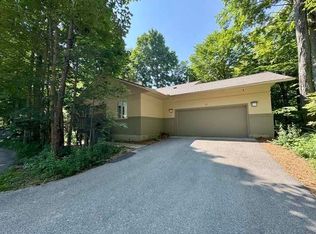
- $539,9003 bd3 ba2.5k sqft12055 S Woodwinds Cir APT 28, Traverse City, MI 49684For Sale


- $507,0002 bd2 ba2.1k sqft12055 S Woodwinds Cir APT 10, Traverse City, MI 49684Sold
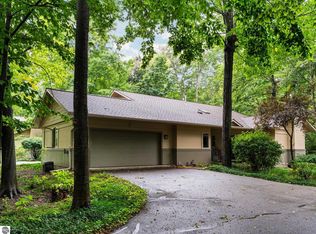
- $465,0002 bd2 ba1.3k sqft12055 S Woodwinds Cir APT 25, Traverse City, MI 49684Sold
- $498,0002 bd2 ba2.2k sqft12055 S Woodwinds Cir APT 14, Traverse City, MI 49684Off Market
- $508,600-- bd-- ba-- sqft12055 S Woodwinds Cir APT 22, Traverse City, MI 49684Off Market
- $503,3003 bd4 ba2.5k sqft12055 S Woodwinds Cir APT 31, Traverse City, MI 49684Off Market
- $503,700-- bd-- ba-- sqft12055 S Woodwinds Cir APT 30, Traverse City, MI 49684Off Market
A local agent can set up tours, give advice and negotiate with sellers.
A local lender can help you make sure your offer is ready when you are.
Similar homes
- $539,9003 bd3 ba2.5k sqft12055 S Woodwinds Cir APT 28, Traverse City, MI 49684For SaleMLS ID #1944970, Ann Porter. NGLRMLS
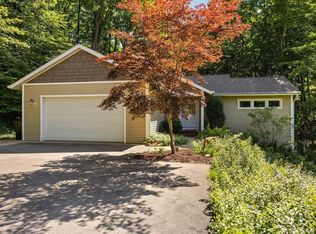
- $550,0003 bd3 ba2k sqft4651 Barnes Rd, Traverse City, MI 49684For Sale
 MLS ID #1948643, Matthew Dakoske. NGLRMLS
 - $524,0003 bd3 ba2k sqft7874 E Longbranch Cir, Traverse City, MI 49684For Sale
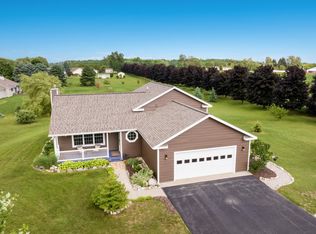 MLS ID #1948694, Alison Siles. NGLRMLS
 - $597,0003 bd3 ba2.5k sqft4074 Stoneridge Dr, Traverse City, MI 49684For Sale
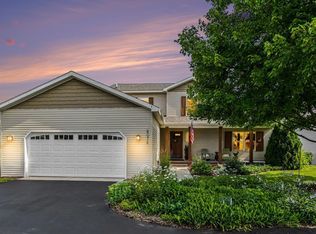 MLS ID #1948477, Wayne Toteff. NGLRMLS
 - $650,0004 bd3 ba2.5k sqft8433 Forest Ct, Traverse City, MI 49684For SaleMLS ID #1948150, Josh Bareman. NGLRMLS
- $650,0004 bd2 ba2.2k sqft10520 S Dalzell Rd, Traverse City, MI 49684For SaleMLS ID #1943645, Pamela Mork. NGLRMLS
- $699,0003 bd3 ba2.6k sqft4356 Carlson Dr, Traverse City, MI 49684For SaleMLS ID #1948599, Kara Emerich. NGLRMLS
- $695,0004 bd3 ba2k sqft10860 S West Bay Shore Dr, Traverse City, MI 49684For SaleMLS ID #1946778, Shelly Brunette. NGLRMLS
- $689,0004 bd4 ba2.4k sqft7651 E Timberwoods Dr, Traverse City, MI 49684For SaleMLS ID #1948274, Pamela Stowe. NGLRMLS
- $669,0003 bd4 ba2.5k sqft10579 Camrose Cir #12, Traverse City, MI 49684For SaleMLS ID #1947909, Debra Franks. NGLRMLS
- $649,9003 bd3 ba1.8k sqft4157 Stoneridge Dr, Traverse City, MI 49684For SaleMLS ID #1948248, Janel Brown. NGLRMLS
- $579,9004 bd3 ba2.8k sqft4301 Paper Birch Ln, Traverse City, MI 49686For SaleMLS ID #1948634, Christina Ingersoll. NGLRMLS
- $349,0003 bd2 ba1.5k sqft13662 S Thorn Creek Dr, Traverse City, MI 49684For SaleMLS ID #1948823, Abigail Steffens. NGLRMLS
- $649,0002 bd2 ba1.7k sqft1303 Ramsdell St, Traverse City, MI 49684For SaleMLS ID #1947504, Molly Buttleman. NGLRMLS
- $545,0004 bd3 ba2.5k sqft4575 Black Bear Dr #65, Traverse City, MI 49685For Sale
 MLS ID #50212520, Ken Lipowski, RE/MAX First. MiRealSource
 - $575,0004 bd2 ba1.7k sqft8616 Cedar Run Rd, Traverse City, MI 49684For SaleMLS ID #1942014, Mark Hagan. NGLRMLS
- $563,9003 bd3 ba2.8k sqft4865 Black Bear Dr, Traverse City, MI 49685For SaleMLS ID #1948260, JEFF KERMATH. NGLRMLS
- $537,5004 bd3 ba2.5k sqft619 N West Silver Lake Rd, Traverse City, MI 49685For SaleMLS ID #1948774, Tia Rieck. NGLRMLS
- $595,0004 bd3 ba3.1k sqft214 W 10th St, Traverse City, MI 49684For SaleMLS ID #1945131, Jay Sluiter. NGLRMLS
- $649,0003 bd2 ba1.8k sqft259 Midtown Dr, Traverse City, MI 49684For SaleMLS ID #1946730, Eric Senff. NGLRMLS
