Perfectly clean 4-bedroom, 2.5-bath Ranch condo in Black Bear Farms Subdivision, just west of downtown Traverse City & close to Munson Medical Center. Cul-de-sac at back of the subdivision backs to mature hardwoods, providing a beautiful view & peaceful living. Spacious kitchen w/ granite tops, maple/cherry cabinets & comfortable cork floor. All ceramic baths w/ granite tops. Primary suite includes large walk-in closet, beautiful sunroom overlooking woods, & private bath w/ tub & separate shower. Bright & airy living room w/ hardwood floor, beautiful view of the woods, separate access to sun room & gas fireplace w/ stone hearth. Finished walkout basement w/ large family room, full bath, and 2 bedrooms (4 total). Basement also has 2 very large unfinished rooms for workshop and LOTS of storage. HVAC w/ integral whole-house VENMAR HEPA air filtration system for dust-free allergy relief. Includes all premium stainless appliances. ALL other furnishings are negotiable.
For sale
$545,000
4575 Black Bear Dr #65, Traverse City, MI 49685
4beds
2,520sqft
:
Get pre-qualified$3,950/mo
Condominium
Built in 2009
-- sqft lot
$-- Zestimate®
$216/sqft
$395/mo HOA
What's special
Backs to mature hardwoodsComfortable cork floorBeautiful sunroom overlooking woods
- 47 days |
- 423 |
- 19 |
Likely to sell faster than
Zillow last checked:
Listing updated:
Listed by:
Ken Lipowski 810-531-2075,
RE/MAX First 586-799-8000
Source: MiRealSource,MLS#: 50212520 Originating MLS: MiRealSource
Originating MLS: MiRealSourceFacts & features
Interior
Bedrooms & bathrooms
- Bedrooms: 4
- Bathrooms: 3
- Full bathrooms: 2
- 1/2 bathrooms: 1
- Main level bathrooms: 1
- Main level bedrooms: 2
Rooms
- Room types: Bedroom, Laundry, Master Bedroom, Sun/Florida Room, Basement Full Bath, First Flr Lavatory, Bathroom
Primary bedroom
- Level: First
Bedroom 1
- Features: Carpet
- Level: Main
- Area: 256
- Dimensions: 16 x 16
Bedroom 2
- Features: Wood
- Level: Main
- Area: 156
- Dimensions: 13 x 12
Bedroom 3
- Features: Carpet
- Level: Lower
- Area: 169
- Dimensions: 13 x 13
Bedroom 4
- Features: Carpet
- Level: Lower
- Area: 132
- Dimensions: 12 x 11
Bathroom 1
- Features: Ceramic
- Level: Main
- Area: 108
- Dimensions: 12 x 9
Bathroom 2
- Features: Ceramic
- Level: Lower
- Area: 40
- Dimensions: 8 x 5
Dining room
- Features: Wood
- Level: Main
- Area: 156
- Dimensions: 13 x 12
Kitchen
- Features: Wood
- Level: Main
- Area: 168
- Dimensions: 14 x 12
Living room
- Features: Wood
- Level: Main
- Area: 285
- Dimensions: 19 x 15
Heating
- Forced Air, Natural Gas
Cooling
- Central Air
Appliances
- Included: Dishwasher, Dryer, Microwave, Range/Oven, Refrigerator, Washer, Gas Water Heater
- Laundry: First Floor Laundry, Main Level
Features
- Cathedral/Vaulted Ceiling, Walk-In Closet(s)
- Flooring: Ceramic Tile, Hardwood, Carpet, Wood
- Windows: Window Treatments
- Basement: Finished,Full,Walk-Out Access,Concrete
- Number of fireplaces: 1
- Fireplace features: Gas, Living Room
Interior area
- Total structure area: 3,281
- Total interior livable area: 2,520 sqft
- Finished area above ground: 1,653
- Finished area below ground: 867
Property
Parking
- Total spaces: 2
- Parking features: Attached, Garage Door Opener
- Attached garage spaces: 2
Features
- Levels: One
- Stories: 1
- Patio & porch: Patio, Porch
- Waterfront features: None
Lot
- Features: Cul-De-Sac
Details
- Parcel number: 280870106500
- Zoning description: Residential
- Special conditions: Private
Construction
Type & style
- Home type: Condo
- Architectural style: Ranch
- Property subtype: Condominium
Materials
- Vinyl Siding
- Foundation: Basement, Concrete Perimeter
Condition
- New construction: No
- Year built: 2009
Utilities & green energy
- Sewer: Community, Septic Tank
- Water: Public
Community & HOA
Community
- Subdivision: Black Bear Farms
HOA
- Has HOA: Yes
- Services included: Maintenance Grounds, Snow Removal, Trash, Maintenance Structure
- HOA fee: $395 monthly
- HOA name: Monarch Management
- HOA phone: 231-946-6014
Location
- Region: Traverse City
Financial & listing details
- Price per square foot: $216/sqft
- Annual tax amount: $4,558
- Date on market: 6/24/2026
- Cumulative days on market: 47 days
- Listing agreement: Exclusive Right To Sell
- Listing terms: Cash,Conventional
- Road surface type: Paved
Estimated market value
Not available
Estimated sales range
Not available
Not available
Price history
| Date | Event | Price |
|---|---|---|
| 6/24/2026 | Listed for sale | $545,000$216/sqft |
Source:  MiRealSource #50212520 Report a problem MiRealSource #50212520 Report a problem | ||
Public tax history
Tax history is unavailable.
Monthly payment
Est. payment
Payment breakdown
Explore the cost of this home by adjusting the details. Changes won't be saved.Climate risks
Neighborhood: 49685
Nearby schools
GreatSchools rating
- 6/10Long Lake Elementary SchoolGrades: PK-5Distance: 1.6 mi
- 8/10West Middle SchoolGrades: 6-8Distance: 2.5 mi
- 8/10West Senior HighGrades: 9-12Distance: 0.8 mi
Schools provided by the listing agent
- District: Traverse City Area Public Schools
Source: MiRealSource. This data may not be complete. We recommend contacting the local school district to confirm school assignments for this home.
- $532,6004 bd3 ba2.4k sqft4575 Black Bear Dr, Traverse City, MI 49685Off Market
- $542,7003 bd2 ba2.9k sqft4579 Black Bear Dr, Traverse City, MI 49685Off Market
- $584,6003 bd2 ba2.9k sqft4579 Black Bear Dr, Traverse City, MI 49684Off Market

- $538,0003 bd3 ba2.9k sqft4579 SW Black Bear Dr, Traverse City, MI 49685Off Market
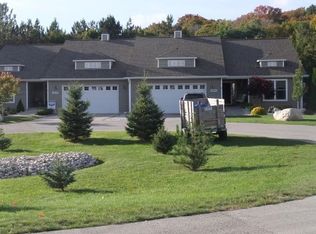
- $465,7002 bd2 ba1.8k sqft4572 Black Bear Dr, Traverse City, MI 49685Off Market
- $656,6003 bd3 ba2.5k sqft4595 Black Bear Dr, Traverse City, MI 49685Off Market
- $594,1003 bd3 ba2.5k sqft4595 Black Bear Dr, Traverse City, MI 49684Off Market
- $530,9003 bd3 ba3.1k sqft4576 Black Bear Dr, Traverse City, MI 49685Off Market
A local agent can set up tours, give advice and negotiate with sellers.
A local lender can help you make sure your offer is ready when you are.
Similar homes
- $563,9003 bd3 ba2.8k sqft4865 Black Bear Dr, Traverse City, MI 49685For Sale
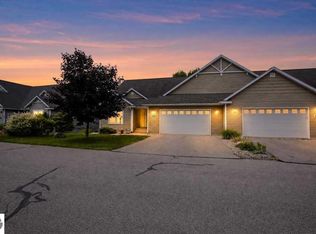 MLS ID #1948260, JEFF KERMATH. NGLRMLS
 - $495,0003 bd3 ba1.8k sqft4592 Fairway Dr, Traverse City, MI 49685For Sale
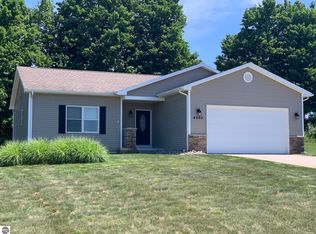 MLS ID #1948060, Mary Taylor. NGLRMLS
 - $624,9004 bd3 ba3k sqft2424 Tyler Hills Dr, Traverse City, MI 49685For Sale
 MLS ID #1947440, Jeremy Fenske. NGLRMLS
 - $524,0003 bd3 ba2k sqft7874 E Longbranch Cir, Traverse City, MI 49684For Sale
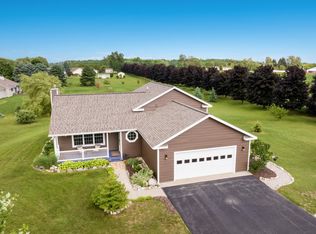 MLS ID #1948694, Alison Siles. NGLRMLS
 - $529,5004 bd3 ba3.5k sqft4520 Audubon Dr, Cass City, MI 49686For SaleMLS ID #1948953, Toni Morrison. NGLRMLS
- $529,9006 bd3 ba3.2k sqft2510 E Silver Lake Rd N, Traverse City, MI 49685For SaleMLS ID #1945718, Joseph Schmidt. NGLRMLS
- $554,0003 bd3 ba2.5k sqft1854 Round Lake Rd, Interlochen, MI 49643For SaleMLS ID #1949064, Kyle Jean. NGLRMLS
- $610,0004 bd3 ba2.5k sqft5404 Barney Rd, Traverse City, MI 49684For SaleMLS ID #1947951, Carly Petrucci. NGLRMLS
- $450,0003 bd3 ba2.3k sqft3947 Creekside Dr, Traverse City, MI 49684For SaleMLS ID #1949029, Shelly Brunette. NGLRMLS
- $589,0003 bd3 ba2.2k sqft9643 Pattys Ln, Traverse City, MI 49684For SaleMLS ID #1946544, Holly Hack. NGLRMLS
- $720,0003 bd3 ba1.6k sqft5162 Stonefield Dr, Traverse City, MI 49684For SaleMLS ID #1949031, Jules Yates. NGLRMLS
- $525,0004 bd4 ba2.7k sqft19843 Pine Woods Dr, Lake Ann, MI 49650For SaleMLS ID #1948593, Trent Sims. NGLRMLS
- $425,0003 bd3 ba2.2k sqft2722 Ruby St, Traverse City, MI 49684For SaleMLS ID #1948887, Barbara Hood. NGLRMLS
- $399,9002 bd2 ba2k sqft708 Meadow Dr, Traverse City, MI 49685For SaleMLS ID #1949003, Karen Schmidt. NGLRMLS
- $449,5003 bd3 ba1.9k sqft3873 Sandia Pl, Traverse City, MI 49684For SaleMLS ID #1948985, Mandy Brown. NGLRMLS
- $799,9005 bd4 ba3.2k sqft9626 Sugar Bush Run, Traverse City, MI 49685For SaleMLS ID #1948837, Tia Rieck. NGLRMLS
- $597,0003 bd3 ba2.5k sqft4074 Stoneridge Dr, Traverse City, MI 49684For SaleMLS ID #1948477, Wayne Toteff. NGLRMLS
- $589,9002 bd3 ba2.3k sqft12055 S Woodwinds Cir APT 23, Traverse City, MI 49684For SaleMLS ID #1946905, Sam Abood. NGLRMLS
- $525,0004 bd3 ba2.1k sqft4590 Weathering Heights Rd, Traverse City, MI 49686For SaleMLS ID #1947922, Shawn Schmidt. NGLRMLS
- $760,0004 bd3 ba3.1k sqft2725 Blue Meadow Dr, Traverse City, MI 49685For SaleMLS ID #1946931, Holly Hack. NGLRMLS
