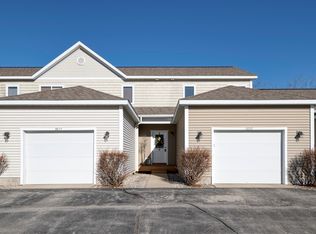
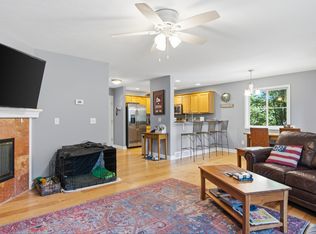
Motivated sellers have priced this beautifully maintained Holiday Hills condo to move. Whether you’re looking for a year-round residence, vacation retreat, or investment property, this home offers an exceptional combination of space, location, and lifestyle. Step inside to an expansive open-concept floor plan featuring granite countertops, hardwood flooring in the kitchen and dining area, a cozy gas fireplace, 9-foot ceilings, elegant trim details, and solid-core doors throughout. Relax or entertain on the inviting deck overlooking a peaceful natural setting. With three spacious bedrooms, each featuring its own en-suite bath, there’s room for family and guests to enjoy privacy and comfort. The recently finished walk-out lower level includes a third bedroom and full bath and is currently being used as a flexible office/family room.Outdoor enthusiasts will love having a tennis court, firepit, and miles of walking, cross-country skiing, and snowshoeing trails right outside the back door. Mt. Holiday Ski Area is just one mile away, while the TART and VASA trails, East Bay access, and vibrant downtown Traverse City are all minutes from home. Properties offering this much space, flexibility, and recreation access at this price point are becoming increasingly difficult to find. Act now and start making memories in one of Traverse City’s most desirable recreational communities before this opportunity is gone.
For sale
Price cut: $10K (7/6)
$359,900
3863 Falling Leaf Trl #A7, Traverse City, MI 49686
3beds
1,744sqft
Condominium, Single Family Residence, Townhouse
Built in 2006
-- sqft lot
$354,900 Zestimate®
$206/sqft
$175/mo HOA
What's special
Gas fireplaceWalk-out lower levelElegant trim detailsInviting deckTennis courtGranite counter topsSolid core doors
- 50 days |
- 840 |
- 33 |
Zillow last checked:
Listing updated:
Listed by:
Anne Perry Cell:231-649-1618,
Up North Properties 231-498-2498
Source: NGLRMLS,MLS#: 1945436
Loading...
Facts & features
Interior
Bedrooms & bathrooms
- Bedrooms: 3
- Bathrooms: 4
- Full bathrooms: 2
- 3/4 bathrooms: 1
- 1/2 bathrooms: 1
- Main level bathrooms: 1
Primary bedroom
- Level: Upper
- Area: 200.34
- Dimensions: 15.9 x 12.6
Bedroom 2
- Level: Upper
- Area: 138.18
- Dimensions: 14.7 x 9.4
Bedroom 3
- Level: Lower
- Area: 346.13
- Dimensions: 19.5 x 17.75
Primary bathroom
- Features: Private
Dining room
- Level: Main
- Length: 18.1
Kitchen
- Level: Main
- Width: 14.6
Living room
- Level: Main
- Area: 254.8
- Dimensions: 19.6 x 13
Heating
- Forced Air, Natural Gas, Fireplace(s), ENERGY STAR Qualified Equipment
Cooling
- Central Air, ENERGY STAR Qualified Equipment
Appliances
- Included: Refrigerator, Oven/Range, Disposal, Dishwasher, Microwave, Washer, Dryer, Water Filtration System, Exhaust Fan, Gas Water Heater
- Laundry: Upper Level
Features
- Entrance Foyer, Walk-In Closet(s), Pantry, Granite Counters, Solid Surface Counters, Kitchen Island, Drywall, Ceiling Fan(s), DSL, WiFi
- Flooring: Carpet, Wood
- Windows: Blinds
- Basement: Full,Walk-Out Access,Daylight,Exterior Entry,Finished Rooms,Egress Windows
- Has fireplace: Yes
- Fireplace features: Gas
Interior area
- Total structure area: 1,744
- Total interior livable area: 1,744 sqft
- Finished area above ground: 1,344
- Finished area below ground: 400
Property
Parking
- Total spaces: 1
- Parking features: Attached, Garage Door Opener, Paved, Other, Finished Rooms, Plumbing, Concrete Floors, Asphalt, Private
- Attached garage spaces: 1
- Has uncovered spaces: Yes
Accessibility
- Accessibility features: None
Features
- Levels: 2+ Story
- Stories: 2
- Entry location: Limited Steps,First Floor Level
- Patio & porch: Deck, Patio, Porch
- Exterior features: Sidewalk, Tennis Court(s)
- Has view: Yes
- View description: Countryside View
- Waterfront features: Creek, Pond
Lot
- Features: Wooded-Hardwoods, Rolling Slope, Landscaped
Details
- Additional structures: Other
- Parcel number: 0374800107
- Zoning description: Residential,Multi-Family
Construction
Type & style
- Home type: Townhouse
- Architectural style: Cape Cod,Townhouse
- Property subtype: Condominium, Single Family Residence, Townhouse
- Attached to another structure: Yes
Materials
- 2x6 Framing, Frame, Vinyl Siding
- Foundation: Slab
- Roof: Asphalt
Condition
- New construction: No
- Year built: 2006
- Major remodel year: 2021
Utilities & green energy
- Sewer: Public Sewer
- Water: Public
Green energy
- Energy efficient items: Appliances, Windows, Thermostat
Community & HOA
Community
- Features: Clubhouse, Tennis Court(s), Pets Allowed, Common Area, Trails
- Security: Smoke Detector(s)
- Subdivision: Stoney Creek Hills
HOA
- Services included: Trash, Snow Removal, Maintenance Grounds, Maintenance Structure, Liability Insurance, Fire Insurance
- HOA fee: $2,100 annually
Location
- Region: Traverse City
Financial & listing details
- Price per square foot: $206/sqft
- Tax assessed value: $110,030
- Annual tax amount: $2,947
- Price range: $359.9K - $359.9K
- Date on market: 5/21/2026
- Cumulative days on market: 51 days
- Listing agreement: Exclusive Right Sell
- Listing terms: Conventional,Cash
- Ownership type: Private Owner
- Road surface type: Asphalt
Estimated market value
$354,900
$337,000 - $373,000
$2,772/mo
Price history
| Date | Event | Price |
|---|---|---|
| 7/6/2026 | Price change | $359,900-2.7%$206/sqft |
Source:  NGLRMLS #1945436 Report a problem NGLRMLS #1945436 Report a problem | ||
| 7/2/2026 | Price change | $369,900-2.6%$212/sqft |
Source: NGLRMLS #1945436 Report a problem | ||
| 6/21/2026 | Price change | $379,900-4.3%$218/sqft |
Source: NGLRMLS #1945436 Report a problem | ||
| 5/29/2026 | Price change | $396,800-2.7%$228/sqft |
Source: NGLRMLS #1945436 Report a problem | ||
| 5/21/2026 | Listed for sale | $408,000$234/sqft |
Source: NGLRMLS #1945436 Report a problem | ||
Public tax history
Tax history is unavailable.
Monthly payment
Est. payment$--/mo
Payment breakdown
Explore the cost of this home by adjusting the details. Changes won't be saved.All calculations are estimates and provided by Zillow, Inc. for informational purposes only. Actual amounts may vary.
HOA fees may include property taxes on listings classified as Co-Ops. Contact the listing agent and/or owner for fee details.
Mortgage interest rates are dependent on a number of factors, including credit score, down payment, and repayment length. Interest rate data provided by Zillow Group Marketplace, Inc. as of 1/1/1970 from various mortgage lenders with which we have lead or other similar arrangements; the Estimated Payment is an average of those rates.
See how much you could borrow to make a competitive offer.
Climate risks
Neighborhood: 49686
Nearby schools
GreatSchools rating
- 7/10Courtade Elementary SchoolGrades: PK-5Distance: 2.9 mi
- 7/10East Middle SchoolGrades: 6-8Distance: 3.4 mi
- 7/10Central High SchoolGrades: 8-12Distance: 4.7 mi
Schools provided by the listing agent
- Elementary: Courtade Elementary School
- Middle: Traverse City East Middle School
- High: Central High School
- District: Traverse City Area Public Schools
Source: NGLRMLS. This data may not be complete. We recommend contacting the local school district to confirm school assignments for this home.

A local agent can set up tours, give advice and negotiate with sellers.




- Michigan
- Grand Traverse County
- Traverse City
- 49686
- 3863 Falling Leaf Trl Unit A7
Nearby cities
Nearby neighborhoods
Nearby zip codes
Other Traverse City Topics
