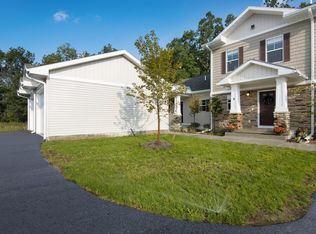
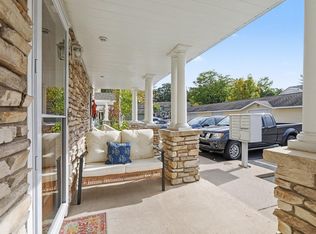
Looking for a Traverse City home that puts you close to everything? This one does that AND features a tranquil wooded setting out back. This city townhome offers an enviable combination of proximity, privacy, and lifestyle—all with the added value of Garfield Township taxes. Walk or bike to downtown shops, restaurants, and entertainment, or kayak on Boardman Lake. Your townhouse is just steps from the Boardman Trail, which winds around the lake and connects to the TART Trail. Residents enjoy 470 feet of shared Boardman Lake frontage, along with a community pool and well-appointed clubhouse. This prime location is just a short drive to all parts of Traverse City, north, south, east, and west, including the Traverse City airport. Coming soon to Boardman Lake are Shorts Brewery and The Mill District—both within a short walk. Step through expansive sliding glass doors onto the private rear patio and take in the peaceful wooded setting. A serene place for morning coffee, an evening glass of wine, or simply enjoying the changing seasons and the ever-changing parade of wildlife, all while being minutes from downtown. Inside, bright, open spaces create an effortless sense of comfort. The stylish kitchen features quartz countertops, stainless steel appliances, and sleek contemporary finishes. The inviting living room centers around a cozy electric fireplace, Spacious bedrooms, a finished lower level, and the flexibility of laundry on either the main or lower level provide plenty of room for everyday living and visiting guests. A one-car garage adds convenience and storage. Care free living, snow removal and lawn care are provided by the HOA. Whether you're looking for a low-maintenance Traverse City getaway, a place to escape for long weekends, or a comfortable home close to everything, this property delivers an appealing blend of recreation, relaxation, and convenience. Come home to your own slice of Traverse City.
For sale
$459,000
1554 Simsbury St #3, Traverse City, MI 49686
3beds
1,540sqft
Condominium, Single Family Residence, Townhouse
Built in 2023
-- sqft lot
$451,100 Zestimate®
$298/sqft
$345/mo HOA
What's special
Peaceful wooded settingFinished lower levelOne-car garageSleek contemporary finishesQuartz countertopsSpacious bedroomsCommunity pool
- 26 days
- 555
- 38
Zillow last checked:
Listing updated:
Listed by:
Linda Schaub Cell:231-642-0342,
REO-TCRandolph-233022 231-946-4040
Source: NGLRMLS,MLS#: 1950939
Facts & features
Interior
Bedrooms & bathrooms
- Bedrooms: 3
- Bathrooms: 3
- Full bathrooms: 2
- 1/2 bathrooms: 1
- Main level bathrooms: 1
Primary bedroom
- Level: Upper
- Area: 166.9
- Dimensions: 15.09 x 11.06
Bedroom 2
- Level: Upper
- Area: 155.12
- Dimensions: 14 x 11.08
Bedroom 3
- Level: Lower
- Area: 208.96
- Dimensions: 16 x 13.06
Primary bathroom
- Features: Shared
Dining room
- Level: Main
- Area: 56
- Dimensions: 8 x 7
Kitchen
- Level: Main
- Area: 117.26
- Dimensions: 13 x 9.02
Living room
- Level: Main
- Area: 168
- Dimensions: 14 x 12
Heating
- Forced Air, Natural Gas, Fireplace(s)
Cooling
- Central Air
Appliances
- Included: Refrigerator, Oven/Range, Disposal, Dishwasher, Microwave, Washer, Dryer, Gas Water Heater
- Laundry: Lower Level
Features
- Entrance Foyer, Walk-In Closet(s), Pantry, Solid Surface Counters, Ceiling Fan(s), Cable TV, High Speed Internet
- Flooring: Luxury Vinyl Plank, Carpet
- Basement: Full,Finished Rooms,Egress Windows
- Has fireplace: Yes
- Fireplace features: Electric
Interior area
- Total structure area: 1,540
- Total interior livable area: 1,540 sqft
- Finished area above ground: 1,140
- Finished area below ground: 400
Property
Parking
- Total spaces: 1
- Parking features: Detached, Garage Door Opener, Concrete Floors, Asphalt, Shared Driveway
- Garage spaces: 1
Accessibility
- Accessibility features: None
Features
- Levels: Two
- Stories: 2
- Entry location: Limited Steps,First Floor Level
- Patio & porch: Patio, Covered
- Exterior features: Sprinkler System, Sidewalk, Dock
- Has view: Yes
- View description: Countryside View
- Waterfront features: Inland Lake, All Sports, Lake
- Body of water: Boardman Lake
- Frontage length: 470
Lot
- Features: Level, Landscaped
Details
- Additional structures: None
- Parcel number: 0549602300
- Zoning description: Residential
Construction
Type & style
- Home type: Townhouse
- Architectural style: Contemporary,Townhouse
- Property subtype: Condominium, Single Family Residence, Townhouse
- Attached to another structure: Yes
Materials
- Frame, Vinyl Siding, Stone
- Foundation: Poured Concrete
- Roof: Asphalt
Condition
- New construction: No
- Year built: 2023
Utilities & green energy
- Sewer: Public Sewer
- Water: Public
Community & HOA
Community
- Features: Community Dock, Clubhouse, Pool, Lake Privileges, Pets Allowed, Common Area, Trails
- Subdivision: PREMIER PLACE II CONDOMINIUM
HOA
- Services included: Trash, Snow Removal, Maintenance Grounds, Maintenance Structure
- HOA fee: $4,140 annually
Location
- Region: Traverse City
Financial & listing details
- Price per square foot: $298/sqft
- Tax assessed value: $136,796
- Annual tax amount: $2,378
- Price range: $459K - $459K
- Date on market: 9/25/2026
- Cumulative days on market: 27 days
- Listing agreement: Exclusive Right Sell
- Listing terms: Conventional,Cash
- Ownership type: Private Owner
- Road surface type: Asphalt
Estimated market value
$451,100
$429,000 - $474,000
$2,879/mo
Price history
| Date | Event | Price |
|---|---|---|
| 9/25/2026 | Listed for sale | $459,000+6.1%$298/sqft |
Source:  NGLRMLS #1950939 Report a problem | ||
| 5/24/2024 | Sold | $432,450-1.7%$281/sqft |
Source: NGLRMLS #1921709 Report a problem | ||
| 5/1/2024 | Listed for sale | $439,900$286/sqft |
Source: NGLRMLS #1921709 Report a problem | ||
Public tax history
| Year | Property taxes | Tax assessment |
|---|---|---|
| 2025 | $2,378 +323.2% | $133,200 +36.1% |
| 2024 | $562 | $97,900 +440.9% |
| 2023 | -- | $18,100 |
Find assessor info on the county website
Monthly payment
Est. payment
Payment breakdown
Explore the cost of this home by adjusting the details. Changes won't be saved.Climate risks
Neighborhood: 49686
Nearby schools
Schools provided by the listing agent
- District: Traverse City Area Public Schools
Source: NGLRMLS. This data may not be complete. We recommend contacting the local school district to confirm school assignments for this home.
- $429,0003 bd3 ba1.7k sqft1554 Simsbury St #9, Traverse City, MI 49686New Construction
- $450,200-- bd-- ba-- sqft1554 Simsbury St, Traverse City, MI 49686Off Market
- $332,9102 bd2 ba1.1k sqft1554 Simsbury St #8, Traverse City, MI 49686Sold

- $429,9003 bd2 ba1.4k sqft1554 Simsbury St #7, Traverse City, MI 49686Sold
Similar homes
- $410,0003 bd3 ba1.5k sqft1477 Newport St Unit 6, Traverse City, MI 49686For Sale
 MLS ID #1951576, Jennifer Sterling. NGLRMLS
- $429,0003 bd3 ba1.7k sqft1554 Simsbury St #9, Traverse City, MI 49686New ConstructionMLS ID #1950744, Barbara Hood. NGLRMLS
- $415,0003 bd3 ba1.5k sqft1424 Newport St Unit 5, Traverse City, MI 49686For Sale
 MLS ID #1948415, Ann Porter. NGLRMLS
- $449,9003 bd2 ba1.4k sqft1502 Simsbury St #4, Traverse City, MI 49686For Sale
 MLS ID #1941674, Shawn Schmidt. NGLRMLS
- $399,0004 bd3 ba2.2k sqft1237 Clinch St, Traverse City, MI 49686For Sale
 MLS ID #201842996, Melisa Bertram, Real Estate One of Gaylord. WWMLS
- $539,0003 bd2 ba1.3k sqft2115 Aspen Dr, Traverse City, MI 49686For Sale
 MLS ID #20261077517, Steve Koleno, Beycome Brokerage Realty LLC. Realcomp II
