Skip main navigation
Sold for $310,000
  • $310,000

    2088 Chelsea Ln, Traverse City, MI 49685

    2beds
    1,265sqft
    Condominium, Single Family Residence
    Built in 2005
    -- sqft lot
    $324,900 Zestimate®
    $245/sqft
    $2,216 Estimated rent

    Home value

    $324,900

    $309,000 - $341,000

    $2,216/mo

    Zestimate® history
    Loading
    Loading...

    Owner options

    List your home for rent

    $2,216/mo

    Rent Zestimate®

    Find your next renter with Zillow Rental Manager. Plus, with online applications, you can quickly screen prospective tenants – for free.

    Learn more

    $2,216/mo

    Rent Zestimate®

    Refinance and save

    $4,051/mo

    Est. payment

    Refinancing to a lower rate could help reduce your monthly payments and save thousands over the life of the loan.

    See today's rates

    $4,051/mo

    Est. payment

    Explore your selling options

    Work with a Zillow partner agent

    Leverage their expertise and Zillow's premium Showcase listings to get your home seen by more buyers.

    Get started

    List with your own agent

    Get your home in front of millions of buyers by listing it on Zillow.

    Learn how to do it

    Sell it yourself

    Take full control of how buyers see your home on Zillow by listing For Sale by Owner (FSBO).

    List your home

    What's special

    Cathedral ceilingSpacious islandPlenty of windowsAmple prep spaceAdditional parkingGranite countertopsGrand foyer
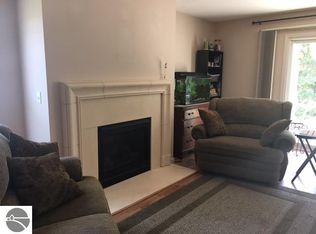
    Welcome to this stunning two-bedroom, two full-bathroom end unit condo, full of natural light and situated in a serene and peaceful location overlooking a thick forest. As you step inside, you are welcomed by a grand foyer with a cathedral ceiling that immediately sets the tone for this beautiful home. The kitchen is a chef's dream, featuring granite countertops, a spacious island with ample prep space, and plenty of storage. You will love preparing meals and entertaining guests in this space. The open-concept living area provides the perfect setting for relaxation or hosting gatherings with friends and family. The second-story location of this condo offers spectacular views of the surrounding natural beauty, with a balcony overlooking the lush nature. Additionally, the unit has plenty of windows, allowing for natural light to flood in and create a bright and airy atmosphere. The condo includes a one-car attached garage and additional parking in the driveway, making it easy for you and your guests to park and come and go as you please. Plus, there is a convenient sidewalk leading directly to the unit. The association takes care of snow plowing in the winter and mowing and landscaping in the summer, ensuring that you can enjoy a beautifully maintained exterior without having to worry about any upkeep. Best of all, the monthly association fee is only $185.00! Finally, this condo is pet-friendly, so you can bring your furry friends with you to enjoy this wonderful home. Don't miss out on the opportunity to make this your dream home.

    Zillow last checked:

    Listing updated:

    Listed by:

    Patrick Lund Home:231-633-5863,

    Key Realty One-TC 517-827-2120

    Bought with:

    Renee Rosa, 6506049090

    REO-TCRandolph-233022

    Source: NGLRMLS,MLS#: 1909297MLS Logo

    Facts & features

    Interior

    Bedrooms & bathrooms
    • Bedrooms: 2
    • Bathrooms: 2
    • Full bathrooms: 2
    Primary bedroom
    • Level: Upper
    • Area: 144
    • Dimensions: 12 x 12
    Bedroom 2
    • Level: Upper
    • Area: 120
    • Dimensions: 12 x 10
    Primary bathroom
    • Features: Private
    Dining room
    • Level: Upper
    • Width: 14
    Kitchen
    • Level: Upper
    • Area: 110
    • Dimensions: 11 x 10
    Living room
    • Level: Upper
    • Length: 20
    Heating
    • Forced Air, Natural Gas
    Cooling
    • Central Air
    Appliances
    • Included: Refrigerator, Oven/Range, Disposal, Dishwasher, Microwave, Washer, Dryer, Electric Water Heater
    • Laundry: Upper Level
    Features
    • Entrance Foyer, Walk-In Closet(s), Pantry, Granite Counters, Kitchen Island, Mud Room, Den/Study, Vaulted Ceiling(s), Drywall, Cable TV, High Speed Internet, DSL, WiFi
    • Flooring: Vinyl, Tile, Carpet
    • Windows: Blinds, Drapes, Curtain Rods
    • Has fireplace: No
    • Fireplace features: None
    Interior area
    • Total structure area: 1,265
    • Total interior livable area: 1,265 sqft
    • Finished area above ground: 1,265
    • Finished area below ground: 0

    Property

    Parking
    • Total spaces: 1
    • Parking features: Attached, Garage Door Opener, Paved, Finished Rooms, Concrete Floors, Asphalt
    • Attached garage spaces: 1
    • Has uncovered spaces: Yes
    Accessibility
    • Accessibility features: Covered Entrance, Accessible Full Bath
    Features
    • Levels: Two
    • Stories: 2
    • Entry location: Stairway (Indoor),No Steps,Second Floor Level
    • Exterior features: Sprinkler System, Balcony, Sidewalk, Rain Gutters
    • Has private pool: Yes
    • Pool features: In Ground
    • Has view: Yes
    • View description: Countryside View
    • Waterfront features: None
    Lot
    • Features: Corner Lot, Wooded-Hardwoods, Wooded, Evergreens, Level, Rolling Slope, Sloped, Landscaped
    Details
    • Additional structures: None
    • Parcel number: 280508202400
    • Zoning description: Residential
    • Special conditions: Estate
    • Other equipment: Dish TV, TV Antenna

    Construction

    Type & style
    • Home type: Condo
    • Architectural style: Craftsman
    • Property subtype: Condominium, Single Family Residence
    • Attached to another structure: Yes
    Materials
    • Frame, Vinyl Siding, Stone
    • Foundation: Slab
    • Roof: Asphalt
    Condition
    • New construction: No
    • Year built: 2005

    Utilities & green energy

    • Sewer: Public Sewer
    • Water: Public

    Community & neighborhood

    Community
    • Community features: Clubhouse, Pets Allowed, Common Area
    Location
    • Region: Traverse City
    • Subdivision: Chelsea Park Condominium

    HOA & financial

    HOA
    • HOA fee: $2,200 annually
    • Services included: Snow Removal, Maintenance Grounds, Maintenance Structure, Liability Insurance

    Other

    Other facts
    • Listing agreement: Exclusive Right Sell
    • Price range: $310K - $310K
    • Listing terms: Conventional,Cash,FHA,MSHDA,USDA Loan,VA Loan,1031 Exchange,FNMA
    • Road surface type: Asphalt

    Price history

    DateEventPrice
    9/29/2023Sold$310,000-6.1%$245/sqft
    Source: NGLRMLS #1909297 Report a problem
    9/18/2023Pending sale$330,000$261/sqft
    Source: NGLRMLS #1909297 Report a problem
    7/22/2023Price change$330,000-2.9%$261/sqft
    Source: NGLRMLS #1909297 Report a problem
    6/29/2023Price change$340,000-1.4%$269/sqft
    Source: NGLRMLS #1909297 Report a problem
    6/7/2023Price change$345,000-1.4%$273/sqft
    Source: NGLRMLS #1909297 Report a problem
    3/24/2023Listed for sale$350,000+79.6%$277/sqft
    Source: NGLRMLS #1909297 Report a problem
    3/31/2018Listing removed$194,900$154/sqft
    Source: Coldwell Banker Schmidt, Realtors #1834339 Report a problem
    3/14/2018Pending sale$194,900$154/sqft
    Source: Coldwell Banker Schmidt, Realtors #1834339 Report a problem
    2/21/2018Listed for sale$194,900$154/sqft
    Source: Coldwell Banker Schmidt-402 #1834339 Report a problem
    12/16/2017Listing removed$194,900$154/sqft
    Source: Coldwell Banker Schmidt, Realtors #1834339 Report a problem
    9/30/2017Price change$194,900-2.5%$154/sqft
    Source: Coldwell Banker Schmidt, Realtors #1834339 Report a problem
    6/21/2017Listed for sale$199,900+14.2%$158/sqft
    Source: Coldwell Banker Schmidt-402 #1834339 Report a problem
    9/22/2016Sold$175,000+34.7%$138/sqft
    Source: NGLRMLS #1821353 Report a problem
    1/11/2014Sold$129,900+26.1%$103/sqft
    Source: Agent Provided Report a problem
    5/14/2010Sold$103,000-23.9%$81/sqft
    Source: Agent Provided Report a problem
    12/16/2009Sold$135,409$107/sqft
    Source: Agent Provided Report a problem

    Public tax history

    YearProperty taxesTax assessment
    2025$4,027 +52.4%$146,000 -2.7%
    2024$2,642 -0.5%$150,000 +52.3%
    2023$2,654 +3.2%$98,500 -15.3%
    2022$2,572 +2.5%$116,300 +22%
    2021$2,508 $95,300 +6.4%
    2020-- $89,600 -7.4%
    2019-- $96,800 +9%
    2018-- $88,800 +8.7%
    2017-- $81,700 +27.3%
    2016-- $64,200 -2.3%
    2014-- $65,700 +34.8%
    2012-- $48,750 -17.1%
    2011-- $58,800 -0.8%
    2010-- $59,300 -5.4%
    2009-- $62,700 +5.1%
    2008-- $59,670 -16%
    2007-- $71,070 +338.7%
    2005-- $16,200

    Find assessor info on the county website

    Neighborhood: 49685

    Nearby schools

    GreatSchools rating
    Schools provided by the listing agent
    • District: Traverse City Area Public Schools

    Source: NGLRMLS. This data may not be complete. We recommend contacting the local school district to confirm school assignments for this home.

    Get pre-qualified for a loan
    At Zillow Home Loans, we can pre-qualify you in as little as 5 minutes with no impact to your credit score.

    An equal housing lender. NMLS #10287.

    Sell for more on Zillow
    Get a Zillow Showcase℠ listing at no additional cost and you could sell for .
    $324,900
    2% more
    +$6,498
    With Zillow Showcase(estimated)
    $331,398