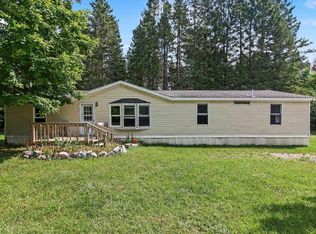
DIRECT LAKE FRONTAGE on beautiful private Lake Gitchegumee! If you've dreamed of owning a home on the water, this is your opportunity to enjoy lakefront living just 20 miles from Traverse City. Located in the peaceful Hiawatha Shores community, this beautifully appointed 3-bedroom, 2-bath home offers the perfect blend of comfort, recreation and Northern Michigan lifestyle. Inside, you'll find a spacious living area, large kitchen with center island, separate dining area, convenient split-bedroom floor plan and a private primary suite with its own bath. A dedicated laundry room adds everyday convenience. Step outside and enjoy the best of lake living with your own dock and paddle boat included, making it easy to get out on the water and enjoy all that Lake Gitchegumee has to offer. The inviting deck and gazebo create the perfect setting for relaxing, entertaining and taking in spectacular sunsets. Gather around the campfire after a day on the lake or simply enjoy the peace and tranquility of your own waterfront retreat. Lake Gitchegumee is a private 103-acre lake offering boating, kayaking, swimming, fishing and peaceful no-wake recreation. An additional 16.5' x 10.5' storage building provides plenty of room for kayaks, lake toys, tools and outdoor equipment. Just 20 miles from Traverse City and close to everything you need, yet tucked away in a quiet private lake community, this is Northern Michigan lakefront living at its best.
Accepting backups
$405,000
145 Tippi Trl, Buckley, MI 49620
3beds
1,223sqft
Single Family Residence
Built in 2022
0.69 Acres Lot
$316,300 Zestimate®
$331/sqft
$29/mo HOA
What's special
- 15 days
- 750
- 58
Zillow last checked:
Listing updated:
Listed by:
Teri Miceli-Wolff Cell:231-631-8840,
Wolff Properties 231-631-8840,
Ree Zerafa 231-492-7951,
Wolff Properties
Source: NGLRMLS,MLS#: 1950463
Facts & features
Interior
Bedrooms & bathrooms
- Bedrooms: 3
- Bathrooms: 2
- Full bathrooms: 2
- Main level bathrooms: 2
- Main level bedrooms: 3
Primary bedroom
- Level: Main
- Area: 195.75
- Dimensions: 14.5 x 13.5
Bedroom 2
- Level: Main
- Area: 137.75
- Dimensions: 14.5 x 9.5
Bedroom 3
- Level: Main
- Area: 117
- Dimensions: 13 x 9
Primary bathroom
- Features: Private
Dining room
- Level: Main
- Area: 105
- Dimensions: 15 x 7
Kitchen
- Level: Main
- Area: 157.5
- Dimensions: 15 x 10.5
Living room
- Level: Main
- Area: 263.5
- Dimensions: 17 x 15.5
Heating
- Forced Air, Propane
Cooling
- Central Air
Appliances
- Included: Refrigerator, Oven/Range, Washer, Dryer
- Laundry: Main Level
Features
- Kitchen Island, Cable TV, High Speed Internet, DSL, WiFi
- Flooring: Tile, Carpet
- Windows: Blinds
- Basement: Crawl Space
- Has fireplace: No
- Fireplace features: None
Interior area
- Total structure area: 1,223
- Total interior livable area: 1,223 sqft
- Finished area above ground: 1,223
- Finished area below ground: 0
Property
Parking
- Parking features: None, Gravel
Accessibility
- Accessibility features: Main Floor Access
Features
- Levels: One
- Stories: 1
- Patio & porch: Deck
- Exterior features: Garden, Dock
- On waterfront: Yes
- Waterfront features: Sandy Bottom, Private Lake, No Wake
- Body of water: Lake Gitchegumee
- Frontage type: Waterfront
- Frontage length: 112
Lot
- Size: 0.69 Acres
- Dimensions: 310 x 100 x 280 x 112
- Features: Wooded, Level, Landscaped, Subdivided
Details
- Additional structures: Shed(s)
- Parcel number: 2411071110
- Zoning description: Residential
Construction
Type & style
- Home type: SingleFamily
- Architectural style: Ranch
- Property subtype: Single Family Residence
Materials
- Frame, Vinyl Siding
- Roof: Asphalt
Condition
- New construction: No
- Year built: 2022
Utilities & green energy
- Sewer: Private Sewer
- Water: Private
Community & HOA
Community
- Features: Lake Privileges, Park, Common Area
- Security: Smoke Detector(s)
- Subdivision: Hiawatha Shores
HOA
- Services included: Snow Removal, Other
- HOA fee: $350 annually
Location
- Region: Buckley
Financial & listing details
- Price per square foot: $331/sqft
- Tax assessed value: $189,300
- Annual tax amount: $3,503
- Price range: $405K - $405K
- Date on market: 9/11/2026
- Cumulative days on market: 16 days
- Listing agreement: Exclusive Right Sell
- Listing terms: Conventional,Cash,FHA,VA Loan,1031 Exchange
- Ownership type: Private Owner
- Road surface type: Gravel
Estimated market value
$316,300
Estimated sales range
Not available
$2,099/mo
Price history
| Date | Event | Price |
|---|---|---|
| 9/11/2026 | Listed for sale | $405,000+32.8%$331/sqft |
Source:  NGLRMLS #1950463 Report a problem NGLRMLS #1950463 Report a problem | ||
| 7/17/2026 | Listing removed | $2,100$2/sqft |
Source: Zillow Rentals Report a problem | ||
| 7/14/2026 | Listed for rent | $2,100$2/sqft |
Source: Zillow Rentals Report a problem | ||
| 7/28/2025 | Sold | $305,000-4.4%$249/sqft |
Source:  MichRIC #25006215 Report a problem MichRIC #25006215 Report a problem | ||
| 6/18/2025 | Pending sale | $319,000$261/sqft |
Source: MichRIC #25006215 Report a problem | ||
| 6/17/2025 | Listed for sale | $319,000$261/sqft |
Source: MichRIC #25006215 Report a problem | ||
| 6/13/2025 | Pending sale | $319,000$261/sqft |
Source: MichRIC #25006215 Report a problem | ||
| 6/11/2025 | Price change | $319,000-3%$261/sqft |
Source: MichRIC #25006215 Report a problem | ||
| 6/7/2025 | Price change | $329,000-1.5%$269/sqft |
Source: MichRIC #25006215 Report a problem | ||
| 5/26/2025 | Price change | $334,000-1.5%$273/sqft |
Source: MichRIC #25006215 Report a problem | ||
| 5/24/2025 | Price change | $339,000-1.5%$277/sqft |
Source: MichRIC #25006215 Report a problem | ||
| 4/16/2025 | Price change | $344,000-1.4%$281/sqft |
Source: MichRIC #25006215 Report a problem | ||
| 2/20/2025 | Price change | $349,000+12.9%$285/sqft |
Source: MichRIC #25006215 Report a problem | ||
| 9/10/2024 | Pending sale | $309,000$253/sqft |
Source: MichRIC #24035535 Report a problem | ||
| 8/26/2024 | Price change | $309,000-6.1%$253/sqft |
Source: MichRIC #24035535 Report a problem | ||
| 8/12/2024 | Price change | $329,000-2.9%$269/sqft |
Source: MichRIC #24035535 Report a problem | ||
| 7/29/2024 | Price change | $339,000-5.6%$277/sqft |
Source: MichRIC #24035535 Report a problem | ||
| 7/11/2024 | Price change | $359,000-5.3%$294/sqft |
Source: MichRIC #24035535 Report a problem | ||
| 5/7/2024 | Price change | $379,000-2.1%$310/sqft |
Source:  RE/MAX of Michigan #1920193 Report a problem RE/MAX of Michigan #1920193 Report a problem | ||
| 4/22/2024 | Price change | $387,000-3.2%$316/sqft |
Source: RE/MAX of Michigan #1920193 Report a problem | ||
| 3/26/2024 | Price change | $399,900-2.4%$327/sqft |
Source: RE/MAX of Michigan #1920193 Report a problem | ||
| 3/14/2024 | Listed for sale | $409,900$335/sqft |
Source: RE/MAX of Michigan #1920193 Report a problem | ||
Public tax history
| Year | Property taxes | Tax assessment |
|---|---|---|
| 2025 | $3,410 -34.2% | $162,400 +14.5% |
| 2024 | $5,184 +517.7% | $141,800 +9.7% |
| 2023 | $839 -11.2% | $129,300 +610.4% |
| 2022 | $945 | $18,200 -10.3% |
| 2021 | -- | $20,300 -33.2% |
| 2020 | $798 | $30,400 |
| 2019 | -- | $30,400 +12.6% |
| 2018 | -- | $27,000 +19.5% |
| 2017 | -- | $22,600 |
| 2016 | -- | $22,600 |
| 2015 | -- | $22,600 +13% |
| 2013 | -- | $20,000 |
| 2012 | -- | $20,000 |
| 2011 | -- | $20,000 +39.9% |
| 2010 | -- | $14,300 |
Find assessor info on the county website
Monthly payment
Est. payment
Payment breakdown
Explore the cost of this home by adjusting the details. Changes won't be saved.Climate risks
Neighborhood: 49620

Similar homes
- $300,0003 bd2 ba1k sqft154 N Woodmeadows Dr, Buckley, MI 49620For Sale
 MLS ID #1950537, Stacy Allman. NGLRMLS
 - $335,0003 bd2 ba1.6k sqft107 Purdy Dr, Buckley, MI 49620New Construction
 MLS ID #1942656, Ashlee Trainer. NGLRMLS
 - $409,0003 bd2 ba1.6k sqft19214 Creekside Ln, Interlochen, MI 49643For Sale
 MLS ID #1950324, Joseph VanAntwerp. NGLRMLS
 - $219,9003 bd2 ba1.7k sqft9783 County Road 633, Buckley, MI 49620For Sale
 MLS ID #1950166, Michelle Maidens. NGLRMLS
 - $429,9003 bd2 ba1.5k sqft2591 Tonawanda Rd, Grawn, MI 49637For Sale
 MLS ID #26042101, Thomas A Rumble, EXP Realty LLC. MichRIC
