Skip main navigation
Sold for $549,000
  • $549,000

    153 Tippi Trl, Buckley, MI 49620

    3beds
    2,304sqft
    Condominium
    Built in 2022
    -- sqft lot
    $567,300 Zestimate®
    $238/sqft
    $3,219 Estimated rent

    Home value

    $567,300

    Estimated sales range

    Not available

    $3,219/mo

    Zestimate® history
    Loading
    Loading...

    Owner options

    List your home for rent

    $3,219/mo

    Rent Zestimate®

    Find your next renter with Zillow Rental Manager. Plus, with online applications, you can quickly screen prospective tenants – for free.

    Learn more

    $3,219/mo

    Rent Zestimate®

    Refinance and save

    $3,817/mo

    Est. payment

    Refinancing to a lower rate could help reduce your monthly payments and save thousands over the life of the loan.

    See today's rates

    $3,817/mo

    Est. payment

    Explore your selling options

    Work with a Zillow partner agent

    Leverage their expertise and Zillow's premium Showcase listings to get your home seen by more buyers.

    Get started

    List with your own agent

    Get your home in front of millions of buyers by listing it on Zillow.

    Learn how to do it

    Sell it yourself

    Take full control of how buyers see your home on Zillow by listing For Sale by Owner (FSBO).

    List your home

    What's special

    Gas fireplace with blowerPrivate lakePrivate roadTwo story foyerWater viewTall ceilingsWide open plan
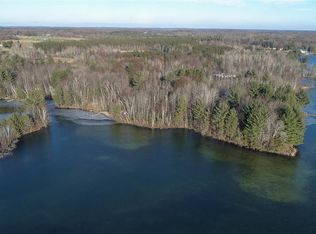
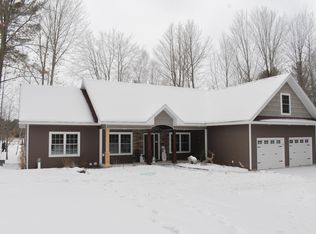
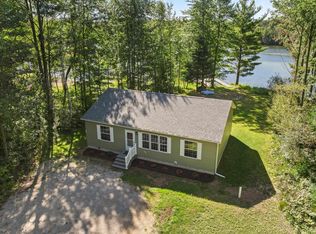
    Lakefront retreat on a beautiful private lake less than 30 minutes from downtown Traverse City and 35 miles to Arcadia Bluffs Golf Course. Enjoy sunset views from this beautiful open living space overlooking the lake. Enter through a two story foyer and note the tall ceilings and wide open plan. 3 bedrooms, (Including a first floor primary) , 2.5 baths and a loft area perfect for extra living area. Two story living room has ceiling fan and gas fireplace with blower. This newer built home has been thoughtfully finished with extra amenities such as a 26x14' bonus space over the garage, curved wall edges, transom windows, extra insulation, gutter guards, and ceiling fans in all bedrooms and living room plus under cabinet lighting and granite counters in kitchen and baths. First floor primary suite views out to the lake and has a large walk in closet. Luxury primary bath has a shower with seating, two sinks and lots of storage. Both bedrooms upstairs (and loft) also have a water view. Home is located deep in the sub on private road and also has water views off the front of the home. Exclude bidet toilet seat in primary bath-Some furniture is negotiable.

    Zillow last checked:

    Listing updated:

    Listed by:

    Gwen J Schultz 248-644-3500,

    The Agency Hall & Hunter

    Bought with:

    Ashlee E Trainer, 6501370138

    Century 21 Northland

    Source: Realcomp II,MLS#: 20250034371MLS Logo

    Facts & features

    Interior

    Bedrooms & bathrooms
    • Bedrooms: 3
    • Bathrooms: 3
    • Full bathrooms: 2
    • 1/2 bathrooms: 1
    Primary bedroom
    • Level: Entry
    • Area: 196
    • Dimensions: 14 x 14
    Bedroom
    • Level: Second
    • Area: 156
    • Dimensions: 13 x 12
    Bedroom
    • Level: Second
    • Area: 156
    • Dimensions: 13 x 12
    Primary bathroom
    • Level: Entry
    • Area: 77
    • Dimensions: 11 x 7
    Other
    • Level: Second
    • Area: 56
    • Dimensions: 7 x 8
    Other
    • Level: Entry
    • Area: 21
    • Dimensions: 7 x 3
    Bonus room
    • Level: Second
    • Area: 364
    • Dimensions: 26 x 14
    Dining room
    • Level: Entry
    • Area: 150
    • Dimensions: 15 x 10
    Flex room
    • Level: Second
    • Area: 100
    • Dimensions: 10 x 10
    Kitchen
    • Level: Entry
    • Area: 195
    • Dimensions: 15 x 13
    Living room
    • Level: Entry
    • Area: 240
    • Dimensions: 16 x 15
    Loft
    • Level: Second
    • Area: 195
    • Dimensions: 15 x 13
    Heating
    • Forced Air, Natural Gas
    Cooling
    • Ceiling Fans, Central Air
    Appliances
    • Included: Dishwasher, Disposal, Dryer, Free Standing Electric Oven, Free Standing Refrigerator, Microwave, Self Cleaning Oven, Stainless Steel Appliances, Washer
    • Laundry: Electric Dryer Hookup
    Features
    • High Speed Internet
    • Has basement: No
    • Has fireplace: Yes
    • Fireplace features: Gas, Living Room
    Interior area
    • Total interior livable area: 2,304 sqft
    • Finished area above ground: 2,304

    Property

    Parking
    • Total spaces: 2
    • Parking features: Two Car Garage, Attached, Direct Access, Electricityin Garage, Garage Faces Front, Garage Door Opener
    • Attached garage spaces: 2
    Features
    • Levels: One And One Half
    • Stories: 1
    • Entry location: GroundLevelwSteps
    • Patio & porch: Covered, Deck, Porch
    • Exterior features: Gutter Guard System, Private Entrance
    • Waterfront features: Direct Water Frontage, Dock Facilities, Lake Front, No Motor Lake, Waterfront
    • Body of water: Lake Gitchegumee
    Details
    • Parcel number: 2411071108
    • Special conditions: Agent Owned,Short Sale No

    Construction

    Type & style
    • Home type: Condo
    • Architectural style: Colonial
    • Property subtype: Condominium
    Materials
    • Vinyl Siding
    • Foundation: Crawl Space
    • Roof: Asphalt
    Condition
    • New construction: No
    • Year built: 2022

    Utilities & green energy

    • Sewer: Septic Tank
    • Water: Well
    • Utilities for property: Underground Utilities

    Community & neighborhood

    Security
    • Security features: Smoke Detectors
    Location
    • Region: Buckley

    HOA & financial

    HOA
    • Has HOA: Yes
    • HOA fee: $350 annually
    • Association phone: 231-499-3688

    Other

    Other facts
    • Listing agreement: Exclusive Right To Sell
    • Listing terms: Cash,Conventional

    Price history

    DateEventPrice
    9/15/2025Sold$549,000$238/sqft
    Source: Realcomp II #20250034371 Report a problem
    8/18/2025Pending sale$549,000$238/sqft
    Source: Realcomp II #20250034371 Report a problem
    7/7/2025Price change$549,000-4.5%$238/sqft
    Source: Realcomp II #20250034371 Report a problem
    5/12/2025Listed for sale$575,000$250/sqft
    Source: Realcomp II #20250034371 Report a problem

    Public tax history

    YearProperty taxesTax assessment
    2025$10,662 -1.6%$282,600 +11%
    2024$10,838 +1191.4%$254,500 -6.5%
    2023$839 -11.2%$272,100 +1395.1%
    2022$945 $18,200 -10.3%
    2021-- $20,300 -33.2%
    2020$798 $30,400
    2019-- $30,400 +12.6%
    2018-- $27,000 +19.5%
    2017-- $22,600
    2016-- $22,600
    2015-- $22,600 +13%
    2013-- $20,000
    2012-- $20,000
    2011-- $20,000 +39.9%
    2010-- $14,300

    Find assessor info on the county website

    Neighborhood: 49620

    Nearby schools

    GreatSchools rating
    Get pre-qualified for a loan
    At Zillow Home Loans, we can pre-qualify you in as little as 5 minutes with no impact to your credit score.

    An equal housing lender. NMLS #10287.

    Sell for more on Zillow
    Get a Zillow Showcase℠ listing at no additional cost and you could sell for .
    $567,300
    2% more
    +$11,346
    With Zillow Showcase(estimated)
    $578,646