Welcome to your serene retreat in the heart of the highly coveted Canadian Lakes community. This traditional two-story residence offers nearly 2,400 square feet of finished living space, perfectly situated on a peaceful lot that captures the essence of Northern Michigan living.
Association membership provides indoor and outdoor pool, gym, private lake access, snow plow of the roads, and more!
Active
Price cut: $8K (7/12)
$361,900
7724 W Lake Dr, Stanwood, MI 49346
3beds
2,390sqft
:
Get pre-qualified$2,407/mo
Single Family Residence
Built in 1975
7,405 Square Feet Lot
$353,300 Zestimate®
$151/sqft
$75/mo HOA
What's special
Peaceful lot
- 98 days |
- 1,161 |
- 27 |
Zillow last checked:
Listing updated:
Listed by:
Hung T Pham 616-528-2881,
42 North Realty Group 616-366-4240
Source: MichRIC,MLS#: 26016714
Facts & features
Interior
Bedrooms & bathrooms
- Bedrooms: 3
- Bathrooms: 3
- Full bathrooms: 3
- Main level bedrooms: 1
Primary bedroom
- Level: Upper
- Area: 270
- Dimensions: 15.00 x 18.00
Bedroom 2
- Level: Main
- Area: 204
- Dimensions: 17.00 x 12.00
Bedroom 3
- Level: Upper
- Area: 195
- Dimensions: 15.00 x 13.00
Primary bathroom
- Level: Upper
- Area: 70
- Dimensions: 10.00 x 7.00
Bathroom 1
- Level: Main
- Area: 72
- Dimensions: 8.00 x 9.00
Bathroom 2
- Level: Upper
- Area: 72
- Dimensions: 8.00 x 9.00
Den
- Level: Upper
- Area: 540
- Dimensions: 36.00 x 15.00
Dining area
- Level: Main
- Area: 108
- Dimensions: 12.00 x 9.00
Family room
- Description: 4 Seasons Room
- Level: Main
- Area: 300
- Dimensions: 15.00 x 20.00
Kitchen
- Description: Kitchen
- Level: Main
- Area: 108
- Dimensions: 12.00 x 9.00
Living room
- Level: Main
- Area: 360
- Dimensions: 24.00 x 15.00
Heating
- Forced Air
Cooling
- Central Air
Appliances
- Included: Built-In Electric Oven, Cooktop, Dishwasher, Disposal, Dryer, Microwave, Refrigerator, Washer
- Laundry: Laundry Room, Main Level
Features
- Ceiling Fan(s), Eat-in Kitchen
- Flooring: Laminate
- Windows: Skylight(s), Screens, Insulated Windows, Bay/Bow, Window Treatments
- Basement: Crawl Space
- Number of fireplaces: 1
- Fireplace features: Family Room, Wood Burning
Interior area
- Total structure area: 2,390
- Total interior livable area: 2,390 sqft
Property
Parking
- Total spaces: 1
- Parking features: Attached, Garage Door Opener
- Garage spaces: 1
Features
- Stories: 2
- Pool features: Association Indoor Pool, Association
- Spa features: Association
- Waterfront features: Lake, Pond, River
Lot
- Size: 7,405 Square Feet
- Dimensions: 60 x 120
- Features: Corner Lot, Level, Recreational, Wooded, Ground Cover, Shrubs/Hedges
Details
- Parcel number: 5411143642000
- Zoning description: Residential
Construction
Type & style
- Home type: SingleFamily
- Architectural style: Traditional
- Property subtype: Single Family Residence
Materials
- Wood Siding
- Roof: Asphalt
Condition
- New construction: No
- Year built: 1975
Utilities & green energy
- Sewer: Septic Tank
- Water: Well
- Utilities for property: Phone Available, Natural Gas Available, Electricity Available, Cable Available, Phone Connected, Natural Gas Connected, Cable Connected
Community & HOA
Community
- Subdivision: Canadian Lakes #6
HOA
- Has HOA: Yes
- Amenities included: Airport/Runway, Baseball Diamond, Beach Area, Campground, Clubhouse, Fitness Center, Golf Membership, Indoor Pool, Library, Playground, Pool, Restaurant/Bar, Sauna, Security, Spa/Hot Tub, Storage, Tennis Court(s), Boat Launch, Other
- Services included: Other, Snow Removal
- HOA fee: $898 annually
- HOA phone: 231-972-7651
Location
- Region: Stanwood
Financial & listing details
- Price per square foot: $151/sqft
- Tax assessed value: $155,995
- Annual tax amount: $4,073
- Date on market: 4/21/2026
- Listing terms: Cash,FHA,VA Loan,Conventional
- Electric utility on property: Yes
- Road surface type: Unimproved
Estimated market value
$353,300
$336,000 - $371,000
$2,650/mo
Price history
| Date | Event | Price |
|---|---|---|
| 7/12/2026 | Price change | $361,900-2.2%$151/sqft |
Source:  MichRIC #26016714 Report a problem MichRIC #26016714 Report a problem | ||
| 6/14/2026 | Price change | $369,900-2.6%$155/sqft |
Source: MichRIC #26016714 Report a problem | ||
| 4/21/2026 | Listed for sale | $379,900+29.2%$159/sqft |
Source: MichRIC #26016714 Report a problem | ||
| 7/12/2022 | Sold | $294,100+5.4%$123/sqft |
Source: MichRIC #22014554 Report a problem | ||
| 5/24/2022 | Pending sale | $279,000$117/sqft |
Source: MichRIC #22014554 Report a problem | ||
| 5/5/2022 | Listing removed | -- |
Source: MichRIC #22014554 Report a problem | ||
| 5/4/2022 | Contingent | $279,000$117/sqft |
Source: MichRIC #22014554 Report a problem | ||
| 4/26/2022 | Listed for sale | $279,000$117/sqft |
Source: MichRIC #22014554 Report a problem | ||
Public tax history
| Year | Property taxes | Tax assessment |
|---|---|---|
| 2025 | $3,959 +11056.6% | $176,700 +8.1% |
| 2024 | $35 | $163,500 +13.5% |
| 2023 | -- | $144,100 +10.6% |
| 2022 | -- | $130,300 +9.1% |
| 2021 | -- | $119,400 +0.3% |
| 2020 | -- | $119,000 +6.7% |
| 2019 | -- | $111,500 +28.6% |
| 2018 | -- | $86,700 +1.9% |
| 2017 | -- | $85,100 +6.4% |
| 2016 | -- | $80,000 +17.5% |
| 2014 | -- | $68,100 +6.2% |
| 2013 | -- | $64,100 +3.7% |
| 2012 | -- | $61,800 -7.3% |
| 2011 | -- | $66,700 -3.8% |
| 2010 | -- | $69,300 -3.9% |
| 2009 | -- | $72,100 -24.3% |
| 2008 | -- | $95,300 +27.7% |
| 2007 | -- | $74,600 |
| 2006 | -- | $74,600 +8.3% |
| 2005 | -- | $68,900 +2.2% |
| 2004 | -- | $67,400 -3.7% |
| 2003 | -- | $70,000 |
Find assessor info on the county website
Monthly payment
Est. payment
Payment breakdown
Explore the cost of this home by adjusting the details. Changes won't be saved.Climate risks
Neighborhood: 49346
Nearby schools
GreatSchools rating
- 7/10Mecosta Elementary SchoolGrades: PK-4Distance: 4.6 mi
- 6/10Chippewa Hills High SchoolGrades: 7-12Distance: 9.5 mi
- 5/10Chippewa Hills Intermediate SchoolGrades: 5-8Distance: 9.6 mi
- $3,9007,405 Square Feet7731 W Royal Rd, Stanwood, MI 49346Sold
- $15,000-- bd-- ba-- sqft7715 W Royal Rd, Stanwood, MI 49346Sold
- $3,9007,405.2 Square Feet10978 Sand St #641 & 642, Stanwood, MI 49346Sold
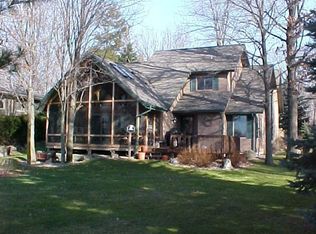
- $680,7004 bd3 ba2.8k sqft7729 W Lake Dr, Canadian Lakes, MI 49346Off Market
- $3,600-- bd-- ba-- sqft10946 2nd St, Stanwood, MI 49346Off Market
- $292,6007,405 Square Feet7689 W Royal Rd, Stanwood, MI 49346Off Market
- $2,400-- bd-- ba-- sqft7735 W Royal Rd, Stanwood, MI 49346Off Market
- $625,2004 bd3 ba2.8k sqft7719 W Lake Dr, Stanwood, MI 49346Off Market
A local agent can set up tours, give advice and negotiate with sellers.
Similar homes
- $349,9003 bd3 ba1.4k sqft9551 Club House Dr W, Stanwood, MI 49346For Sale

 MLS ID #26032427, Chuck Ames, Century 21 White House Realty. MichRIC
 - $399,9003 bd2 ba1.9k sqft8385 Alberta St, Stanwood, MI 49346For Sale
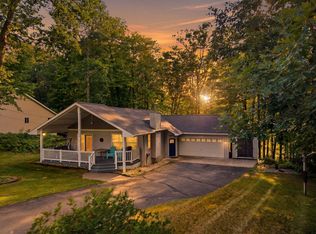 MLS ID #26035470, Heather Miller, Century 21 White House Realty. MichRIC
 - $355,0003 bd3 ba1.5k sqft9362 Club House Dr W, Stanwood, MI 49346For Sale
 MLS ID #26015138, Tiffany Szakal, The Local Element. MichRIC
 - $369,5004 bd2 ba2.3k sqft9158 Elmwood Ct #185, Stanwood, MI 49346For Sale
 MLS ID #26001457, Daniel Bollman, Century 21 White House Realty. MichRIC
 - $299,9003 bd2 ba1.8k sqft10035 Hawthorne Ln, Stanwood, MI 49346For SaleMLS ID #26031790, Kelley Reitzel, Big Rapids Realty. MichRIC
- $405,0003 bd2 ba2.5k sqft9980 Sunset Dr, Stanwood, MI 49346For SaleMLS ID #26027526, Denise Webb, Big Rapids Realty. MichRIC
- $239,9993 bd1 ba1.2k sqft10905 1st St, Stanwood, MI 49346For SaleMLS ID #26011448, Allison Olsen, Century 21 Rockgate. MichRIC
- $324,9003 bd2 ba1.8k sqft7600 Ryans Run, Stanwood, MI 49346For SaleMLS ID #25054618, Michael Roberts, Coldwell Banker Lakes Realty. MichRIC
- $399,9003 bd3 ba1.6k sqft8917 Longview Dr, Stanwood, MI 49346For SaleMLS ID #26019344, Sue Kempton, Coldwell Banker Lakes Realty. MichRIC
- $525,0003 bd2 ba2.5k sqft11520 N Lookout Rdg, Stanwood, MI 49346For SaleMLS ID #26033626, Matthew Carpenter, Century 21 White House Realty. MichRIC
- $529,0004 bd3 ba1.7k sqft7788 W Royal Rd, Stanwood, MI 49346For SaleMLS ID #26014252, Denise Webb, Big Rapids Realty. MichRIC
- $279,9003 bd2 ba1.5k sqft8150 Carriage Ln, Stanwood, MI 49346For SaleMLS ID #1947099, Barry Fall. NGLRMLS
- $260,0003 bd2 ba1.9k sqft9530 Golf Port Dr, Stanwood, MI 49346For SaleMLS ID #26020618, Matthew Lauckner, Century 21 White House Realty. MichRIC
- $254,9004 bd3 ba1.7k sqft8104 Tanglewood Trl #191, Stanwood, MI 49346For SaleMLS ID #26026624, Daniel Bollman, Century 21 White House Realty. MichRIC
- $465,0004 bd3 ba2.8k sqft7737 Carriage Ln, Stanwood, MI 49346For SaleMLS ID #26034340, Liberty K Gray, Keller Williams GR North. MichRIC
- $399,0003 bd1 ba1.7k sqft6333 195th Ave, Stanwood, MI 49346For SaleMLS ID #26019233, Jeffrey Glover, Keller Williams Professionals. MichRIC
- $539,0005 bd3 ba2k sqft8980 Canyon Springs Ct, Stanwood, MI 49346For SaleMLS ID #26030665, Sue Kempton, Coldwell Banker Lakes Realty. MichRIC
- $525,0005 bd4 ba3.3k sqft9613 Fawn Ridge Rd, Stanwood, MI 49346For SaleMLS ID #26015405, Liberty K Gray, Keller Williams GR North. MichRIC
- $379,9003 bd3 ba1.8k sqft15747 Coral Rd, Coral, MI 49322For SaleMLS ID #26037647, Tracy Myers, BHG Connections. MichRIC
- $320,0003 bd1 ba2k sqft8332-5 Mile Rd, Mecosta, MI 49332For SaleMLS ID #26024504, Pamela S Merriman, 616 Realty LLC. MichRIC
