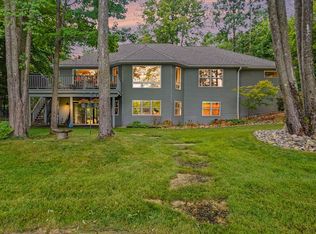
Beautiful waterfront home situated on the peaceful shores of Fawn Lake in Canadian Lakes. Huge windows overlooking the lake fill the home with natural light and showcase the serene water views. Relax on the spacious 550-square-foot deck while enjoying the sounds of nature. This inviting home features three bedrooms, three bathrooms, an oversized garage, and tasteful finishes and upgrades throughout. A wonderful opportunity to enjoy quiet waterfront living in Canadian Lakes.
Active
$474,900
9592 Fawn Lake Dr, Stanwood, MI 49346
3beds
1,656sqft
Single Family Residence
Built in 1998
0.61 Acres Lot
$458,600 Zestimate®
$287/sqft
$74/mo HOA
What's special
- 5 days |
- 627 |
- 27 |
Zillow last checked:
Listing updated:
Listed by:
Neil Maneke 231-629-0274,
Century 21 White House Realty 231-972-7676
Source: MichRIC,MLS#: 26042355
Facts & features
Interior
Bedrooms & bathrooms
- Bedrooms: 3
- Bathrooms: 3
- Full bathrooms: 3
- Main level bedrooms: 2
Primary bedroom
- Level: Upper
- Area: 168
- Dimensions: 14.00 x 12.00
Bedroom 2
- Level: Main
- Area: 143
- Dimensions: 13.00 x 11.00
Bedroom 3
- Level: Main
- Area: 120
- Dimensions: 12.00 x 10.00
Primary bathroom
- Level: Upper
- Area: 63
- Dimensions: 9.00 x 7.00
Bathroom 3
- Level: Basement
- Area: 45
- Dimensions: 5.00 x 9.00
Dining area
- Level: Main
- Area: 144
- Dimensions: 12.00 x 12.00
Kitchen
- Level: Main
- Area: 120
- Dimensions: 12.00 x 10.00
Living room
- Level: Main
- Area: 266
- Dimensions: 19.00 x 14.00
Other
- Description: Main Floor
- Level: Main
- Area: 45
- Dimensions: 9.00 x 5.00
Other
- Description: Loft
- Level: Upper
- Area: 48
- Dimensions: 8.00 x 6.00
Recreation
- Level: Basement
- Area: 432
- Dimensions: 24.00 x 18.00
Heating
- Forced Air
Cooling
- Central Air
Appliances
- Included: Dishwasher, Dryer, Microwave, Oven, Range, Refrigerator, Washer, Water Softener Owned
- Laundry: In Basement
Features
- Ceiling Fan(s)
- Flooring: Tile
- Windows: Insulated Windows, Window Treatments
- Basement: Full,Walk-Out Access
- Number of fireplaces: 1
- Fireplace features: Gas Log, Living Room
Interior area
- Total structure area: 1,352
- Total interior livable area: 1,656 sqft
- Finished area below ground: 477
Property
Parking
- Total spaces: 3
- Parking features: Detached, Garage Door Opener
- Garage spaces: 3
Features
- Stories: 2
- Pool features: Association Indoor Pool, Association
- Spa features: Association
- On waterfront: Yes
- Waterfront features: Lake
- Body of water: Fawn Lake
Lot
- Size: 0.61 Acres
- Dimensions: 101 x 295 x 102 x 288
- Features: Recreational, Golf Community
Details
- Parcel number: 5411176002000
Construction
Type & style
- Home type: SingleFamily
- Architectural style: Chalet
- Property subtype: Single Family Residence
Materials
- Vinyl Siding
- Roof: Composition
Condition
- New construction: No
- Year built: 1998
Utilities & green energy
- Sewer: Septic Tank
- Water: Well
- Utilities for property: Phone Available, Natural Gas Available, Electricity Available, Cable Available, Natural Gas Connected
Community & HOA
Community
- Features: Golf
HOA
- Has HOA: Yes
- Amenities included: Airport/Runway, Baseball Diamond, Beach Area, Cable TV, Campground, Clubhouse, Fitness Center, Golf Membership, Indoor Pool, Library, Meeting Room, Pool, Restaurant/Bar, Skiing, Spa/Hot Tub, Tennis Court(s), Boat Launch
- Services included: None
- HOA fee: $892 annually
Location
- Region: Stanwood
Financial & listing details
- Price per square foot: $287/sqft
- Tax assessed value: $127,752
- Annual tax amount: $3,335
- Date on market: 8/14/2026
- Listing terms: Cash,Conventional
- Electric utility on property: Yes
- Road surface type: Paved
Estimated market value
$458,600
$436,000 - $482,000
$1,507/mo
Price history
| Date | Event | Price |
|---|---|---|
| 8/14/2026 | Listed for sale | $474,900+111.1%$287/sqft |
Source:  MichRIC #26042355 Report a problem MichRIC #26042355 Report a problem | ||
| 6/22/2018 | Sold | $225,000-4.2%$136/sqft |
Source: MichRIC #18024254 Report a problem | ||
| 6/19/2018 | Pending sale | $234,900$142/sqft |
Source: Coldwell Banker Lakes Realty #18024254 Report a problem | ||
| 5/31/2018 | Listed for sale | $234,900+2.2%$142/sqft |
Source: Coldwell Banker Lakes Realty #18024254 Report a problem | ||
| 7/17/2009 | Listing removed | $229,900$139/sqft |
Source: Chip Issette II #901396 Report a problem | ||
| 5/16/2009 | Listed for sale | $229,900+2257.9%$139/sqft |
Source: Century 21 #901396 Report a problem | ||
| 5/23/2008 | Listing removed | $9,750$6/sqft |
Source: Century 21 #0501551 Report a problem | ||
| 5/8/2008 | Listed for sale | $9,750$6/sqft |
Source: Century 21 #0501551 Report a problem | ||
Public tax history
| Year | Property taxes | Tax assessment |
|---|---|---|
| 2025 | $3,243 +11058.2% | $174,800 +3.7% |
| 2024 | $29 | $168,500 +13% |
| 2023 | -- | $149,100 +19.7% |
| 2022 | -- | $124,600 +6.2% |
| 2021 | -- | $117,300 +3.1% |
| 2020 | -- | $113,800 +8.1% |
| 2019 | -- | $105,300 +15.8% |
| 2018 | -- | $90,900 +1.1% |
| 2017 | -- | $89,900 -9.2% |
| 2016 | -- | $99,000 +5.3% |
| 2014 | -- | $94,000 +8% |
| 2013 | -- | $87,000 +7.7% |
| 2012 | -- | $80,800 -6% |
| 2011 | -- | $86,000 -20.3% |
| 2010 | -- | $107,900 -6% |
| 2009 | -- | $114,800 -1.8% |
| 2008 | -- | $116,900 -3.5% |
| 2007 | -- | $121,100 |
| 2006 | -- | $121,100 +17.7% |
| 2005 | -- | $102,900 +1.5% |
| 2004 | -- | $101,400 +2.8% |
| 2003 | -- | $98,600 |
Find assessor info on the county website
Monthly payment
Est. payment
Payment breakdown
Explore the cost of this home by adjusting the details. Changes won't be saved.Climate risks
Neighborhood: 49346
Nearby schools
GreatSchools rating
- 7/10Mecosta Elementary SchoolGrades: PK-4Distance: 5.1 mi
- 6/10Chippewa Hills High SchoolGrades: 7-12Distance: 9.7 mi
- 5/10Chippewa Hills Intermediate SchoolGrades: 5-8Distance: 9.9 mi
- $353,9003 bd3 ba2.3k sqft9612 Fawn Lake Dr, Stanwood, MI 49346Off Market

- $355,2003 bd3 ba2.4k sqft9572 Fawn Lake Dr, Stanwood, MI 49346Off Market
- $35,0000.62 acres9632 Fawn Lake Dr #691, Stanwood, MI 49346Sold

- $35,000-- bd-- ba-- sqft9632 Fawn Lake Dr, Stanwood, MI 49346Sold
- $426,7004 bd3 ba2.2k sqft9652 Fawn Lake Dr, Stanwood, MI 49346Off Market
- $559,3004 bd3 ba3.1k sqft9672 Fawn Lake Dr, Stanwood, MI 49346Off Market
- $549,0003 bd3 ba2k sqft9712 Fawn Lake Dr, Stanwood, MI 49346For Sale
- $40,400-- bd-- ba-- sqft9502 Fawn Lake Dr, Stanwood, MI 49346Off Market
A local agent can set up tours, give advice and negotiate with sellers.
A local lender can help you make sure your offer is ready when you are.
Similar homes
- $549,0003 bd3 ba2k sqft9712 Fawn Lake Dr, Stanwood, MI 49346For Sale
 MLS ID #26040902, Sherree Zea, Coldwell Banker Professionals - Delta. MichRIC
 - $499,0005 bd3 ba2k sqft8980 Canyon Springs Ct, Stanwood, MI 49346For Sale
 MLS ID #26030665, Sue Kempton, Coldwell Banker Lakes Realty. MichRIC
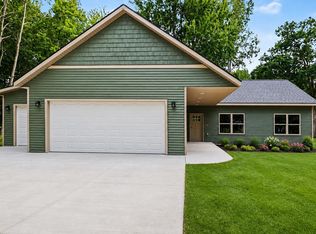
 - $429,9003 bd2 ba1.6k sqft9621 Sunset Dr, Stanwood, MI 49346New Construction
 MLS ID #26041351, Denise Webb, Big Rapids Realty. MichRIC
 - $384,9003 bd3 ba1.6k sqft8917 Longview Dr, Stanwood, MI 49346For Sale
 MLS ID #26019344, Sue Kempton, Coldwell Banker Lakes Realty. MichRIC
 - $399,9003 bd2 ba1.9k sqft8385 Alberta St, Stanwood, MI 49346For SaleMLS ID #26035470, Heather Miller, Century 21 White House Realty. MichRIC
- $529,0004 bd3 ba1.7k sqft7788 W Royal Rd, Stanwood, MI 49346For SaleMLS ID #26014252, Denise Webb, Big Rapids Realty. MichRIC
- $500,0003 bd2 ba1.7k sqft17290 Pierce Rd, Stanwood, MI 49346For SaleMLS ID #26039230, Pamela Derks, Five Star Real Estate Fremont. MichRIC
- $519,9004 bd2 ba1.6k sqft11320 Alpine Rd, Stanwood, MI 49346For SaleMLS ID #26023664, John H Schlundt-Bodien, Greenridge Realty (Summit). MichRIC
- $349,5004 bd2 ba2.3k sqft9158 Elmwood Ct #185, Stanwood, MI 49346For SaleMLS ID #26001457, Daniel Bollman, Century 21 White House Realty. MichRIC
- $289,9003 bd2 ba1.8k sqft10035 Hawthorne Ln, Stanwood, MI 49346For SaleMLS ID #26031790, Kelley Reitzel, Big Rapids Realty. MichRIC
- $599,5004 bd3 ba1.7k sqft11415 Killarney Dr, Stanwood, MI 49346For SaleMLS ID #26015109, Joann Brown, Carlson Premier Realty. MichRIC
- $309,9003 bd2 ba1.8k sqft7600 Ryans Run, Stanwood, MI 49346For SaleMLS ID #25054618, Michael Roberts, Coldwell Banker Lakes Realty. MichRIC
- $664,0003 bd2 ba1.4k sqft7848 Bay Mdw, Stanwood, MI 49346For SaleMLS ID #26031749, Brooke Iltis, Coldwell Banker Lakes Realty. MichRIC
- $279,9003 bd2 ba1.5k sqft8150 Carriage Ln, Stanwood, MI 49346For SaleMLS ID #1947099, Barry Fall. NGLRMLS
- $259,9003 bd2 ba1.6k sqft9323 180th Ave, Stanwood, MI 49346For SaleMLS ID #26042543, Hailey Martin, RiverTown Real Estate, LLC. MichRIC
- $361,9003 bd3 ba2.3k sqft7724 W Lake Dr, Stanwood, MI 49346For SaleMLS ID #26016714, Hung T Pham, 42 North Realty Group. MichRIC
- $445,0003 bd3 ba2.3k sqft1201 S Clubhouse Dr, Weidman, MI 48893For SaleMLS ID #1948888, Linda Clouse. NGLRMLS
- $250,0002 bd1 ba914 sqft10865 3rd St, Stanwood, MI 49346For SaleMLS ID #26039481, Richard Kempton, Coldwell Banker Lakes Realty. MichRIC
- $559,9003 bd3 ba2.1k sqft11290 Killarney Dr, Stanwood, MI 49346New ConstructionMichRIC
- $479,9003 bd2 ba1.3k sqft8758 Pike St, Mecosta, MI 49332For SaleMLS ID #26039612, Christopher Stirn, Century 21 White House Realty. MichRIC
