Brand-new custom home on the 14th hole of the Royal Golf Course in Canadian Lakes! Barrier free and wide hallways make this open concept home desirable for many. Bright, open floor plan with abundant natural light, custom finishes, spcious ceilings, and an electric fireplace. Quartz countertops throughout, including the kitchen, pantry, laundry room, and baths. GE appliances included. Spacious walk-in pantry, laundry room with sink and storage, and mudroom with built-ins. Both bathrooms have custom tiled showers. Quality trim work throughout the house. Oversized 2-car garage plus separate golf cart/ATV garage, rear storage, and hot & cold water. Enjoy golf course living in Canadian Lakes, a private recreational community with golf, lakes, beaches, boating, pools, fitness center, tennis, pickleball, and more.
Pending
$429,900
9621 Sunset Dr, Stanwood, MI 49346
3beds
1,641sqft
Single Family Residence
Built in 2025
0.6 Acres Lot
$-- Zestimate®
$262/sqft
$7,492/mo HOA
What's special
Electric fireplaceCustom finishesQuartz countertops throughoutOpen concept homeSpacious walk-in pantryMudroom with built-insGe appliances included
- 34 days
- 394
- 14
Zillow last checked:
Listing updated:
Listed by:
Denise Webb 231-250-8254,
Big Rapids Realty 231-796-4871
Source: MichRIC,MLS#: 26041351
Facts & features
Interior
Bedrooms & bathrooms
- Bedrooms: 3
- Bathrooms: 2
- Full bathrooms: 2
- Main level bedrooms: 3
Heating
- Forced Air
Cooling
- Central Air
Appliances
- Included: Bar Fridge, Dishwasher, Microwave, Range, Refrigerator
- Laundry: Electric Dryer Hookup, Laundry Room, Main Level, Sink, Washer Hookup
Features
- Ceiling Fan(s), Wet Bar, Center Island, Pantry
- Flooring: Vinyl, Wood
- Windows: Insulated Windows
- Basement: Slab
- Number of fireplaces: 1
- Fireplace features: Living Room
Interior area
- Total structure area: 1,641
- Total interior livable area: 1,641 sqft
Property
Parking
- Total spaces: 3
- Parking features: Garage Faces Front, Garage Door Opener, Attached
- Garage spaces: 3
Features
- Stories: 1
- Pool features: Association Indoor Pool, Association
- Spa features: Association
Lot
- Size: 0.6 Acres
- Dimensions: 100 x 250 x 100 x 260
- Features: Level, Recreational, Golf Community
Details
- Parcel number: 5411192290000
- Zoning description: 0
Construction
Type & style
- Home type: SingleFamily
- Architectural style: Ranch
- Property subtype: Single Family Residence
Materials
- Vinyl Siding
- Roof: Shingle
Condition
- New Construction
- New construction: Yes
- Year built: 2025
Utilities & green energy
- Sewer: Septic Tank
- Water: Well
- Utilities for property: Phone Available, Cable Available
Community & HOA
Community
- Features: Golf
HOA
- Has HOA: Yes
- Amenities included: Airport/Runway, Baseball Diamond, Beach Area, Campground, Clubhouse, Fitness Center, Indoor Pool, Playground, Pool, Restaurant/Bar, Sauna, Spa/Hot Tub, Tennis Court(s), Boat Launch
- Services included: None
- HOA fee: $89,900 annually
Location
- Region: Stanwood
Financial & listing details
- Price per square foot: $262/sqft
- Tax assessed value: $31,400
- Annual tax amount: $182
- Date on market: 8/7/2026
- Listing terms: Cash,FHA,VA Loan,Conventional
- Road surface type: Paved
Estimated market value
Not available
Estimated sales range
Not available
Not available
Price history
| Date | Event | Price |
|---|---|---|
| 9/9/2026 | Pending sale | $429,900$262/sqft |
Source:  MichRIC #26041351 Report a problem MichRIC #26041351 Report a problem | ||
| 8/28/2026 | Contingent | $429,900$262/sqft |
Source: MichRIC #26041351 Report a problem | ||
| 8/7/2026 | Listed for sale | $429,900+11364%$262/sqft |
Source: MichRIC #26041351 Report a problem | ||
| 11/13/2024 | Sold | $3,750-16.7%$2/sqft |
Source: MichRIC #24049822 Report a problem | ||
| 11/8/2024 | Pending sale | $4,500$3/sqft |
Source: MichRIC #24049822 Report a problem | ||
| 11/7/2024 | Contingent | $4,500$3/sqft |
Source: MichRIC #24049822 Report a problem | ||
| 9/20/2024 | Listed for sale | $4,500-18.2%$3/sqft |
Source: MichRIC #24049822 Report a problem | ||
| 5/26/2024 | Listing removed | -- |
Source: MichRIC #24006212 Report a problem | ||
| 3/26/2024 | Price change | $5,500-31.3%$3/sqft |
Source: MichRIC #24006212 Report a problem | ||
| 2/6/2024 | Listed for sale | $8,000+166.7%$5/sqft |
Source: MichRIC #24006212 Report a problem | ||
| 8/2/2021 | Sold | $3,000-56.5%$2/sqft |
Source: Public Record Report a problem | ||
| 12/21/2020 | Listed for sale | $6,900-12.7%$4/sqft |
Source:  Realcomp II #72020045973 Report a problem Realcomp II #72020045973 Report a problem | ||
| 5/13/2020 | Listing removed | $7,900$5/sqft |
Source: Coldwell Banker Lakes Realty #10025838 Report a problem | ||
| 6/19/2018 | Listed for sale | $7,900$5/sqft |
Source: Coldwell Banker Lakes Realty #10025838 Report a problem | ||
Public tax history
| Year | Property taxes | Tax assessment |
|---|---|---|
| 2025 | $182 +143% | $4,100 |
| 2024 | $75 | $4,100 |
| 2023 | -- | $4,100 |
| 2022 | -- | $4,100 +5.1% |
| 2021 | -- | $3,900 -17% |
| 2020 | -- | $4,700 +11.9% |
| 2019 | -- | $4,200 -6.7% |
| 2018 | -- | $4,500 +45.2% |
| 2017 | -- | $3,100 -20.5% |
| 2016 | -- | $3,900 +34.5% |
| 2014 | -- | $2,900 -34.1% |
| 2013 | -- | $4,400 |
| 2012 | -- | $4,400 -12% |
| 2011 | -- | $5,000 -20.6% |
| 2010 | -- | $6,300 -33% |
| 2009 | -- | $9,400 +20.5% |
| 2008 | -- | $7,800 |
| 2007 | -- | $7,800 |
| 2006 | -- | $7,800 +8.3% |
| 2005 | -- | $7,200 -23.4% |
| 2004 | -- | $9,400 +2.2% |
| 2003 | -- | $9,200 |
Find assessor info on the county website
Monthly payment
Est. payment
Payment breakdown
Explore the cost of this home by adjusting the details. Changes won't be saved.Climate risks
Neighborhood: 49346
Similar homes
- $429,0003 bd2 ba1.4k sqft6805 Mayfair Dr, Stanwood, MI 49346New Construction
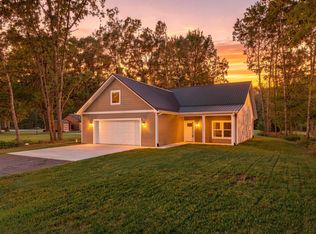
 MLS ID #26033610, Chip Issette, Century 21 White House Realty. MichRIC
 - $434,0003 bd2 ba1.4k sqft8433 Montreal, Stanwood, MI 49346For Sale
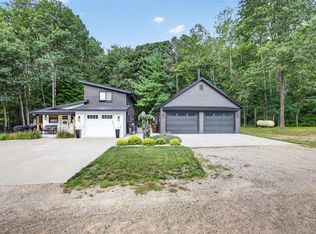 MLS ID #26045814, Denise Webb, Big Rapids Realty. MichRIC
 - $474,9003 bd3 ba1.6k sqft9592 Fawn Lake Dr, Stanwood, MI 49346For Sale
 MLS ID #26042355, Neil Maneke, Century 21 White House Realty. MichRIC
 - $349,9003 bd3 ba1.4k sqft9551 Club House Dr W, Stanwood, MI 49346For Sale
 MLS ID #26032427, Chuck Ames, Century 21 White House Realty. MichRIC
 - $439,9003 bd3 ba1.8k sqft8411 Peninsula Dr W, Stanwood, MI 49346New ConstructionMLS ID #26040459, Ryan D Kelley, NuCon Realty, LLC. MichRIC
- $370,0003 bd3 ba1.6k sqft8917 Longview Dr, Stanwood, MI 49346For SaleMLS ID #26019344, Sue Kempton, Coldwell Banker Lakes Realty. MichRIC
- $399,9003 bd2 ba1.9k sqft8385 Alberta St, Stanwood, MI 49346For SaleMLS ID #26035470, Heather Miller, Century 21 White House Realty. MichRIC
- $349,5004 bd2 ba2.3k sqft9158 Elmwood Ct #185, Stanwood, MI 49346For SaleMLS ID #26001457, Daniel Bollman, Century 21 White House Realty. MichRIC
- $449,0004 bd3 ba2.4k sqft9810 Birdie Dr, Stanwood, MI 49346New ConstructionMLS ID #26040414, Holly Abner, Peacock Real Estate. MichRIC
- $499,0005 bd3 ba2k sqft8980 Canyon Springs Ct, Stanwood, MI 49346For SaleMLS ID #26030665, Sue Kempton, Coldwell Banker Lakes Realty. MichRIC
- $529,0004 bd3 ba1.7k sqft7788 W Royal Rd, Stanwood, MI 49346For SaleMLS ID #26014252, Denise Webb, Big Rapids Realty. MichRIC
- $299,9003 bd2 ba1.8k sqft7600 Ryans Run, Stanwood, MI 49346For SaleMLS ID #25054618, Michael Roberts, Coldwell Banker Lakes Realty. MichRIC
- $480,0003 bd2 ba1.7k sqft17290 Pierce Rd, Stanwood, MI 49346For SaleMLS ID #26039230, Pamela Derks, Five Star Real Estate Fremont. MichRIC
- $280,0004 bd2 ba2k sqft9823 N Calgary Dr S, Stanwood, MI 49346For SaleMLS ID #26045911, Samantha Beilfuss, Coldwell Banker Lakes Realty. MichRIC
- $599,5004 bd3 ba1.7k sqft11415 Killarney Dr, Stanwood, MI 49346For SaleMLS ID #26015109, Joann Brown, Carlson Premier Realty. MichRIC
- $559,9003 bd3 ba2.1k sqft11290 Killarney Dr, Stanwood, MI 49346New ConstructionMichRIC
- $386,9003 bd2 ba2.1k sqft4525 Medler Dr #8, Morley, MI 49336New ConstructionMLS ID #26041857, Jeffrey Glover, Keller Williams Professionals. MichRIC
- $250,0002 bd1 ba914 sqft10865 3rd St, Stanwood, MI 49346For SaleMLS ID #26039481, Richard Kempton, Coldwell Banker Lakes Realty. MichRIC
- $425,0003 bd2 ba1.8k sqft10077 Maple Hill Rd, Howard City, MI 49329For SaleMLS ID #26044405, Roxanne McIntyre, Always McIntyre Realty, LLC. MichRIC
