Rare opportunity to own nearly 10 acres with (little) Muskegon River frontage in Stanwood—located under two miles from the necessities, including groceries, gas, hardware, and several restaurants; numerous farm stands nearby as well! This beautiful property offers the ultimate blend of convenience, country privacy, and outdoor recreation. Featuring wild brook trout fishing, easy river launch access, and frequent wildlife sightings, including regular deer movement and the occasional turkey.The 9.8 acres feature a mix of tillable land and 7+ wooded acres traversed by a peaceful half-mile loop trail. Near the home, 2+ acres include three separate enclosed areas (two fully fenced, one open to the woods and river). The main 1,380 sq ft home offers 2 bedrooms, 1 full bath, a gas fireplace, and versatile living spaces, while the separate guest building serves as an ideal private home office or studio. A 28'x22' 2-car detached garage and plenty of shed storage space round out the property!
Active
$425,000
9871 Seven Mile Rd, Stanwood, MI 49346
2beds
1,380sqft
Single Family Residence
Built in 1900
9.8 Acres Lot
$402,300 Zestimate®
$308/sqft
$-- HOA
What's special
Gas fireplaceVersatile living spacesPeaceful half-mile loop trail
- 41 days
- 249
- 12
Zillow last checked:
Listing updated:
Listed by:
Rockie Peacock 231-349-5533,
White Picket Real Estate 231-349-5533
Source: MichRIC,MLS#: 26047004
Facts & features
Interior
Bedrooms & bathrooms
- Bedrooms: 2
- Bathrooms: 1
- Full bathrooms: 1
Primary bedroom
- Level: Upper
- Area: 117
- Dimensions: 13.00 x 9.00
Bedroom 2
- Description: Has storage area
- Level: Upper
- Area: 104.4
- Dimensions: 11.60 x 9.00
Bedroom 3
- Description: Guest House sleeping area
- Level: Main
- Area: 88
- Dimensions: 11.00 x 8.00
Primary bathroom
- Level: Main
- Area: 50.16
- Dimensions: 11.40 x 4.40
Bathroom 2
- Description: Guest house 1/2 bath
- Level: Main
- Area: 23
- Dimensions: 5.00 x 4.60
Den
- Level: Main
- Area: 56
- Dimensions: 8.00 x 7.00
Dining area
- Level: Main
- Area: 138.6
- Dimensions: 12.60 x 11.00
Dining area
- Level: Main
- Area: 149.6
- Dimensions: 13.60 x 11.00
Kitchen
- Description: Contains refrigerator and storage area
- Level: Main
- Area: 48
- Dimensions: 12.00 x 4.00
Kitchen
- Description: Kitchen area #2
- Level: Main
- Area: 132
- Dimensions: 12.00 x 11.00
Laundry
- Level: Main
- Area: 80
- Dimensions: 10.00 x 8.00
Living room
- Description: Has stone fireplace
- Level: Main
- Area: 175.2
- Dimensions: 14.60 x 12.00
Other
- Description: Entrance Foyer with storage
- Level: Main
- Area: 98
- Dimensions: 14.00 x 7.00
Other
- Description: Rear entrance Foyer
- Level: Main
- Area: 45.6
- Dimensions: 7.60 x 6.00
Recreation
- Description: Guest House
- Level: Main
- Area: 80
- Dimensions: 10.00 x 8.00
Heating
- Forced Air, Space Heater
Cooling
- Window Unit(s)
Appliances
- Included: Dryer, Microwave, Range, Refrigerator, Washer
- Laundry: Main Level
Features
- Guest Quarters, Center Island, Eat-in Kitchen, Pantry
- Windows: Screens, Bay/Bow
- Basement: Michigan Basement
- Number of fireplaces: 1
- Fireplace features: Living Room, Wood Burning
Interior area
- Total structure area: 1,380
- Total interior livable area: 1,380 sqft
- Finished area below ground: 0
Property
Parking
- Total spaces: 2
- Parking features: Detached, Garage Door Opener
- Garage spaces: 2
Features
- Stories: 2
- Fencing: Front Yard
- On waterfront: Yes
- Waterfront features: River
- Body of water: Muskegon River
Lot
- Size: 9.8 Acres
- Features: Level, Recreational, Tillable, Wooded, Shrubs/Hedges
Details
- Additional structures: Shed(s), Guest House
- Parcel number: 5411033003002
- Zoning description: residential
Construction
Type & style
- Home type: SingleFamily
- Architectural style: Ranch
- Property subtype: Single Family Residence
Materials
- Stone, Vinyl Siding
- Roof: Metal
Condition
- New construction: No
- Year built: 1900
Utilities & green energy
- Sewer: Septic Tank
- Water: Well
- Utilities for property: Natural Gas Available, Electricity Available, Phone Connected
Community & HOA
Location
- Region: Stanwood
Financial & listing details
- Price per square foot: $308/sqft
- Tax assessed value: $124,624
- Annual tax amount: $3,168
- Date on market: 9/3/2026
- Listing terms: Cash,Conventional
- Electric utility on property: Yes
- Road surface type: Paved
Estimated market value
$402,300
$382,000 - $422,000
Not available
Price history
| Date | Event | Price |
|---|---|---|
| 9/3/2026 | Listed for sale | $425,000+54.5%$308/sqft |
Source:  MichRIC #26047004 Report a problem MichRIC #26047004 Report a problem | ||
| 6/1/2023 | Sold | $275,000-5.1%$199/sqft |
Source: MichRIC #23007946 Report a problem | ||
| 6/1/2023 | Pending sale | $289,900$210/sqft |
Source: MichRIC #23007946 Report a problem | ||
| 5/3/2023 | Contingent | $289,900$210/sqft |
Source: MichRIC #23007946 Report a problem | ||
| 4/29/2023 | Price change | $289,900-6.5%$210/sqft |
Source: MichRIC #23007946 Report a problem | ||
| 3/19/2023 | Listed for sale | $309,900+3.6%$225/sqft |
Source: MichRIC #23007946 Report a problem | ||
| 12/2/2022 | Listing removed | -- |
Source:  RMLS Multi-List Report a problem RMLS Multi-List Report a problem | ||
| 8/22/2022 | Price change | $299,000-9.1%$217/sqft |
Source: MichRIC #22028357 Report a problem | ||
| 7/29/2022 | Price change | $329,000-5.7%$238/sqft |
Source: MichRIC #22028357 Report a problem | ||
| 7/8/2022 | Listed for sale | $349,000$253/sqft |
Source: MichRIC #22028357 Report a problem | ||
Public tax history
| Year | Property taxes | Tax assessment |
|---|---|---|
| 2025 | $3,080 +20351.7% | $124,300 +5.6% |
| 2024 | $15 | $117,700 +12.1% |
| 2023 | -- | $105,000 +27.3% |
| 2022 | -- | $82,500 +4.3% |
| 2021 | -- | $79,100 -0.1% |
| 2020 | -- | $79,200 +1.8% |
| 2019 | -- | $77,800 +5% |
| 2018 | -- | $74,100 +4.8% |
| 2017 | -- | $70,700 |
| 2016 | -- | -- |
Find assessor info on the county website
Monthly payment
Est. payment
Payment breakdown
Explore the cost of this home by adjusting the details. Changes won't be saved.Climate risks
Neighborhood: 49346
Similar homes
- $459,0003 bd3 ba1.6k sqft9592 Fawn Lake Dr, Stanwood, MI 49346For Sale

 MLS ID #26042355, Neil Maneke, Century 21 White House Realty. MichRIC
 - $450,0003 bd2 ba1.1k sqft10111 Peppermill Ln, Stanwood, MI 49346For Sale
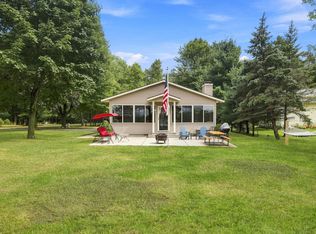 MLS ID #26047481, Matthew Lauckner, Century 21 White House Realty. MichRIC
 - $349,9003 bd3 ba1.4k sqft9551 Club House Dr W, Stanwood, MI 49346For Sale
 MLS ID #26032427, Chuck Ames, Century 21 White House Realty. MichRIC
 - $370,0003 bd3 ba1.6k sqft8917 Longview Dr, Stanwood, MI 49346For Sale
 MLS ID #26019344, Sue Kempton, Coldwell Banker Lakes Realty. MichRIC
 - $297,5004 bd2 ba1.6k sqft6161 Fox Run Cir #622, Stanwood, MI 49346For SaleMLS ID #25054368, Daniel Bollman, Century 21 White House Realty. MichRIC
- $429,0003 bd2 ba1.4k sqft6805 Mayfair Dr, Stanwood, MI 49346New ConstructionMLS ID #26033610, Chip Issette, Century 21 White House Realty. MichRIC
- $389,9003 bd2 ba1.9k sqft8385 Alberta St, Stanwood, MI 49346For SaleMLS ID #26035470, Heather Miller, Century 21 White House Realty. MichRIC
- $499,0005 bd3 ba2k sqft8980 Canyon Springs Ct, Stanwood, MI 49346For SaleMLS ID #26030665, Sue Kempton, Coldwell Banker Lakes Realty. MichRIC
- $399,0003 bd1 ba1.7k sqft6333 195th Ave, Stanwood, MI 49346For SaleMLS ID #26019233, Jeffrey Glover, Keller Williams Professionals. MichRIC
- $349,9004 bd2 ba1.8k sqft11299 Alpine Rd, Stanwood, MI 49346For SaleMLS ID #26046929, Tom Garner, Century 21 White House Realty. MichRIC
- $499,0004 bd3 ba1.7k sqft7788 W Royal Rd, Stanwood, MI 49346For SaleMLS ID #26014252, Denise Webb, Big Rapids Realty. MichRIC
- $344,9904 bd2 ba2k sqft11339 Alpine Rd, Stanwood, MI 49346For SaleMLS ID #26043057, Joshua M McCracken, Greenridge Realty (Lowell). MichRIC
- $479,9004 bd2 ba1.6k sqft11320 Alpine Rd, Stanwood, MI 49346For SaleMLS ID #26023664, John H Schlundt-Bodien, Greenridge Realty (Summit). MichRIC
- $599,0003 bd2 ba1.7k sqft10107 Mallard Dr #138, Stanwood, MI 49346For SaleMLS ID #26052514, Daniel Bollman, Century 21 White House Realty. MichRIC
- $480,0003 bd2 ba1.7k sqft17290 Pierce Rd, Stanwood, MI 49346For SaleMLS ID #26039230, Pamela Derks, Five Star Real Estate Fremont. MichRIC
- $299,9003 bd2 ba1.8k sqft7600 Ryans Run, Stanwood, MI 49346For SaleMLS ID #25054618, Michael Roberts, Coldwell Banker Lakes Realty. MichRIC
- $280,0004 bd2 ba2k sqft9823 N Calgary Dr S, Stanwood, MI 49346For SaleMLS ID #26045911, Samantha Beilfuss, Coldwell Banker Lakes Realty. MichRIC
- $324,0003 bd1 ba1.3k sqft11328 Old Pierce Rd, Stanwood, MI 49346For SaleMLS ID #26032800, Tom Garner, Century 21 White House Realty. MichRIC
