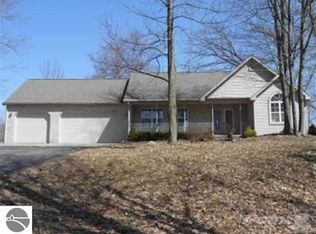
This stunning Canadian Lakes waterfront home on Ranger Lake offers the perfect blend of relaxation, recreation, and incredible waterfront living. Ranger Lake connects to the Lake of the Clouds, creating a peaceful and picturesque setting you'll enjoy year-round. The main level features a spacious primary suite, convenient laundry, a beautiful great room with fireplace, and a large deck overlooking the water. A three-season room off the primary suite provides an additional space to take in the incredible views. Upstairs offers additional bedrooms, a bathroom, and a charming loft area. The finished walkout lower level adds even more living space with a kitchenette, fireplace, and impressive recreation room—perfect for entertaining family and friends. A three-car garage provides plenty of room for vehicles, toys, and storage, with additional storage accessible beneath the decking and a water-diversion/gutter system for added protection. Enjoy all that Canadian Lakes has to offer including golf, tennis, pickleball, biking trails, and more. With its desirable waterfront location and abundance of amenities, this is a high-demand property you won't want to miss! 1 stall of garage is heated. 1 year AHS home warranty included in sale. Come experience waterfront living at its best—schedule your private showing today!
Active
Price cut: $24.9K (9/21)
$575,000
9240 Ranger Dr, Stanwood, MI 49346
5beds
2,490sqft
Single Family Residence
Built in 2000
0.64 Acres Lot
$-- Zestimate®
$231/sqft
$75/mo HOA
What's special
Desirable waterfront locationCharming loft areaSpacious primary suiteConvenient laundry
- 33 days
- 710
- 42
Zillow last checked:
Listing updated:
Listed by:
Tom Garner 231-629-6006,
Century 21 White House Realty 231-972-7676
Source: MichRIC,MLS#: 26045184
Facts & features
Interior
Bedrooms & bathrooms
- Bedrooms: 5
- Bathrooms: 4
- Full bathrooms: 3
- 1/2 bathrooms: 1
- Main level bedrooms: 1
Primary bedroom
- Description: W/Screen Porch
- Level: Main
- Area: 240
- Dimensions: 15.00 x 16.00
Bedroom 2
- Level: Lower
- Area: 182
- Dimensions: 14.00 x 13.00
Bedroom 3
- Level: Upper
- Area: 225
- Dimensions: 15.00 x 15.00
Bedroom 4
- Level: Upper
- Area: 132
- Dimensions: 11.00 x 12.00
Primary bathroom
- Level: Main
- Area: 180
- Dimensions: 15.00 x 12.00
Den
- Level: Upper
- Area: 110
- Dimensions: 10.00 x 11.00
Dining area
- Level: Main
- Area: 100
- Dimensions: 10.00 x 10.00
Dining room
- Description: Formal
Family room
- Description: Stone Fireplace
- Level: Lower
- Area: 360
- Dimensions: 20.00 x 18.00
Kitchen
- Level: Main
- Area: 168
- Dimensions: 14.00 x 12.00
Laundry
- Level: Main
- Area: 64
- Dimensions: 8.00 x 8.00
Living room
- Description: Fireplace
- Level: Main
- Area: 399
- Dimensions: 21.00 x 19.00
Other
- Description: Screen Porch
- Level: Main
- Area: 135
- Dimensions: 15.00 x 9.00
Other
- Description: Kitchen
- Level: Lower
- Area: 156
- Dimensions: 13.00 x 12.00
Other
- Description: Misc Rm.
- Level: Lower
- Area: 150
- Dimensions: 10.00 x 15.00
Recreation
- Level: Upper
- Area: 72
- Dimensions: 8.00 x 9.00
Heating
- Forced Air
Cooling
- Central Air
Appliances
- Included: Dishwasher, Disposal, Dryer, Microwave, Oven, Range, Refrigerator, Washer
- Laundry: Main Level
Features
- Ceiling Fan(s), Wet Bar, Center Island
- Windows: Low-Emissivity Windows, Screens, Insulated Windows, Garden Window, Window Treatments
- Basement: Full,Walk-Out Access
- Number of fireplaces: 2
- Fireplace features: Family Room, Gas Log, Living Room
Interior area
- Total structure area: 2,490
- Total interior livable area: 2,490 sqft
- Finished area below ground: 0
Property
Parking
- Total spaces: 3
- Parking features: Attached, Garage Door Opener
- Garage spaces: 3
Features
- Stories: 2
- Pool features: Association Indoor Pool, Association
- Spa features: Association
- On waterfront: Yes
- Waterfront features: Channel, Lake
- Body of water: Ranger Lake
Lot
- Size: 0.64 Acres
- Dimensions: 86 x 231 x 120 x 258
- Features: Recreational, Wooded, Golf Community, Shrubs/Hedges
Details
- Parcel number: 5411170007000
Construction
Type & style
- Home type: SingleFamily
- Architectural style: Traditional
- Property subtype: Single Family Residence
Materials
- Stone, Vinyl Siding
- Roof: Composition
Condition
- New construction: No
- Year built: 2000
Utilities & green energy
- Sewer: Septic Tank
- Water: Well
- Utilities for property: Natural Gas Connected
Community & HOA
Community
- Features: Golf
HOA
- Has HOA: Yes
- Amenities included: Airport/Runway, Baseball Diamond, Beach Area, Campground, Clubhouse, Fitness Center, Golf Membership, Indoor Pool, Meeting Room, Playground, Pool, Restaurant/Bar, Sauna, Security, Spa/Hot Tub, Tennis Court(s), Boat Launch, Other
- Services included: Other, Snow Removal
- HOA fee: $899 annually
Location
- Region: Stanwood
Financial & listing details
- Price per square foot: $231/sqft
- Tax assessed value: $220,788
- Annual tax amount: $5,765
- Date on market: 8/26/2026
- Listing terms: Cash,Conventional
- Road surface type: Paved
Estimated market value
Not available
Estimated sales range
Not available
Not available
Price history
| Date | Event | Price |
|---|---|---|
| 9/21/2026 | Price change | $575,000-4.2%$231/sqft |
Source:  MichRIC #26045184 Report a problem MichRIC #26045184 Report a problem | ||
| 9/1/2026 | Price change | $599,900-7.6%$241/sqft |
Source: MichRIC #26045184 Report a problem | ||
| 8/26/2026 | Listed for sale | $649,000+109.4%$261/sqft |
Source: MichRIC #26045184 Report a problem | ||
| 7/2/2018 | Sold | $310,000-10.1%$124/sqft |
Source: MichRIC #17046014 Report a problem | ||
| 3/13/2018 | Price change | $344,900-1.4%$139/sqft |
Source: CENTURY 21 White House Realty #17046014 Report a problem | ||
| 9/10/2017 | Listed for sale | $349,900$141/sqft |
Source: Century 21 White House Realty #17046014 Report a problem | ||
Public tax history
| Year | Property taxes | Tax assessment |
|---|---|---|
| 2025 | $5,457 +11056.6% | $276,500 +7.9% |
| 2024 | $49 | $256,200 +13.4% |
| 2023 | -- | $226,000 +10.2% |
| 2022 | -- | $205,100 +0.3% |
| 2021 | -- | $204,400 +3.1% |
| 2020 | -- | $198,200 +11.9% |
| 2019 | -- | $177,200 +8.4% |
| 2018 | -- | $163,500 +1.6% |
| 2017 | -- | $161,000 -11.2% |
| 2016 | -- | $181,400 +10.7% |
| 2014 | -- | $163,800 +11.8% |
| 2013 | -- | $146,500 -1.9% |
| 2012 | -- | $149,300 +10% |
| 2011 | -- | $135,700 -7.2% |
| 2010 | -- | $146,200 -5.5% |
| 2009 | -- | $154,700 -17.8% |
| 2008 | -- | $188,100 +4.6% |
| 2007 | -- | $179,900 |
| 2006 | -- | $179,900 +2.7% |
| 2005 | -- | $175,200 +6.2% |
| 2004 | -- | $164,900 +0.7% |
| 2003 | -- | $163,800 |
Find assessor info on the county website
Monthly payment
Est. payment
Payment breakdown
Explore the cost of this home by adjusting the details. Changes won't be saved.Climate risks
Neighborhood: 49346
Nearby schools
Schools provided by the listing agent
- High: Chippewa Hills High School
Source: MichRIC. This data may not be complete. We recommend contacting the local school district to confirm school assignments for this home.
Similar homes
- $499,0005 bd3 ba2k sqft8980 Canyon Springs Ct, Stanwood, MI 49346For Sale

 MLS ID #26030665, Sue Kempton, Coldwell Banker Lakes Realty. MichRIC
 - $664,0005 bd5 ba3.1k sqft9482 Stonebridge Dr, Stanwood, MI 49346For Sale
 MLS ID #26030838, Sue Kempton, Coldwell Banker Lakes Realty. MichRIC
 - $520,0005 bd3 ba1.6k sqft6714 Beechnut Ct #204, Stanwood, MI 49346For Sale
 MLS ID #26046925, Denise Young, Coldwell Banker Lakes Realty. MichRIC
 - $499,0004 bd3 ba1.7k sqft7788 W Royal Rd, Stanwood, MI 49346For Sale
 MLS ID #26014252, Denise Webb, Big Rapids Realty. MichRIC
 - $599,5004 bd3 ba1.7k sqft11415 Killarney Dr, Stanwood, MI 49346For SaleMLS ID #26015109, Joann Brown, Carlson Premier Realty. MichRIC
- $475,0005 bd4 ba3.3k sqft9613 Fawn Ridge Rd, Stanwood, MI 49346For SaleMLS ID #26015405, Liberty K Gray, Keller Williams GR North. MichRIC
- $615,0003 bd2 ba1.4k sqft7848 Bay Mdw, Stanwood, MI 49346For SaleMLS ID #26031749, Brooke Iltis, Coldwell Banker Lakes Realty. MichRIC
- $499,9004 bd2 ba1.6k sqft11320 Alpine Rd, Stanwood, MI 49346For SaleMLS ID #26023664, John H Schlundt-Bodien, Greenridge Realty (Summit). MichRIC
- $349,9004 bd2 ba1.8k sqft11299 Alpine Rd, Stanwood, MI 49346For SaleMLS ID #26046929, Tom Garner, Century 21 White House Realty. MichRIC
- $550,0005 bd3 ba3.7k sqft9880 85th Ave, Mecosta, MI 49332For SaleMLS ID #26040241, Tom Garner, Century 21 White House Realty. MichRIC
- $745,0003 bd3 ba2.2k sqft7060 Southwest Dr, Stanwood, MI 49346For SaleMLS ID #26046703, Chip Issette, Century 21 White House Realty. MichRIC
- $350,0003 bd2 ba2.1k sqft9855 Golf Port Dr, Stanwood, MI 49346For SaleMLS ID #26047674, Raenelle Wilhelm, Century 21 White House Realty. MichRIC
- $389,9003 bd2 ba1.9k sqft8385 Alberta St, Stanwood, MI 49346For SaleMLS ID #26035470, Heather Miller, Century 21 White House Realty. MichRIC
- $459,0003 bd3 ba1.6k sqft9592 Fawn Lake Dr, Stanwood, MI 49346For SaleMLS ID #26042355, Neil Maneke, Century 21 White House Realty. MichRIC
- $344,9904 bd2 ba2k sqft11339 Alpine Rd, Stanwood, MI 49346For SaleMLS ID #26043057, Joshua M McCracken, Greenridge Realty (Lowell). MichRIC
- $449,0004 bd3 ba2.4k sqft9810 Birdie Dr, Stanwood, MI 49346New ConstructionMLS ID #26040414, Holly Abner, Peacock Real Estate. MichRIC
- $559,9003 bd3 ba2.1k sqft11290 Killarney Dr, Stanwood, MI 49346New ConstructionMLS ID #24017709, Chip Issette, Century 21 White House Realty. MichRIC
- $349,9003 bd3 ba1.4k sqft9551 Club House Dr W, Stanwood, MI 49346For SaleMLS ID #26032427, Chuck Ames, Century 21 White House Realty. MichRIC
- $699,0003 bd2 ba1.9k sqft7201 Holiday Dr, Stanwood, MI 49346For SaleMLS ID #26014701, Chip Issette, Century 21 White House Realty. MichRIC
