Experience golf course living at its finest with this proposed new construction by LOYL Construction. Set on a premier 0.56-acre homesite with appx 120 feet of frontage along the 18th fairway of St. Ives Golf Course. This home offers beautiful west facing views and overlooks one of Michigan's premier golf destinations. Designed with everyday living in mind, the ranch floor plan features 1,728 finished square feet on the main level, including a bright open living area, gas fireplace, four-season sunroom, luxurious primary suite, second bedroom, and three-stall garage. The finished daylight lower level provides 1,097 additional finished square feet with two bedrooms, a full bath, and large family room. Located just steps from the St. Ives clubhouse, this property also includes all the benefits of Canadian Lakes ownership, including golf, all-sports lakes, beaches, boating, pools, fitness center, tennis, pickleball, dining, and miles of trails. Plans must be approve by Canadian Lakes HOA.
Active
Price increase: $660.9K (7/15)
$699,900
9689 Saint Ives Dr, Stanwood, MI 49346
4beds
2,825sqft
Single Family Residence
Built in 2027
0.56 Acres Lot
$690,600 Zestimate®
$248/sqft
$74/mo HOA
What's special
Gas fireplaceThree-stall garageFinished daylight lower levelLuxurious primary suiteFour-season sunroomLarge family roomBeautiful west facing views
- 36 days |
- 336 |
- 8 |
Zillow last checked:
Listing updated:
Listed by:
Seth C Lerg 616-550-9250,
Greenridge Realty (Caledonia) 616-891-8620,
Kolina Mako 989-423-0452,
Coldwell Banker Lakes Realty
Source: MichRIC,MLS#: 26035944
Facts & features
Interior
Bedrooms & bathrooms
- Bedrooms: 4
- Bathrooms: 3
- Full bathrooms: 3
- Main level bedrooms: 2
Heating
- Forced Air
Cooling
- Central Air
Appliances
- Laundry: Main Level
Features
- Center Island
- Flooring: Carpet, Vinyl
- Windows: Low-Emissivity Windows
- Basement: Daylight,Full
- Number of fireplaces: 1
- Fireplace features: Gas Log, Living Room
Interior area
- Total structure area: 1,728
- Total interior livable area: 2,825 sqft
- Finished area below ground: 1,097
Property
Parking
- Total spaces: 3
- Parking features: Attached
- Garage spaces: 3
Features
- Stories: 1
- Pool features: Association Indoor Pool
- Spa features: Association
- Waterfront features: Lake
- Body of water: Canadian Lakes
Lot
- Size: 0.56 Acres
- Dimensions: 120 x 208 x 120 x 195
- Features: Wooded, Rolling Hills, Ravine
Details
- Parcel number: 5411151006000
Construction
Type & style
- Home type: SingleFamily
- Architectural style: Craftsman,Ranch,Traditional
- Property subtype: Single Family Residence
Materials
- Vinyl Siding
- Roof: Shingle
Condition
- New Construction
- New construction: Yes
- Year built: 2027
Details
- Builder name: LOYL Construction
- Warranty included: Yes
Utilities & green energy
- Sewer: Septic Tank
- Water: Well
- Utilities for property: Natural Gas Available, Electricity Available, Natural Gas Connected
Community & HOA
Community
- Security: Smoke Detector(s)
HOA
- Has HOA: Yes
- Amenities included: Airport/Runway, Baseball Diamond, Beach Area, Campground, Fitness Center, Golf Membership, Indoor Pool, Library, Meeting Room, Restaurant/Bar, Skiing, Spa/Hot Tub, Storage, Tennis Court(s), Trail(s), Boat Launch
- Services included: None
- HOA fee: $890 annually
Location
- Region: Stanwood
Financial & listing details
- Price per square foot: $248/sqft
- Tax assessed value: $11,800
- Annual tax amount: $600
- Date on market: 7/16/2026
- Listing terms: Cash,VA Loan,Conventional
- Electric utility on property: Yes
- Road surface type: Paved
Estimated market value
$690,600
$656,000 - $725,000
$2,988/mo
Price history
| Date | Event | Price |
|---|---|---|
| 7/15/2026 | Price change | $699,900+1694.6%$248/sqft |
Source:  MichRIC #26035944 Report a problem MichRIC #26035944 Report a problem | ||
| 3/27/2026 | Listed for sale | $39,000-2.3%$14/sqft |
Source: MichRIC #26012271 Report a problem | ||
| 7/27/2020 | Listing removed | $39,900$14/sqft |
Source: Century 21 White House Realty #19037817 Report a problem | ||
| 8/7/2019 | Listed for sale | $39,900-42.9%$14/sqft |
Source: Century 21 White House Realty #19037817 Report a problem | ||
| 7/13/2006 | Sold | $69,900$25/sqft |
Source: Public Record Report a problem | ||
Public tax history
| Year | Property taxes | Tax assessment |
|---|---|---|
| 2025 | $559 +143% | $12,600 |
| 2024 | $230 | $12,600 |
| 2023 | -- | $12,600 |
| 2022 | -- | $12,600 |
| 2021 | -- | $12,600 +5% |
| 2020 | -- | $12,000 +3.4% |
| 2019 | -- | $11,600 -33.3% |
| 2018 | -- | $17,400 +1.8% |
| 2017 | -- | $17,100 +3% |
| 2016 | -- | $16,600 +52.3% |
| 2014 | -- | $10,900 -42% |
| 2013 | -- | $18,800 +2.2% |
| 2012 | -- | $18,400 -11.5% |
| 2011 | -- | $20,800 -37.2% |
| 2010 | -- | $33,100 +0.6% |
| 2009 | -- | $32,900 -5.2% |
| 2008 | -- | $34,700 +38.2% |
| 2007 | -- | $25,100 |
| 2006 | -- | $25,100 -1.2% |
| 2005 | -- | $25,400 |
| 2004 | -- | $25,400 -6.6% |
| 2003 | -- | $27,200 |
Find assessor info on the county website
Monthly payment
Est. payment
Payment breakdown
Explore the cost of this home by adjusting the details. Changes won't be saved.Climate risks
Neighborhood: 49346
Nearby schools
GreatSchools rating
- 7/10Mecosta Elementary SchoolGrades: PK-4Distance: 3.8 mi
- 6/10Chippewa Hills High SchoolGrades: 7-12Distance: 8.6 mi
- 5/10Chippewa Hills Intermediate SchoolGrades: 5-8Distance: 8.7 mi
Schools provided by the listing agent
- Middle: Chippewa Middle School
- High: Chippewa Hills High School
Source: MichRIC. This data may not be complete. We recommend contacting the local school district to confirm school assignments for this home.
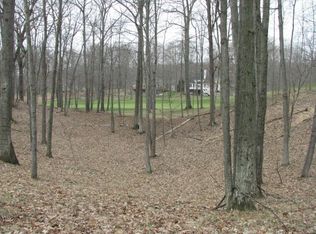
- $--0.72 acres9635 St. Ives Dr, Canadian Lakes, MI 49346Off Market
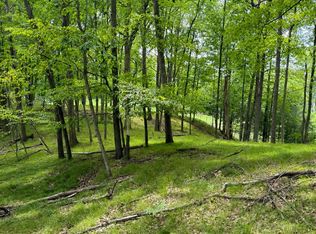
- $39,0000.54 acres9711 Saint Ives Dr, Stanwood, MI 49346Lot/Land
- $7,000-- bd-- ba-- sqft9667 Saint Ives Dr, Stanwood, MI 49346Sold
- $39,200-- bd-- ba-- sqft9741 Saint Ives Dr, Stanwood, MI 49346Off Market
- $10,0000.72 acres9635 Saint Ives Dr, Stanwood, MI 49346Sold
- $13,600-- bd-- ba-- sqftPritchard Dr, Stanwood, MI 49346Off Market
- $3,200-- bd-- ba-- sqftPritchard Dr, Stanwood, MI 49346Off Market
- $586,5504 bd5 ba4.8k sqft9613 Saint Ives Dr, Stanwood, MI 49346Sold
A local agent can set up tours, give advice and negotiate with sellers.
Similar homes
- $674,0005 bd5 ba3.1k sqft9482 Stonebridge Dr, Stanwood, MI 49346For Sale

 MLS ID #26030838, Sue Kempton, Coldwell Banker Lakes Realty. MichRIC
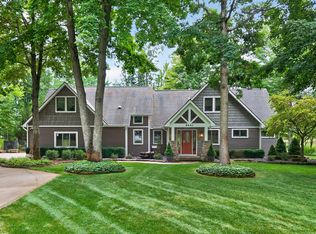
 - $609,0003 bd3 ba2.6k sqft9443 Club House Dr W, Stanwood, MI 49346For Sale
 MLS ID #26042952, Denise Webb, Big Rapids Realty. MichRIC
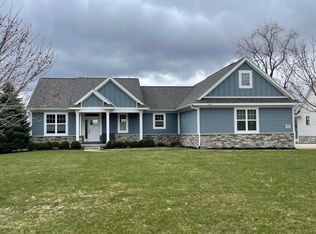
 - $599,5004 bd3 ba1.7k sqft11415 Killarney Dr, Stanwood, MI 49346For Sale
 MLS ID #26015109, Joann Brown, Carlson Premier Realty. MichRIC
 - $664,0003 bd2 ba1.4k sqft7848 Bay Mdw, Stanwood, MI 49346For Sale
 MLS ID #26031749, Brooke Iltis, Coldwell Banker Lakes Realty. MichRIC
 - $699,9002 bd2 ba2k sqft8670 N Island Dr Lot 32, Stanwood, MI 49346For SaleMLS ID #26016907, Tom Garner, Century 21 White House Realty. MichRIC
- $674,9004 bd3 ba2k sqft9471 Peninsula Dr, Mecosta, MI 49332For SaleMLS ID #26014167, Matt G Robertson, CENTURY 21 AFFILIATED. MichRIC
- $499,0005 bd3 ba2k sqft8980 Canyon Springs Ct, Stanwood, MI 49346For SaleMLS ID #26030665, Sue Kempton, Coldwell Banker Lakes Realty. MichRIC
- $699,0003 bd2 ba1.9k sqft7201 Holiday Dr, Stanwood, MI 49346For SaleMLS ID #26014701, Chip Issette, Century 21 White House Realty. MichRIC
- $449,0004 bd3 ba2.4k sqft9810 Birdie Dr, Stanwood, MI 49346New ConstructionMLS ID #26040414, Holly Abner, Peacock Real Estate. MichRIC
- $515,0003 bd2 ba2.5k sqft11520 N Lookout Rdg, Stanwood, MI 49346For SaleMLS ID #26033626, Matthew Carpenter, Century 21 White House Realty. MichRIC
- $549,0003 bd3 ba2k sqft9712 Fawn Lake Dr, Stanwood, MI 49346For SaleMLS ID #26040902, Sherree Zea, Coldwell Banker Professionals - Delta. MichRIC
- $465,0004 bd3 ba2.8k sqft7737 Carriage Ln, Stanwood, MI 49346For SaleMLS ID #26034340, Liberty K Gray, Keller Williams GR North. MichRIC
- $519,9004 bd2 ba1.6k sqft11320 Alpine Rd, Stanwood, MI 49346For SaleMLS ID #26023664, John H Schlundt-Bodien, Greenridge Realty (Summit). MichRIC
- $529,0004 bd3 ba1.7k sqft7788 W Royal Rd, Stanwood, MI 49346For SaleMLS ID #26014252, Denise Webb, Big Rapids Realty. MichRIC
- $474,9003 bd3 ba1.6k sqft9592 Fawn Lake Dr, Stanwood, MI 49346For SaleMLS ID #26042355, Neil Maneke, Century 21 White House Realty. MichRIC
- $475,0005 bd4 ba3.3k sqft9613 Fawn Ridge Rd, Stanwood, MI 49346For SaleMLS ID #26015405, Liberty K Gray, Keller Williams GR North. MichRIC
- $399,9003 bd2 ba1.9k sqft8385 Alberta St, Stanwood, MI 49346For SaleMLS ID #26035470, Heather Miller, Century 21 White House Realty. MichRIC
- $559,9003 bd3 ba2.1k sqft11290 Killarney Dr, Stanwood, MI 49346New ConstructionMichRIC
- $629,9004 bd2 ba2.7k sqft8563 Lynwood Ln, Mecosta, MI 49332For SaleMLS ID #26040554, Matthew Armstrong, Five Star Real Estate (Grandv). MichRIC
- $439,9003 bd3 ba1.8k sqft8411 Peninsula Dr W, Stanwood, MI 49346New ConstructionMLS ID #26040459, Ryan D Kelley, NuCon Realty, LLC. MichRIC
