The heart of the home features a stunning kitchen with custom alder cabinetry, complemented by a convenient wall beverage center complete with sink, mini refrigerator, and dishwasher. The main-level primary en suite offers a relaxing retreat with a dramatic two-sided fireplace shared with the adjoining four-season room/den. Outside, the property is truly an entertainer's dream. Enjoy the inground pool, hot tub, fountain, and pool house, all within a fenced backyard surrounded by nature and overlooking the marsh and wooded landscape. Every room offers exceptional space, with the oversized bonus room above the garage providing endless possibilities for a recreation room, home theater, office, guest space, or additional gathering area. A unique property offering privacy, impressive updates, expansive living spaces, and resort-style outdoor living—all in one remarkable setting.
Active
$609,000
9443 Club House Dr W, Stanwood, MI 49346
3beds
2,675sqft
Single Family Residence
Built in 1996
2.23 Acres Lot
$-- Zestimate®
$228/sqft
$300/mo HOA
What's special
Hot tubInground poolPool houseResort-style outdoor livingExpansive living spacesMain-level primary en suite
- 12 days |
- 1,433 |
- 86 |
Zillow last checked:
Listing updated:
Listed by:
Denise Webb 231-250-8254,
Big Rapids Realty 231-796-4871
Source: MichRIC,MLS#: 26042952
Facts & features
Interior
Bedrooms & bathrooms
- Bedrooms: 3
- Bathrooms: 3
- Full bathrooms: 2
- 1/2 bathrooms: 1
- Main level bedrooms: 1
Heating
- Forced Air, Heat Pump, Radiant
Cooling
- Central Air
Appliances
- Included: Bar Fridge, Built-In Gas Oven, Dishwasher, Dryer, Microwave, Oven, Refrigerator, Washer, Water Softener Owned
- Laundry: Laundry Room, Main Level
Features
- Center Island
- Flooring: Carpet, Ceramic Tile, Stone, Tile, Wood
- Windows: Insulated Windows, Garden Window
- Basement: Crawl Space,Partial
- Number of fireplaces: 1
- Fireplace features: Den, Gas Log, Living Room
Interior area
- Total structure area: 2,675
- Total interior livable area: 2,675 sqft
- Finished area below ground: 0
Property
Parking
- Total spaces: 2
- Parking features: Garage Faces Side, Attached
- Garage spaces: 2
Features
- Stories: 2
- Has private pool: Yes
- Pool features: In Ground, Association Indoor Pool, Association
- Spa features: Association
- Fencing: Vinyl
- Waterfront features: Lake
Lot
- Size: 2.23 Acres
- Dimensions: 524 x 300 x 361 x 176
- Features: Recreational, Wooded, Wetland Area, Golf Community, Ground Cover, Shrubs/Hedges
Details
- Parcel number: 5411194635000
Construction
Type & style
- Home type: SingleFamily
- Architectural style: Craftsman
- Property subtype: Single Family Residence
Materials
- Shingle Siding, Vinyl Siding
- Roof: Shingle
Condition
- New construction: No
- Year built: 1996
Utilities & green energy
- Sewer: Septic Tank
- Water: Well
- Utilities for property: Natural Gas Available, Natural Gas Connected, Cable Connected
Community & HOA
Community
- Features: Golf
- Subdivision: Royal South
HOA
- Has HOA: Yes
- Amenities included: Airport/Runway, Baseball Diamond, Beach Area, Campground, Clubhouse, Fitness Center, Golf Membership, Indoor Pool, Library, Meeting Room, Playground, Pool, Restaurant/Bar, Sauna, Spa/Hot Tub, Storage, Tennis Court(s), Boat Launch
- Services included: None
- HOA fee: $3,600 annually
Location
- Region: Stanwood
Financial & listing details
- Price per square foot: $228/sqft
- Tax assessed value: $171,513
- Annual tax amount: $4,381
- Date on market: 8/15/2026
- Listing terms: Cash,Conventional
- Road surface type: Paved
Estimated market value
Not available
Estimated sales range
Not available
Not available
Price history
| Date | Event | Price |
|---|---|---|
| 8/15/2026 | Listed for sale | $609,000+238.5%$228/sqft |
Source:  MichRIC #26042952 Report a problem MichRIC #26042952 Report a problem | ||
| 1/17/2006 | Sold | $179,900$67/sqft |
Source: Public Record Report a problem | ||
| 3/22/2005 | Sold | $179,900-2.8%$67/sqft |
Source: Public Record Report a problem | ||
| 2/23/2004 | Sold | $185,000$69/sqft |
Source: Public Record Report a problem | ||
Public tax history
| Year | Property taxes | Tax assessment |
|---|---|---|
| 2025 | $4,239 +11057.9% | $297,200 +7.6% |
| 2024 | $38 | $276,300 +11.9% |
| 2023 | -- | $246,900 +17.9% |
| 2022 | -- | $209,400 +4.6% |
| 2021 | -- | $200,100 +9.6% |
| 2020 | -- | $182,600 +6.6% |
| 2019 | -- | $171,300 +26% |
| 2018 | -- | $136,000 -0.7% |
| 2017 | -- | $137,000 +4.3% |
| 2016 | -- | $131,300 -6.8% |
| 2014 | -- | $140,900 +1.1% |
| 2013 | -- | $139,300 +13.9% |
| 2012 | -- | $122,300 -7.4% |
| 2011 | -- | $132,100 -3.4% |
| 2010 | -- | $136,700 -6.2% |
| 2009 | -- | $145,700 +126.2% |
| 2008 | -- | $64,400 +0.5% |
| 2007 | -- | $64,100 |
| 2006 | -- | $64,100 +6% |
| 2005 | -- | $60,500 +4% |
| 2004 | -- | $58,200 +10% |
| 2003 | -- | $52,900 |
Find assessor info on the county website
Monthly payment
Est. payment
Payment breakdown
Explore the cost of this home by adjusting the details. Changes won't be saved.Climate risks
Neighborhood: 49346
Nearby schools
GreatSchools rating
- 7/10Mecosta Elementary SchoolGrades: PK-4Distance: 5.1 mi
- 6/10Chippewa Hills High SchoolGrades: 7-12Distance: 9.7 mi
- 5/10Chippewa Hills Intermediate SchoolGrades: 5-8Distance: 9.9 mi
- $4,200-- bd-- ba-- sqft9449 Club House Dr W, Stanwood, MI 49346Off Market
- $4,200-- bd-- ba-- sqft9433 Club House Dr W, Stanwood, MI 49346Off Market
- $339,300-- bd-- ba-- sqft9457 Club House Dr W, Stanwood, MI 49346Off Market
- $3,2000.54 acres9427 Club House Dr W, Stanwood, MI 49346Off Market
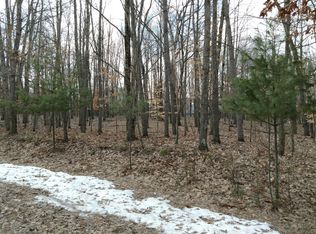
- $363,0000.46 acres9442 Club House Dr W, Stanwood, MI 49346Off Market
- $7,600-- bd-- ba-- sqft9436 Club House Dr W, Stanwood, MI 49346Off Market
- $9,0000.46 acres9448 Club House Dr W, Stanwood, MI 49346Sold
- $392,3003 bd2 ba2.1k sqft9430 Club House Dr W, Stanwood, MI 49346Off Market
A local agent can set up tours, give advice and negotiate with sellers.
Similar homes
- $549,0003 bd3 ba2k sqft9712 Fawn Lake Dr, Stanwood, MI 49346For Sale
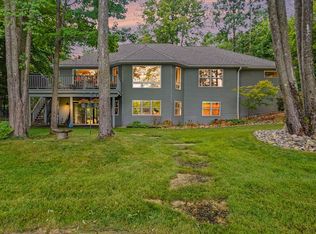
 MLS ID #26040902, Sherree Zea, Coldwell Banker Professionals - Delta. MichRIC
 - $474,9003 bd3 ba1.6k sqft9592 Fawn Lake Dr, Stanwood, MI 49346For Sale
 MLS ID #26042355, Neil Maneke, Century 21 White House Realty. MichRIC
 - $475,0005 bd4 ba3.3k sqft9613 Fawn Ridge Rd, Stanwood, MI 49346For Sale
 MLS ID #26015405, Liberty K Gray, Keller Williams GR North. MichRIC
 - $515,0003 bd2 ba2.5k sqft11520 N Lookout Rdg, Stanwood, MI 49346For Sale
 MLS ID #26033626, Matthew Carpenter, Century 21 White House Realty. MichRIC
 - $405,0003 bd2 ba2.5k sqft9980 Sunset Dr, Stanwood, MI 49346For SaleMLS ID #26027526, Denise Webb, Big Rapids Realty. MichRIC
- $349,9003 bd3 ba1.4k sqft9551 Club House Dr W, Stanwood, MI 49346For SaleMLS ID #26032427, Chuck Ames, Century 21 White House Realty. MichRIC
- $599,5004 bd3 ba1.7k sqft11415 Killarney Dr, Stanwood, MI 49346For SaleMLS ID #26015109, Joann Brown, Carlson Premier Realty. MichRIC
- $664,0003 bd2 ba1.4k sqft7848 Bay Mdw, Stanwood, MI 49346For SaleMLS ID #26031749, Brooke Iltis, Coldwell Banker Lakes Realty. MichRIC
- $674,0005 bd5 ba3.1k sqft9482 Stonebridge Dr, Stanwood, MI 49346For SaleMLS ID #26030838, Sue Kempton, Coldwell Banker Lakes Realty. MichRIC
- $575,0005 bd3 ba3.7k sqft9880 85th Ave, Mecosta, MI 49332For SaleMLS ID #26040241, Tom Garner, Century 21 White House Realty. MichRIC
- $499,0005 bd3 ba2k sqft8980 Canyon Springs Ct, Stanwood, MI 49346For SaleMLS ID #26030665, Sue Kempton, Coldwell Banker Lakes Realty. MichRIC
- $529,0004 bd3 ba1.7k sqft7788 W Royal Rd, Stanwood, MI 49346For SaleMLS ID #26014252, Denise Webb, Big Rapids Realty. MichRIC
- $559,9003 bd3 ba2.1k sqft11290 Killarney Dr, Stanwood, MI 49346New ConstructionMichRIC
- $699,0003 bd2 ba1.9k sqft7201 Holiday Dr, Stanwood, MI 49346For SaleMLS ID #26014701, Chip Issette, Century 21 White House Realty. MichRIC
- $349,5004 bd2 ba2.3k sqft9158 Elmwood Ct #185, Stanwood, MI 49346For SaleMLS ID #26001457, Daniel Bollman, Century 21 White House Realty. MichRIC
- $429,9003 bd2 ba1.6k sqft9621 Sunset Dr, Stanwood, MI 49346New ConstructionMLS ID #26041351, Denise Webb, Big Rapids Realty. MichRIC
- $384,9003 bd3 ba1.6k sqft8917 Longview Dr, Stanwood, MI 49346For SaleMLS ID #26019344, Sue Kempton, Coldwell Banker Lakes Realty. MichRIC
- $344,9904 bd2 ba2k sqft11339 Alpine Rd, Stanwood, MI 49346For SaleMLS ID #26043057, Joshua M McCracken, Greenridge Realty (Lowell). MichRIC
- $399,9003 bd2 ba1.9k sqft8385 Alberta St, Stanwood, MI 49346For SaleMLS ID #26035470, Heather Miller, Century 21 White House Realty. MichRIC
- $595,0004 bd3 ba3.3k sqft10835 Red Oak Ridge, Howard City, MI 49329For SaleMLS ID #26038439, Dana M. Myers, LPT Realty, LLC. MichRIC
