Inviting ranch-style home overlooking the Royal Golf Course in Canadian Lakes! This well-designed home features 3 bedrooms, 3 full baths, and a spacious, open great room at the heart of the home, offering beautiful views. Step out to the screened porch overlooking the golf course—a perfect spot to relax and enjoy spectacular sunsets. The oversized garage provides plenty of room for storage, while the extra-large lot features an immaculate lawn and irrigation system. Enjoy the best of Canadian Lakes living, with golf, recreation, and amenities in a beautiful setting in the heart of Michigan. Schedule your private tour today!
Active
$399,900
7379 Ryans Run, Stanwood, MI 49346
3beds
1,376sqft
Single Family Residence
Built in 2018
0.68 Acres Lot
$389,700 Zestimate®
$291/sqft
$75/mo HOA
What's special
Ranch-style homeSpacious open great roomExtra-large lotBeautiful viewsImmaculate lawnIrrigation system
- 6 hours
- 95
- 2
Zillow last checked:
Listing updated:
Listed by:
Richard Kempton 231-349-8300,
Coldwell Banker Lakes Realty 231-972-8300
Source: MichRIC,MLS#: 26054013
Facts & features
Interior
Bedrooms & bathrooms
- Bedrooms: 3
- Bathrooms: 2
- Full bathrooms: 2
- Main level bedrooms: 3
Primary bedroom
- Level: Main
- Area: 176.8
- Dimensions: 13.60 x 13.00
Bedroom 2
- Level: Main
- Area: 121
- Dimensions: 11.00 x 11.00
Bedroom 3
- Level: Main
- Area: 123.2
- Dimensions: 11.20 x 11.00
Primary bathroom
- Level: Main
- Area: 66.36
- Dimensions: 7.90 x 8.40
Dining area
- Level: Main
- Area: 92
- Dimensions: 9.20 x 10.00
Dining room
- Description: Formal
Kitchen
- Level: Main
- Area: 88.2
- Dimensions: 9.00 x 9.80
Laundry
- Level: Main
- Area: 50.4
- Dimensions: 8.40 x 6.00
Living room
- Level: Main
- Area: 285.76
- Dimensions: 18.80 x 15.20
Other
- Description: 2nd bath
- Level: Main
- Area: 38.5
- Dimensions: 5.00 x 7.70
Heating
- Forced Air
Cooling
- Central Air
Appliances
- Included: Dishwasher, Dryer, Microwave, Range, Refrigerator, Washer
- Laundry: Main Level, Sink
Features
- Eat-in Kitchen, Pantry
- Flooring: Laminate, Wood
- Windows: Insulated Windows
- Basement: Crawl Space
- Number of fireplaces: 1
- Fireplace features: Living Room
Interior area
- Total structure area: 1,376
- Total interior livable area: 1,376 sqft
Property
Parking
- Total spaces: 2
- Parking features: Garage Door Opener, Attached
- Garage spaces: 2
Features
- Stories: 1
- Patio & porch: Scrn Porch
- Pool features: Association Indoor Pool, Association
- Spa features: Association
- Waterfront features: Lake
- Body of water: Canadian Lakes
Lot
- Size: 0.68 Acres
- Dimensions: 160 x 204 x 84 x 233
- Features: Level, Recreational, Golf Community
Details
- Parcel number: 5411189114000
Construction
Type & style
- Home type: SingleFamily
- Architectural style: Ranch
- Property subtype: Single Family Residence
Materials
- Vinyl Siding
- Roof: Composition
Condition
- New construction: No
- Year built: 2018
Utilities & green energy
- Sewer: Septic Tank
- Water: Well
- Utilities for property: Phone Available, Natural Gas Available, Electricity Available, Cable Available, Natural Gas Connected, Cable Connected
Community & HOA
Community
- Features: Golf
- Security: Smoke Detector(s)
- Subdivision: Royal North
HOA
- Has HOA: Yes
- Amenities included: Airport/Runway, Baseball Diamond, Beach Area, Cable TV, Campground, Fitness Center, Golf Membership, Indoor Pool, Library, Meeting Room, Playground, Pool, Restaurant/Bar, Sauna, Security, Skiing, Spa/Hot Tub, Storage, Tennis Court(s), Boat Launch
- Services included: None
- HOA fee: $898 annually
Location
- Region: Stanwood
Financial & listing details
- Price per square foot: $291/sqft
- Tax assessed value: $93,198
- Annual tax amount: $2,434
- Date on market: 10/9/2026
- Listing terms: Cash,FHA,VA Loan,USDA Loan,MSHDA,Conventional,Assumable
- Electric utility on property: Yes
- Road surface type: Paved
Estimated market value
$389,700
$370,000 - $409,000
Not available
Price history
| Date | Event | Price |
|---|---|---|
| 10/9/2026 | Listed for sale | $399,900+114%$291/sqft |
Source:  MichRIC #26054013 Report a problem MichRIC #26054013 Report a problem | ||
| 10/29/2018 | Sold | $186,900+1769%$136/sqft |
Source: Public Record Report a problem | ||
| 7/25/2005 | Sold | $10,000$7/sqft |
Source: Public Record Report a problem | ||
Public tax history
| Year | Property taxes | Tax assessment |
|---|---|---|
| 2025 | $2,303 +11059.4% | $140,700 +10% |
| 2024 | $21 | $127,900 +19.9% |
| 2023 | -- | $106,700 +19.6% |
| 2022 | -- | $89,200 +11.9% |
| 2021 | -- | $79,700 -1.4% |
| 2020 | -- | $80,800 +8% |
| 2019 | -- | $74,800 +2100% |
| 2018 | -- | $3,400 |
| 2017 | -- | $3,400 -10.5% |
| 2016 | -- | $3,800 +18.8% |
| 2014 | -- | $3,200 -33.3% |
| 2013 | -- | $4,800 +2.1% |
| 2012 | -- | $4,700 -13% |
| 2011 | -- | $5,400 -18.2% |
| 2010 | -- | $6,600 -8.3% |
| 2009 | -- | $7,200 +10.8% |
| 2008 | -- | $6,500 +38.3% |
| 2007 | -- | $4,700 |
| 2006 | -- | $4,700 -30.9% |
| 2005 | -- | $6,800 -8.1% |
| 2004 | -- | $7,400 -5.1% |
| 2003 | -- | $7,800 |
Find assessor info on the county website
Monthly payment
Est. payment
Payment breakdown
Explore the cost of this home by adjusting the details. Changes won't be saved.Climate risks
Neighborhood: 49346
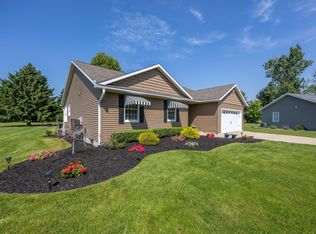
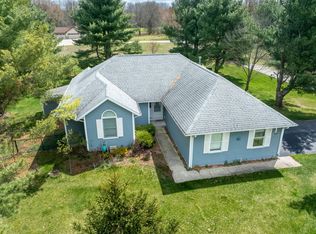
Similar homes
- $297,5004 bd2 ba1.6k sqft6161 Fox Run Cir #622, Stanwood, MI 49346For Sale
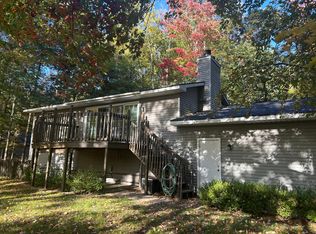
 MLS ID #25054368, Daniel Bollman, Century 21 White House Realty. MichRIC
 - $420,0002 bd2 ba1.5k sqft6854 Club House Dr E, Stanwood, MI 49346For Sale
 MLS ID #26051925, Brooke Case, Century 21 White House Realty. MichRIC
 - $310,0004 bd2 ba1.7k sqft9721 Willow Rd, Stanwood, MI 49346For Sale By Owner
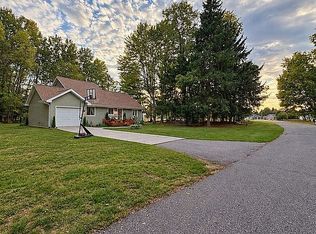
- $425,0002 bd1 ba1.3k sqft9871 Seven Mile Rd, Stanwood, MI 49346For Sale
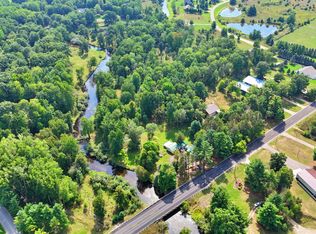 MLS ID #26047004, Rockie Peacock, White Picket Real Estate. MichRIC
 - $349,9003 bd3 ba1.4k sqft9551 Club House Dr W, Stanwood, MI 49346For SaleMLS ID #26032427, Chuck Ames, Century 21 White House Realty. MichRIC
- $450,0003 bd2 ba1.1k sqft10111 Peppermill Ln, Stanwood, MI 49346For SaleMLS ID #26047481, Matthew Lauckner, Century 21 White House Realty. MichRIC
- $439,0003 bd2 ba1.8k sqft6742 Abbey Ln, Stanwood, MI 49346New ConstructionMLS ID #26051892, Brooke Case, Century 21 White House Realty. MichRIC
- $370,0003 bd3 ba1.6k sqft8917 Longview Dr, Stanwood, MI 49346For SaleMLS ID #26019344, Sue Kempton, Coldwell Banker Lakes Realty. MichRIC
- $389,9003 bd2 ba1.9k sqft8385 Alberta St, Stanwood, MI 49346For SaleMLS ID #26035470, Heather Miller, Century 21 White House Realty. MichRIC
- $429,0003 bd2 ba1.4k sqft6805 Mayfair Dr, Stanwood, MI 49346New ConstructionMLS ID #26033610, Chip Issette, Century 21 White House Realty. MichRIC
- $459,0003 bd3 ba1.6k sqft9592 Fawn Lake Dr, Stanwood, MI 49346For SaleMLS ID #26042355, Neil Maneke, Century 21 White House Realty. MichRIC
- $299,9003 bd2 ba1.8k sqft7600 Ryans Run, Stanwood, MI 49346For SaleMLS ID #25054618, Michael Roberts, Coldwell Banker Lakes Realty. MichRIC
- $419,0004 bd2 ba1.6k sqft8321 W Royal Rd #46, Stanwood, MI 49346New ConstructionMLS ID #26051270, Gregory S Stuyvesant, Pyxis Realty. MichRIC
- $599,0003 bd2 ba1.7k sqft10107 Mallard Dr #138, Stanwood, MI 49346For SaleMLS ID #26052514, Daniel Bollman, Century 21 White House Realty. MichRIC
- $324,0003 bd1 ba1.3k sqft11328 Old Pierce Rd, Stanwood, MI 49346For SaleMLS ID #26032800, Tom Garner, Century 21 White House Realty. MichRIC
- $515,0005 bd3 ba1.6k sqft6714 Beechnut Ct #204, Stanwood, MI 49346For SaleMLS ID #26046925, Denise Young, Coldwell Banker Lakes Realty. MichRIC
- $395,0003 bd2 ba1.2k sqft9545 E School Section Lake Dr, Mecosta, MI 49332For SaleMLS ID #26043038, Chip Issette, Century 21 White House Realty. MichRIC
- $349,9004 bd2 ba1.8k sqft11299 Alpine Rd, Stanwood, MI 49346For SaleMLS ID #26046929, Tom Garner, Century 21 White House Realty. MichRIC
- $439,9003 bd3 ba1.8k sqft8411 Peninsula Dr W, Stanwood, MI 49346New ConstructionMLS ID #26040459, Ryan D Kelley, NuCon Realty, LLC. MichRIC
