NEW CONSTRUCTION! DBR Concepts presents 8321 W Royal Rd. If its for year round living or a vacation home this house delivers! Whether you come from work, the pool, the beach, or the golf course you will enjoy coming back to this 4 bedroom, 2 bath home. This new construction home has a beautiful kitchen with Island, quartz countertops , stainless appliances family rooms up and down, private back yard with woods and fields behind it. Have a pet? Across the road is the dog park with lots of space and activities for your dog to enjoy. Seasonal docks are available just a few hundred yards away. You can, drive, walk or take a quick golf cart ride to your boat and enjoy the water activities provided by Canadian lakes. Located close to parks and beaches in this popular golf and water community with so many amenities that it can be a home and a cottage all wrapped into one.
Active
$419,000
8321 W Royal Rd #46, Stanwood, MI 49346
4beds
1,600sqft
Single Family Residence
Built in 2026
0.29 Acres Lot
$415,900 Zestimate®
$262/sqft
$60/mo HOA
What's special
Quartz countertopsBeautiful kitchen with islandStainless appliances
- 11 days
- 511
- 23
Zillow last checked:
Listing updated:
Listed by:
Gregory S Stuyvesant 616-299-5396,
Pyxis Realty 616-247-7801
Source: MichRIC,MLS#: 26051270
Facts & features
Interior
Bedrooms & bathrooms
- Bedrooms: 4
- Bathrooms: 2
- Full bathrooms: 2
- Main level bedrooms: 2
Heating
- Forced Air
Cooling
- Central Air, SEER 13 or Greater
Appliances
- Included: Dishwasher, Microwave, Oven, Range, Refrigerator, Water Softener Owned
- Laundry: Gas Dryer Hookup, Lower Level, Washer Hookup
Features
- Center Island, Pantry
- Flooring: Carpet, Vinyl
- Windows: Low-Emissivity Windows, Screens, Insulated Windows
- Basement: Daylight
- Has fireplace: No
Interior area
- Total structure area: 850
- Total interior livable area: 1,600 sqft
- Finished area below ground: 750
Property
Parking
- Total spaces: 2
- Parking features: Garage Faces Front, Garage Door Opener, Attached
- Garage spaces: 2
Features
- Stories: 1
- Pool features: Association Indoor Pool, Association
- Spa features: Association
- Waterfront features: Lake, River
- Body of water: Canadian Lakes
Lot
- Size: 0.29 Acres
- Dimensions: 65 x 195
- Features: Level, Recreational, Wooded, Golf Community
Details
- Parcel number: 5411158046000
- Zoning description: r1
Construction
Type & style
- Home type: SingleFamily
- Property subtype: Single Family Residence
Materials
- Vinyl Siding
- Roof: Asphalt
Condition
- New Construction
- New construction: Yes
- Year built: 2026
Utilities & green energy
- Sewer: Septic Tank
- Water: Well
- Utilities for property: Natural Gas Available, Electricity Available, Cable Available
Community & HOA
Community
- Features: Golf
HOA
- Has HOA: Yes
- Amenities included: Airport/Runway, Baseball Diamond, Beach Area, Cable TV, Campground, Fitness Center, Golf Membership, Indoor Pool, Library, Meeting Room, Playground, Pool, Restaurant/Bar, Sauna, Security, Skiing, Spa/Hot Tub, Storage, Tennis Court(s), Boat Launch, Other
- Services included: Snow Removal
- HOA fee: $717 annually
Location
- Region: Stanwood
Financial & listing details
- Price per square foot: $262/sqft
- Tax assessed value: $721
- Annual tax amount: $250
- Date on market: 9/25/2026
- Listing terms: Cash,FHA,Conventional
- Electric utility on property: Yes
- Road surface type: Paved
Estimated market value
$415,900
$395,000 - $437,000
$2,359/mo
Price history
| Date | Event | Price |
|---|---|---|
| 9/25/2026 | Listed for sale | $419,000+10375%$262/sqft |
Source:  MichRIC #26051270 Report a problem MichRIC #26051270 Report a problem | ||
| 8/22/2023 | Sold | $4,000-9.1%$3/sqft |
Source: MichRIC #21033930 Report a problem | ||
| 8/1/2023 | Pending sale | $4,400$3/sqft |
Source: MichRIC #21033930 Report a problem | ||
| 7/20/2023 | Listed for sale | $4,400-12%$3/sqft |
Source: MichRIC #21033930 Report a problem | ||
| 7/17/2021 | Listed for sale | $5,000$3/sqft |
Source: MichRIC #21033930 Report a problem | ||
Public tax history
Tax history is unavailable.
Monthly payment
Est. payment
Payment breakdown
Explore the cost of this home by adjusting the details. Changes won't be saved.Climate risks
Neighborhood: 49346
Similar homes
- $389,9003 bd2 ba1.9k sqft8385 Alberta St, Stanwood, MI 49346For Sale
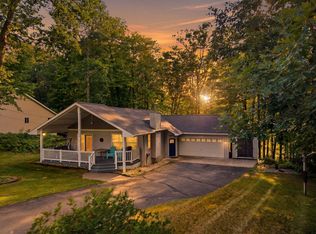
 MLS ID #26035470, Heather Miller, Century 21 White House Realty. MichRIC
 - $389,0004 bd3 ba2.1k sqft9550 Pere Marquette Dr, Stanwood, MI 49346For Sale

 MLS ID #201842459, Jacqueline Kimball, Real Broker LLC - Petoskey. WWMLS
 - $420,0002 bd2 ba1.5k sqft6854 Club House Dr E, Stanwood, MI 49346For Sale
 MLS ID #26051925, Brooke Case, Century 21 White House Realty. MichRIC
 - $297,5004 bd2 ba1.6k sqft6161 Fox Run Cir #622, Stanwood, MI 49346For Sale
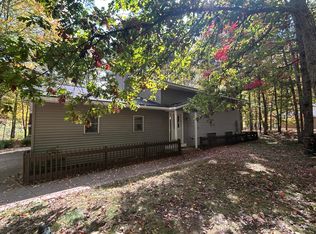 MLS ID #25054368, Daniel Bollman, Century 21 White House Realty. MichRIC
 - $439,0003 bd2 ba1.8k sqft6742 Abbey Ln, Stanwood, MI 49346New ConstructionMLS ID #26051892, Brooke Case, Century 21 White House Realty. MichRIC
- $450,0003 bd2 ba1.1k sqft10111 Peppermill Ln, Stanwood, MI 49346For SaleMLS ID #26047481, Matthew Lauckner, Century 21 White House Realty. MichRIC
- $349,9004 bd2 ba1.8k sqft11299 Alpine Rd, Stanwood, MI 49346For SaleMLS ID #26046929, Tom Garner, Century 21 White House Realty. MichRIC
- $344,9904 bd2 ba2k sqft11339 Alpine Rd, Stanwood, MI 49346For SaleMLS ID #26043057, Joshua M McCracken, Greenridge Realty (Lowell). MichRIC
- $599,5004 bd3 ba2.2k sqft8665 N Island Dr #2, Stanwood, MI 49346For SaleMLS ID #26051562, Daniel Bollman, Century 21 White House Realty. MichRIC
- $499,0004 bd3 ba1.7k sqft7788 W Royal Rd, Stanwood, MI 49346For SaleMLS ID #26014252, Denise Webb, Big Rapids Realty. MichRIC
- $599,0003 bd2 ba1.7k sqft10107 Mallard Dr #138, Stanwood, MI 49346For SaleMLS ID #26052514, Daniel Bollman, Century 21 White House Realty. MichRIC
- $425,0002 bd1 ba1.3k sqft9871 Seven Mile Rd, Stanwood, MI 49346For SaleMLS ID #26047004, Rockie Peacock, White Picket Real Estate. MichRIC
- $439,9003 bd3 ba1.8k sqft8411 Peninsula Dr W, Stanwood, MI 49346New ConstructionMLS ID #26040459, Ryan D Kelley, NuCon Realty, LLC. MichRIC
- $445,0003 bd2 ba1.5k sqft6265 Kilkenny Dr, Stanwood, MI 49346New ConstructionMLS ID #26029643, Nicole Willett, Century 21 White House Realty. MichRIC
- $499,9004 bd2 ba1.6k sqft11320 Alpine Rd, Stanwood, MI 49346For SaleMLS ID #26023664, John H Schlundt-Bodien, Greenridge Realty (Summit). MichRIC
- $429,0003 bd2 ba1.4k sqft6805 Mayfair Dr, Stanwood, MI 49346New ConstructionMLS ID #26033610, Chip Issette, Century 21 White House Realty. MichRIC
- $499,0005 bd3 ba2k sqft8980 Canyon Springs Ct, Stanwood, MI 49346For SaleMLS ID #26030665, Sue Kempton, Coldwell Banker Lakes Realty. MichRIC
- $265,0004 bd2 ba1.2k sqft10120 Crazy Horse Trl, Stanwood, MI 49346For SaleMLS ID #26051014, Megan Grubaugh, RE/MAX TOGETHER. MichRIC
- $344,9003 bd2 ba2.1k sqft9855 Golf Port Dr, Stanwood, MI 49346For SaleMLS ID #26047674, Raenelle Wilhelm, Century 21 White House Realty. MichRIC
