Come discover this well-maintained 3-bedroom, 2-full-bath home nestled in the heart of Chippewa Lake and true “UP NORTH” living! Centrally located between Big Rapids and Mt. Pleasant, this home is perfect for easy campus commutes while offering a peaceful place to call home. With 1,568 SF of thoughtfully designed living space, this corner-lot gem has all the finishing touches already in place. Step inside through the covered entryway into an expansive mudroom that flows into the open floor plan. The centrally located kitchen offers a wonderful layout with two kitchen pantries and a vast view of the living and dining areas—perfect for entertaining or everyday family life. You’ll love the peace of mind provided by the GENERAC whole-home generator, powered by natural gas and capable of powering both the home and garage. Plus, enjoy the convenience of an updated on-demand tankless water heater. Outside, relax on the covered concrete patio, perfect for summer BBQs, and enjoy the convenience of a 2-car detached garage. And when it’s time to enjoy the lake, you’re less than three blocks from Chippewa Lake! Come take a look at this true jewel in the heart of UP NORTH! You may just find that it feels a lot like home.
For sale
$264,900
10687 Dwight St, Rodney, MI 49342
3beds
1,570sqft
Single Family Residence, Manufactured Home
Built in 1992
8,712 Square Feet Lot
$-- Zestimate®
$169/sqft
$-- HOA
What's special
Open floor planExpansive mudroomCorner-lot gemCovered entrywayTwo kitchen pantriesCentrally located kitchen
- 2 days |
- 91 |
- 3 |
Zillow last checked:
Listing updated:
Listed by:
Dan Wonsey Mobile:517-204-3939,
CENTURY 21 SIGNATURE - Lake Isabella 989-644-8333
Source: NGLRMLS,MLS#: 1949755
Facts & features
Interior
Bedrooms & bathrooms
- Bedrooms: 3
- Bathrooms: 2
- Full bathrooms: 2
- Main level bathrooms: 2
- Main level bedrooms: 3
Primary bedroom
- Level: Main
- Area: 183.4
- Dimensions: 14 x 13.1
Bedroom 2
- Level: Main
- Area: 119.9
- Dimensions: 10.9 x 11
Bedroom 3
- Level: Main
- Area: 115.44
- Dimensions: 10.4 x 11.1
Primary bathroom
- Features: Private
Dining room
- Level: Main
- Area: 162.44
- Dimensions: 12.4 x 13.1
Kitchen
- Level: Main
- Area: 171.61
- Dimensions: 13.1 x 13.1
Living room
- Level: Main
- Area: 337.98
- Dimensions: 25.8 x 13.1
Heating
- Forced Air, Natural Gas
Cooling
- Central Air
Appliances
- Included: Refrigerator, Oven/Range, Disposal, Dishwasher, Washer, Dryer, Gas Water Heater, Instant Hot Water, Tankless Water Heater
- Laundry: Main Level
Features
- Cathedral Ceiling(s), Pantry, Mud Room, Ceiling Fan(s), High Speed Internet, Cable TV, DSL
- Flooring: Carpet, Vinyl
- Windows: Drapes, Curtain Rods
- Basement: Crawl Space
- Has fireplace: Yes
- Fireplace features: Stove
Interior area
- Total structure area: 1,570
- Total interior livable area: 1,570 sqft
- Finished area above ground: 1,570
- Finished area below ground: 0
Property
Parking
- Total spaces: 2
- Parking features: Detached, Garage Door Opener, Paved, Concrete Floors, Concrete, Private
- Garage spaces: 2
- Has uncovered spaces: Yes
Accessibility
- Accessibility features: Covered Entrance
Features
- Levels: One
- Stories: 1
- Patio & porch: Deck, Patio, Covered, Porch
- Waterfront features: None
Lot
- Size: 8,712 Square Feet
- Dimensions: 73 x 147 x 74 x 146
- Features: Corner Lot, Level, Landscaped, Metes and Bounds
Details
- Additional structures: None
- Parcel number: 5403 891 047 000
- Zoning description: Residential
- Other equipment: Dish TV
Construction
Type & style
- Home type: MobileManufactured
- Architectural style: Ranch
- Property subtype: Single Family Residence, Manufactured Home
Materials
- 2x6 Framing, Aluminum Siding, Vinyl Siding, Wood Siding
- Foundation: Block
- Roof: Metal/Steel
Condition
- New construction: No
- Year built: 1992
Utilities & green energy
- Sewer: Private Sewer
- Water: Private
Green energy
- Energy efficient items: Appliances
Community & HOA
Community
- Features: None
- Security: Smoke Detector(s)
- Subdivision: Chippewa Lake
HOA
- Services included: None
Location
- Region: Rodney
Financial & listing details
- Price per square foot: $169/sqft
- Tax assessed value: $37,641
- Annual tax amount: $990
- Price range: $264.9K - $264.9K
- Date on market: 8/25/2026
- Cumulative days on market: 3 days
- Listing agreement: Exclusive Right Sell
- Listing terms: Conventional,Cash,FHA,MSHDA,USDA Loan,VA Loan
- Ownership type: Private Owner
- Road surface type: Asphalt
Estimated market value
Not available
Estimated sales range
Not available
Not available
Price history
| Date | Event | Price |
|---|---|---|
| 8/25/2026 | Listed for sale | $264,900$169/sqft |
Source:  NGLRMLS #1949755 Report a problem NGLRMLS #1949755 Report a problem | ||
Public tax history
Tax history is unavailable.
Monthly payment
Climate risks
Neighborhood: 49342
Nearby schools
GreatSchools rating
- 5/10Barryton Elementary SchoolGrades: PK-4Distance: 7.5 mi
- 6/10Chippewa Hills High SchoolGrades: 7-12Distance: 9.2 mi
- 7/10Mecosta Elementary SchoolGrades: PK-4Distance: 9 mi
Schools provided by the listing agent
- District: Chippewa Hills School District
Source: NGLRMLS. This data may not be complete. We recommend contacting the local school district to confirm school assignments for this home.
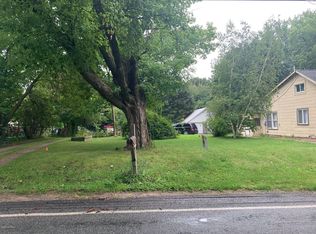
- $140,0003 bd1 ba1.6k sqft10741 Dwight St, Rodney, MI 49342Sold
- $138,6003 bd1 ba-- sqft10715 Dwight St, Rodney, MI 49342Off Market
- $112,400-- bd-- ba-- sqft10720 Dwight St, Chippewa Lake, MI 49320Off Market
- $87,8003 bd1 ba-- sqft10703 Dwight St, Rodney, MI 49342Off Market
- $855,0003 bd2 ba1.7k sqft10754 Dwight St, Rodney, MI 49342Sold
- $77,800-- bd-- ba-- sqft10736 Dwight St, Chippewa Lake, MI 49320Off Market
- $118,5002 bd1 ba1.2k sqft10746 Dwight St, Chippewa Lake, MI 49320Sold
- $190,5003 bd2 ba1.2k sqft10630 Dwight St, Chippewa Lake, MI 49320Off Market
A local agent can set up tours, give advice and negotiate with sellers.
A local lender can help you make sure your offer is ready when you are.
Similar homes
- $299,0003 bd2 ba1.1k sqft19093 Pike St, Rodney, MI 49342For Sale
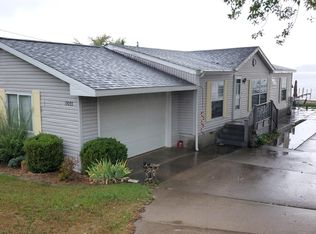 MLS ID #1943165, Patricia Zamarron. NGLRMLS
 - $249,9003 bd2 ba1.4k sqft14351 95th Ave, Rodney, MI 49342For Sale

 MLS ID #26029473, Laura Veersma, Big Rapids Realty. MichRIC
 - $269,9004 bd2 ba1.5k sqft13205 120th Ave, Rodney, MI 49342For Sale
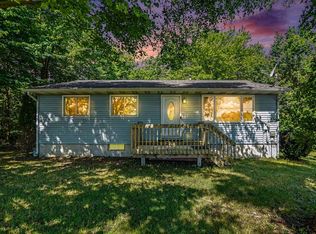 MLS ID #26031019, Tricia Wirth, Results Real Estate LLC. MichRIC
 - $259,9003 bd2 ba1.6k sqft9323 180th Ave, Stanwood, MI 49346For Sale
 MLS ID #26042543, Hailey Martin, RiverTown Real Estate, LLC. MichRIC
 - $349,9003 bd1 ba1.7k sqft19419 Bullhead Lake Dr, Rodney, MI 49342For SaleMLS ID #25050214, Jeff S. Burke, EXP Realty LLC. MichRIC
- $174,9003 bd1 ba1.3k sqft10702 Cutler St, Chippewa Lake, MI 49320For SaleMLS ID #26042240, Jerry Garner, Century 21 Signature Realty. MichRIC
- $325,0003 bd2 ba1.5k sqft19276 4th St, Chippewa Lake, MI 49320For SaleMLS ID #26011864, Eldon R Palmer, 616 Realty LLC. MichRIC
- $239,9002 bd2 ba1.2k sqft18934 Hillview Blvd, Barryton, MI 49305For SaleMLS ID #26043017, Chuck Ames, Century 21 White House Realty. MichRIC
- $234,9003 bd2 ba1.6k sqft18720 Stonehouse Rd, Hersey, MI 49639For SaleMLS ID #26033789, Brittany Felde, Felde Realty. MichRIC
- $269,9003 bd2 ba1.9k sqft167 Mill Rd, Blanchard, MI 49310For SaleMLS ID #1947975, Laura Veersma. NGLRMLS
- $249,9004 bd2 ba2k sqft11842 W Eight Point Lake Rd, Lake, MI 48632For Sale
 MLS ID #50216111, SHANNON CHRISMAN, HOMEWATERS - Gladwin. MiRealSource
 - $275,0001 bd1 ba1.1k sqft9463 Big Stone Lake Rd, Evart, MI 49631For SaleMLS ID #26042704, Gary B Bailey Sr, Crossroads Realty of Michigan. MichRIC
- $379,9003 bd2 ba1.4k sqft19454 E Chippewa Lake Dr, Chippewa Lake, MI 49320For SaleMLS ID #26024437, Megan Grubaugh, RE/MAX TOGETHER. MichRIC
- $280,0005 bd2 ba2.3k sqft16480 Sixteen Mile Rd, Big Rapids, MI 49307For SaleMLS ID #26003853, Chuck Ames, Century 21 White House Realty. MichRIC
- $230,0003 bd2 ba1.8k sqft8800 W County Line Rd, Barryton, MI 49305For SaleMLS ID #50216990, Arika Reno, Three Pines Realty LLC. MiRealSource
- $139,9002 bd1 ba1.2k sqft21697 Northland Dr, Paris, MI 49338For SaleMLS ID #26044761, Karla A Humm, Key Realty. MichRIC
- $289,0003 bd2 ba1.7k sqft6820 W Shore Dr, Weidman, MI 48893For SaleMLS ID #1947755, Tia Williams. NGLRMLS
- $270,0003 bd2 ba2k sqft17045 Old Logging Rd, Hersey, MI 49639For SaleMLS ID #26038812, Jo Ann Marie Montgomery, Berkshire Hathaway HomeServices Clyde Hendrick. MichRIC
- $375,0004 bd2 ba2.1k sqft17099 Sierra Dr, Big Rapids, MI 49307For SaleMLS ID #26045439, Roxanne McIntyre, Always McIntyre Realty, LLC. MichRIC
- $289,9002 bd1 ba1.1k sqft9810 E School Section Lake Dr, Mecosta, MI 49332For SaleMLS ID #298670, Frank McGillis, RE/MAX Real Estate Professionals. Greater Lansing AOR
