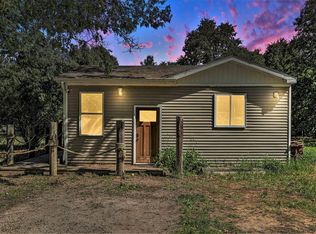
Welcome to 13113 Pinewood Street in Gowen! Tucked back on 5 mostly wooded acres, this 3 bedroom, 1.5 bath home offers a peaceful and private country setting with plenty of room to enjoy the outdoors. Inside, you'll find a warm, rustic feel with beautiful wood finishes throughout the main living areas. The inviting living room features a fireplace, updated flooring, and plenty of natural light. The kitchen offers abundant cabinetry, generous counter space, a gas range, and an adjoining dining area surrounded by windows overlooking the property. A convenient laundry area and half bath add to the functional layout. Outside, enjoy the spacious front deck, large open yard, mature trees, firepit area, and plenty of wooded acreage to explore. The property also features a fenced backyard area, storage shed, generator hookup, and additional covered storage, providing extra space for outdoor equipment and toys. If you're looking for privacy, acreage, and a comfortable home surrounded by nature, this property has so much to offer. Schedule your private showing of 13113 Pinewood Street today!
Active
Price cut: $5K (9/30)
$259,900
13113 Pinewood St NE, Gowen, MI 49326
3beds
1,040sqft
Single Family Residence
Built in 1996
5 Acres Lot
$-- Zestimate®
$250/sqft
$-- HOA
What's special
Fenced backyard areaStorage shedLarge open yardMature treesUpdated flooringSpacious front deckFirepit area
- 27 days
- 1,618
- 198
Zillow last checked:
Listing updated:
Listed by:
Brittany Felde 231-414-3883,
Felde Realty 231-414-3883
Source: MichRIC,MLS#: 26049264
Facts & features
Interior
Bedrooms & bathrooms
- Bedrooms: 3
- Bathrooms: 2
- Full bathrooms: 1
- 1/2 bathrooms: 1
- Main level bedrooms: 3
Primary bedroom
- Level: Main
- Area: 145.77
- Dimensions: 11.30 x 12.90
Bedroom 2
- Level: Main
- Area: 126.72
- Dimensions: 9.90 x 12.80
Bedroom 3
- Level: Main
- Area: 127.71
- Dimensions: 9.90 x 12.90
Primary bathroom
- Level: Main
- Area: 53.04
- Dimensions: 10.40 x 5.10
Bathroom 2
- Level: Main
- Area: 22.96
- Dimensions: 5.60 x 4.10
Kitchen
- Description: Kitchen/Dining
- Level: Main
- Area: 131.84
- Dimensions: 10.30 x 12.80
Laundry
- Level: Main
- Area: 59.52
- Dimensions: 6.20 x 9.60
Living room
- Level: Main
- Area: 275.2
- Dimensions: 17.20 x 16.00
Other
- Description: W.I.C.
- Level: Main
- Area: 25.42
- Dimensions: 6.20 x 4.10
Heating
- Forced Air, Wall Furnace
Appliances
- Included: Dishwasher, Dryer, Microwave, Range, Refrigerator, Washer, Water Softener Owned
- Laundry: Laundry Room, Main Level
Features
- Ceiling Fan(s), LP Tank Rented
- Flooring: Carpet, Wood
- Basement: Slab
- Number of fireplaces: 1
- Fireplace features: Living Room, Wood Burning
Interior area
- Total structure area: 1,040
- Total interior livable area: 1,040 sqft
Video & virtual tour
Property
Features
- Stories: 1
Lot
- Size: 5 Acres
- Dimensions: 315 x 623
- Features: Wooded
Details
- Parcel number: 410435100025
- Zoning description: Res Improved
Construction
Type & style
- Home type: SingleFamily
- Architectural style: Ranch
- Property subtype: Single Family Residence
Materials
- Vinyl Siding
- Roof: Composition,Shingle
Condition
- New construction: No
- Year built: 1996
Utilities & green energy
- Gas: LP Tank Rented
- Sewer: Septic Tank
- Water: Well
- Utilities for property: Natural Gas Available
Community & HOA
Location
- Region: Gowen
Financial & listing details
- Price per square foot: $250/sqft
- Tax assessed value: $29,988
- Annual tax amount: $796
- Date on market: 9/16/2026
- Listing terms: Cash,FHA,VA Loan,USDA Loan,MSHDA,Conventional
- Road surface type: Paved
Estimated market value
Not available
Estimated sales range
Not available
$1,996/mo
Price history
| Date | Event | Price |
|---|---|---|
| 9/30/2026 | Price change | $259,900-1.9%$250/sqft |
Source:  MichRIC #26049264 Report a problem MichRIC #26049264 Report a problem | ||
| 9/26/2026 | Price change | $264,900-1.9%$255/sqft |
Source: MichRIC #26049264 Report a problem | ||
| 9/16/2026 | Listed for sale | $269,900+14.9%$260/sqft |
Source: MichRIC #26049264 Report a problem | ||
| 10/14/2025 | Sold | $235,000-6%$226/sqft |
Source: MichRIC #25033095 Report a problem | ||
| 9/14/2025 | Pending sale | $249,900$240/sqft |
Source: MichRIC #25033095 Report a problem | ||
| 9/4/2025 | Listed for sale | $249,900$240/sqft |
Source: MichRIC #25033095 Report a problem | ||
| 8/27/2025 | Contingent | $249,900$240/sqft |
Source: MichRIC #25033095 Report a problem | ||
| 8/18/2025 | Price change | $249,900-3.8%$240/sqft |
Source: MichRIC #25033095 Report a problem | ||
| 8/8/2025 | Listed for sale | $259,900$250/sqft |
Source: MichRIC #25033095 Report a problem | ||
| 8/8/2025 | Pending sale | $259,900$250/sqft |
Source: MichRIC #25033095 Report a problem | ||
| 8/8/2025 | Contingent | $259,900$250/sqft |
Source: MichRIC #25033095 Report a problem | ||
| 8/7/2025 | Listed for sale | $259,900$250/sqft |
Source: MichRIC #25033095 Report a problem | ||
| 7/30/2025 | Pending sale | $259,900$250/sqft |
Source: MichRIC #25033095 Report a problem | ||
| 7/22/2025 | Price change | $259,900-5.5%$250/sqft |
Source: MichRIC #25033095 Report a problem | ||
| 7/8/2025 | Listed for sale | $275,000+587.5%$264/sqft |
Source: MichRIC #25033095 Report a problem | ||
| 12/24/2018 | Listing removed | $40,000$38/sqft |
Source: Your Team Realty #18058178 Report a problem | ||
| 12/13/2018 | Listed for sale | $40,000-43.9%$38/sqft |
Source: Your Team Realty #18058178 Report a problem | ||
| 5/27/2018 | Listed for sale | -- |
Source: Auction.com Report a problem | ||
| 12/7/2017 | Sold | $71,250-14.6%$69/sqft |
Source: Public Record Report a problem | ||
| 9/29/2006 | Sold | $83,385$80/sqft |
Source: Public Record Report a problem | ||
Public tax history
| Year | Property taxes | Tax assessment |
|---|---|---|
| 2026 | $809 +1.6% | $69,600 +66.1% |
| 2025 | $797 | $41,900 +7.2% |
| 2024 | -- | $39,100 +14.7% |
| 2021 | $1,035 | $34,100 +0.3% |
| 2020 | $1,035 | $34,000 -3.1% |
| 2019 | -- | $35,100 -2.8% |
| 2018 | -- | $36,100 +12.1% |
| 2017 | $906 | $32,200 -1.8% |
| 2016 | $906 | $32,800 |
| 2015 | $906 | $32,800 +3.8% |
| 2013 | -- | $31,600 -10.7% |
| 2011 | -- | $35,400 -6.8% |
| 2010 | -- | $38,000 -2.3% |
| 2009 | -- | $38,900 +0.3% |
| 2007 | -- | $38,800 -12.4% |
| 2006 | -- | $44,300 +13.9% |
| 2005 | -- | $38,888 +3.3% |
| 2004 | -- | $37,646 +64.2% |
| 2002 | -- | $22,921 +3.2% |
| 2001 | -- | $22,211 |
Find assessor info on the county website
Monthly payment
Est. payment
Payment breakdown
Explore the cost of this home by adjusting the details. Changes won't be saved.Climate risks
Neighborhood: 49326
Similar homes
- $--3 bd2 ba1k sqft10790 Sixteen Mile Rd NE, Cedar Springs, MI 49319AuctionAuction.com 2
- $310,0002 bd1 ba1.4k sqft13050 Lincoln Lake Ave NE, Gowen, MI 49326For Sale

 MLS ID #26052496, Becky K Feenstra, EXP Realty LLC. MichRIC
 - $--3 bd1 ba1k sqft5991 Pine Ct, Greenville, MI 48838Auction
 Auction.com 2
 - $265,9002 bd1 ba1.2k sqft12779 Elton St NE, Gowen, MI 49326For Sale
 MLS ID #26039259, Joice R Smith, Country Hills Realty. MichRIC
 - $284,8883 bd2 ba1.4k sqft11737 W Carson City Rd, Greenville, MI 48838For SaleMLS ID #26049276, Susan M McDonnell, Keller Williams GR North. MichRIC
- $329,9003 bd2 ba1.1k sqft16510 Bass Lake Ave NE, Gowen, MI 49326For SaleMLS ID #26046574, Larry E Martin, Keller Williams Realty Rivertown. MichRIC
- $229,9993 bd2 ba1.3k sqft2448 S Greenville Rd, Greenville, MI 48838For SaleMLS ID #26041404, Brendan Mahar, Greenridge Realty (Greenville). MichRIC
- $259,9003 bd2 ba1.5k sqft19030 Almy Rd, Howard City, MI 49329For SaleMLS ID #26043176, James Edward Newhouse, Ensley Real Estate. MichRIC
- $246,9004 bd1 ba1.2k sqft401 W South St, Greenville, MI 48838For SaleMLS ID #26048824, Becky K Feenstra, EXP Realty LLC. MichRIC
- $219,9003 bd1 ba1.4k sqft2737 Dane St, Gowen, MI 49326For SaleMLS ID #26035375, Ann M Wasson, Gatehouse Real Estate LLC. MichRIC
- $279,0004 bd2 ba1.3k sqft1760 W Carson City Rd, Sheridan, MI 48884For SaleMLS ID #26039247, Andrea R Belding, Flat River Associates - Real E. MichRIC
- $224,9003 bd1 ba1.3k sqft9470 Peck Rd, Greenville, MI 48838For SaleMLS ID #26046441, Reed Hrynewich, Five Star Real Estate. MichRIC
- $220,0003 bd1 ba1k sqft7531 County Farm Rd, Greenville, MI 48838For SaleMLS ID #26045080, Autumn J Colby, ERA Reardon Realty Great Lakes. MichRIC
- $339,9003 bd2 ba1.3k sqft11801-19 Mile Rd NE, Cedar Springs, MI 49319For SaleMLS ID #26041878, Joni McArthur, EXP Realty (Grand Rapids). MichRIC
- $349,9002 bd1 ba1.2k sqft8621 Beachler Rd NE, Greenville, MI 48838For SaleMLS ID #26053976, Susan Thompson, Greenridge Realty (Greenvl). MichRIC
- $232,9003 bd1 ba720 sqft13351 Clausen Rd, Trufant, MI 49347For SaleMLS ID #26017915, Alexandria K Betten, Greenridge Realty (Summit). MichRIC
- $259,7002 bd2 ba1k sqft22270 W Kendaville Rd, Pierson, MI 49339For SaleMLS ID #26038986, Nancy Rottier, Coldwell Banker Schmidt Fremont. MichRIC
