Move-In Ready with a Brand-New 2026 Roof! This fully renovated 3-bedroom home in Gowen has the big-ticket work done: new roof (2026), new well, new furnace, new water heater, new plumbing throughout and new electrical. Inside, enjoy new paint and flooring throughout and a family room with a cozy fireplace and custom built-ins. A bonus room makes a great home office or hobby space, and the partial basement adds storage. Updated landscaping boosts curb appeal, and the attached garage keeps you out of the Michigan weather. Less than a mile to Little Norton Lake and the Carl Paepke Flat River Nature Park, in Greenville Public Schools, with an easy drive to Greenville, Rockford and Grand Rapids. New roof, new systems, nothing left to do but move in. Schedule your private showing today!
Active
Price cut: $5.1K (10/5)
$219,900
2737 Dane St, Gowen, MI 49326
3beds
1,488sqft
Single Family Residence
Built in 1950
0.26 Acres Lot
$217,500 Zestimate®
$148/sqft
$-- HOA
What's special
Partial basement adds storageAttached garageCustom built-ins
- 97 days
- 571
- 34
Zillow last checked:
Listing updated:
Listed by:
Ann M Wasson 616-340-6026,
Gatehouse Real Estate LLC 616-883-6549
Source: MichRIC,MLS#: 26035375
Facts & features
Interior
Bedrooms & bathrooms
- Bedrooms: 3
- Bathrooms: 1
- Full bathrooms: 1
- Main level bedrooms: 1
Heating
- Forced Air
Appliances
- Included: Dishwasher, Dryer, Range, Refrigerator, Washer
- Laundry: In Basement
Features
- Flooring: Carpet, Laminate, Vinyl
- Windows: Storms
- Basement: Partial
- Number of fireplaces: 1
- Fireplace features: Family Room
Interior area
- Total structure area: 1,488
- Total interior livable area: 1,488 sqft
- Finished area below ground: 0
Property
Parking
- Total spaces: 1
- Parking features: Attached
- Garage spaces: 1
Features
- Stories: 2
Lot
- Size: 0.26 Acres
- Dimensions: 116 x 99
- Features: Shrubs/Hedges
Details
- Additional structures: Shed(s)
- Parcel number: 01414002000
- Zoning description: res
Construction
Type & style
- Home type: SingleFamily
- Architectural style: Traditional
- Property subtype: Single Family Residence
Materials
- Vinyl Siding
- Roof: Asphalt
Condition
- New construction: No
- Year built: 1950
Utilities & green energy
- Sewer: Septic Tank
- Water: Well
- Utilities for property: Natural Gas Connected, Cable Connected
Community & HOA
Location
- Region: Gowen
Financial & listing details
- Price per square foot: $148/sqft
- Tax assessed value: $66,300
- Annual tax amount: $1,700
- Date on market: 9/2/2026
- Listing terms: Cash,FHA,VA Loan,USDA Loan,MSHDA,Conventional
Estimated market value
$217,500
$207,000 - $228,000
$1,738/mo
Price history
| Date | Event | Price |
|---|---|---|
| 10/5/2026 | Price change | $219,900-2.3%$148/sqft |
Source:  MichRIC #26035375 Report a problem MichRIC #26035375 Report a problem | ||
| 9/26/2026 | Price change | $225,000-4.3%$151/sqft |
Source: MichRIC #26035375 Report a problem | ||
| 9/2/2026 | Listed for sale | $235,000$158/sqft |
Source: MichRIC #26035375 Report a problem | ||
| 8/31/2026 | Pending sale | $235,000$158/sqft |
Source: MichRIC #26035375 Report a problem | ||
| 7/16/2026 | Price change | $235,000-6%$158/sqft |
Source: MichRIC #26035375 Report a problem | ||
| 7/10/2026 | Listed for sale | $250,000$168/sqft |
Source: MichRIC #26035375 Report a problem | ||
Public tax history
| Year | Property taxes | Tax assessment |
|---|---|---|
| 2026 | $717 +1.4% | $66,300 +0.9% |
| 2025 | $707 -0.9% | $65,700 +19.7% |
| 2024 | $713 | $54,900 |
| 2023 | -- | -- |
| 2022 | -- | $46,400 +15.4% |
| 2021 | -- | $40,200 +8.9% |
| 2020 | -- | $36,900 +16.4% |
| 2019 | -- | $31,700 +23.8% |
| 2018 | -- | $25,600 +15.8% |
| 2017 | -- | $22,106 +0.9% |
| 2016 | -- | $21,909 |
| 2015 | -- | $21,909 +1.9% |
| 2014 | -- | $21,500 -9.7% |
| 2012 | -- | $23,800 -3.6% |
| 2011 | -- | $24,700 -34.5% |
| 2010 | -- | $37,700 -4.1% |
| 2009 | -- | $39,300 +7.4% |
| 2007 | -- | $36,600 +9.6% |
| 2006 | -- | $33,400 +14.4% |
| 2005 | -- | $29,200 +1.7% |
| 2004 | -- | $28,700 |
| 2003 | -- | $28,700 |
Find assessor info on the county website
Monthly payment
Est. payment
Payment breakdown
Explore the cost of this home by adjusting the details. Changes won't be saved.Climate risks
Neighborhood: 49326
Similar homes
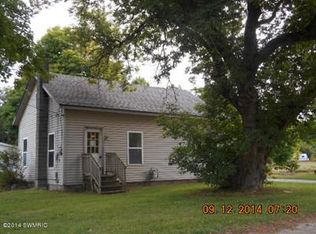
- $224,9003 bd1 ba1.3k sqft9470 Peck Rd, Greenville, MI 48838For Sale

 MLS ID #26046441, Reed Hrynewich, Five Star Real Estate. MichRIC

 - $259,9003 bd2 ba1k sqft13113 Pinewood St NE, Gowen, MI 49326For Sale
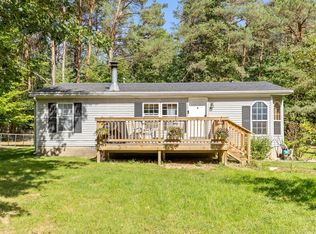 MLS ID #26049264, Brittany Felde, Felde Realty. MichRIC
 - $319,9003 bd2 ba1.6k sqft10691 W Dickerson Lake Rd, Gowen, MI 49326For Sale
 MLS ID #26052765, George G Guyott Jr., 1st Advantage Realty. MichRIC
 - $305,0004 bd2 ba1.6k sqft11574 Linda Ln, Gowen, MI 49326For Sale
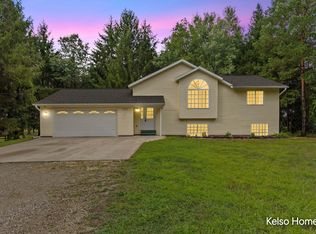 MLS ID #26048434, Laura T Kelso, Kelso Homes LLC. MichRIC
 - $229,9993 bd2 ba1.3k sqft2448 S Greenville Rd, Greenville, MI 48838For SaleMLS ID #26041404, Brendan Mahar, Greenridge Realty (Greenville). MichRIC
- $219,9004 bd1 ba1.5k sqft312 N Smith St, Greenville, MI 48838For SaleMLS ID #26052535, Elijah N Meschke, United Realty Services LLC. MichRIC
- $215,0003 bd1 ba1k sqft7531 County Farm Rd, Greenville, MI 48838For SaleMLS ID #26045080, Autumn J Colby, ERA Reardon Realty Great Lakes. MichRIC
- $239,9003 bd2 ba1.9k sqft614 W Washington St, Greenville, MI 48838For SaleMLS ID #26039450, Christina Rice, Five Star Real Estate (Courtland). MichRIC
- $199,9003 bd1 ba1.2k sqft302 W Charles St, Greenville, MI 48838For SaleMLS ID #26053902, Marisa Baker, Honeybee Realty. MichRIC
- $310,0002 bd1 ba1.4k sqft13050 Lincoln Lake Ave NE, Gowen, MI 49326For SaleMLS ID #26052496, Becky K Feenstra, EXP Realty LLC. MichRIC
- $274,9003 bd2 ba1.4k sqft11737 W Carson City Rd, Greenville, MI 48838For SaleMLS ID #26049276, Susan M McDonnell, Keller Williams GR North. MichRIC
- $215,0003 bd2 ba1.1k sqft15133 2nd St, Howard City, MI 49329For SaleMLS ID #26044133, Christina Rice, Five Star Real Estate (Courtland). MichRIC
- $294,9004 bd3 ba1.5k sqft10219 W Sidney Rd, Greenville, MI 48838For SaleMLS ID #26038594, Mary A Niewenhuis, Five Star Real Estate (Grandv). MichRIC
- $219,9003 bd2 ba1.4k sqft12885 Coral Rd, Coral, MI 49322For SaleMLS ID #26046615, Bryana Paseka, Five Star Real Estate. MichRIC
- $246,9004 bd1 ba1.2k sqft401 W South St, Greenville, MI 48838For SaleMLS ID #26048824, Becky K Feenstra, EXP Realty LLC. MichRIC
- $220,0006 bd2 ba2k sqft13635 Forteen Mile Rd NE, Greenville, MI 48838For SaleMLS ID #26046911, Heather M Jones, Five Star Real Estate (Green). MichRIC
- $320,0003 bd2 ba1.5k sqft21 Riverview Dr, Greenville, MI 48838For SaleMLS ID #26052629, Tori L Ensing, Five Star Real Estate (Greenv). MichRIC
- $219,9006 bd2 ba1.8k sqft404 Pine St, Howard City, MI 49329For SaleMLS ID #26049327, Garrett B Kirby, Five Star Real Estate (Walker). MichRIC
