Enjoy peaceful country living in this beautiful 5-bedroom, 3-bath home nestled on 12.2 acres. The upper level features a private office area, a spacious primary suite with bathroom and walk-in closet, and a cozy sitting area overlooking the living room and stunning stone fireplace. The updated kitchen includes granite countertops and a large pantry, making it ideal for any cook. The main level also offers 2 bedrooms, a full bath, and a convenient laundry room. The finished walk-out basement provides additional living space with 2 bedrooms, a bathroom, and a family room. Outside, you’ll find a 2-car garage, an insulated pole barn with a gas-burning stove, and a shed, offering plenty of room for storage, hobbies, or workspace. Recent updates include a Generac generator, living room flooring, furnace, water heater, water softener, well pump, and pressure tank. Located adjacent to the Heartland rails-to-trails pathway, this property offers privacy, comfort, and convenient access to outdoor recreation and 2 seasonal ponds. Watch the virtual tour to walk you through the home!
For sale
Price cut: $25K (8/27)
$475,000
4769 Feather Trl, Edmore, MI 48829
5beds
3,762sqft
Single Family Residence
Built in 2000
12.28 Acres Lot
$-- Zestimate®
$126/sqft
$-- HOA
What's special
Private office areaConvenient laundry room
- 90 days
- 615
- 39
Zillow last checked:
Listing updated:
Listed by:
Shannon Gibson Cell:989-763-8350,
RESULTS REALTY 989-400-4443
Source: NGLRMLS,MLS#: 1947801
Facts & features
Interior
Bedrooms & bathrooms
- Bedrooms: 5
- Bathrooms: 3
- Full bathrooms: 3
- Main level bathrooms: 1
- Main level bedrooms: 2
Primary bedroom
- Level: Upper
- Area: 224
- Dimensions: 16 x 14
Bedroom 2
- Level: Main
- Area: 169
- Dimensions: 13 x 13
Bedroom 3
- Level: Main
- Area: 130
- Dimensions: 13 x 10
Bedroom 4
- Level: Lower
- Area: 143
- Dimensions: 13 x 11
Primary bathroom
- Features: Private
Dining room
- Level: Main
- Area: 88
- Dimensions: 11 x 8
Family room
- Level: Lower
- Area: 546
- Dimensions: 42 x 13
Kitchen
- Level: Main
- Area: 121
- Dimensions: 11 x 11
Living room
- Level: Main
- Area: 247
- Dimensions: 19 x 13
Heating
- Forced Air, Natural Gas, Fireplace(s)
Cooling
- Central Air
Appliances
- Included: Refrigerator, Oven/Range, Dishwasher, Washer, Dryer
- Laundry: Main Level
Features
- Pantry, Loft, Cable TV, High Speed Internet
- Flooring: Luxury Vinyl Plank, Tile, Carpet, Vinyl
- Windows: Skylight(s)
- Basement: Full
- Has fireplace: Yes
- Fireplace features: Electric
Interior area
- Total structure area: 3,762
- Total interior livable area: 3,762 sqft
- Finished area above ground: 2,660
- Finished area below ground: 1,102
Video & virtual tour
Property
Parking
- Total spaces: 2
- Parking features: Attached, Gravel
- Attached garage spaces: 2
Accessibility
- Accessibility features: None
Features
- Levels: One and One Half
- Stories: 1
- Patio & porch: Porch
- Waterfront features: None
Lot
- Size: 12.28 Acres
- Features: Rolling Slope, Metes and Bounds
Details
- Additional structures: Shed(s), Second Garage
- Parcel number: 01202600452
- Zoning description: Residential
Construction
Type & style
- Home type: SingleFamily
- Property subtype: Single Family Residence
Materials
- ICFs (Insulated Concrete Forms), Frame, Vinyl Siding
- Foundation: Other
- Roof: Asphalt
Condition
- New construction: No
- Year built: 2000
Utilities & green energy
- Sewer: Private Sewer
- Water: Private
Community & HOA
Community
- Features: None
- Subdivision: NA
HOA
- Services included: None
Location
- Region: Edmore
Financial & listing details
- Price per square foot: $126/sqft
- Tax assessed value: $70,642
- Annual tax amount: $2,188
- Price range: $475K - $475K
- Date on market: 7/9/2026
- Cumulative days on market: 90 days
- Listing agreement: Exclusive Right Sell
- Listing terms: Conventional,Cash,FHA,MSHDA,USDA Loan,VA Loan
- Ownership type: Private Owner
- Road surface type: Gravel
Estimated market value
Not available
Estimated sales range
Not available
$3,266/mo
Price history
| Date | Event | Price |
|---|---|---|
| 8/27/2026 | Price change | $475,000-5%$126/sqft |
Source:  NGLRMLS #1947801 Report a problem NGLRMLS #1947801 Report a problem | ||
| 7/9/2026 | Listed for sale | $500,000$133/sqft |
Source: NGLRMLS #1947801 Report a problem | ||
Public tax history
| Year | Property taxes | Tax assessment |
|---|---|---|
| 2026 | $2,188 -4.8% | $163,100 +5.8% |
| 2025 | $2,298 +6.3% | $154,100 +5% |
| 2024 | $2,162 | $146,700 |
| 2023 | -- | -- |
| 2022 | -- | $113,000 +25% |
| 2021 | -- | $90,400 +5.9% |
| 2020 | -- | $85,400 +8% |
| 2019 | -- | $79,100 |
Find assessor info on the county website
Monthly payment
Est. payment
Payment breakdown
Explore the cost of this home by adjusting the details. Changes won't be saved.Climate risks
Neighborhood: 48829
Nearby schools
Schools provided by the listing agent
- District: Montabella Community Schools
Source: NGLRMLS. This data may not be complete. We recommend contacting the local school district to confirm school assignments for this home.

Similar homes
- $525,0005 bd3 ba3.8k sqft1057 Crown Point Dr, Lake Isabella, MI 48893For Sale
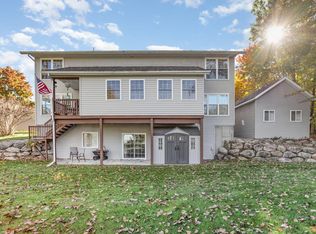 MLS ID #1945479, Shannon Gibson. NGLRMLS
 - $435,0003 bd3 ba3k sqft10859 W Blanchard Rd, Blanchard, MI 49310For Sale
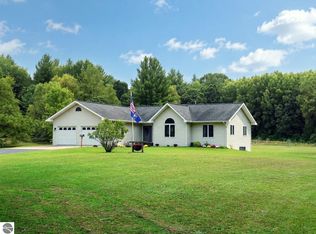 MLS ID #1950302, Shannon Gibson. NGLRMLS
 - $289,9003 bd3 ba1.9k sqft10150 S Leaton Rd, Shepherd, MI 48883For Sale

 MLS ID #50218055, CAROLYN MURPHY, PEYTON PROPERTIES, LLC. MiRealSource
 - $319,0006 bd3 ba2.4k sqft8941 S Mission Rd, Mount Pleasant, MI 48858For Sale
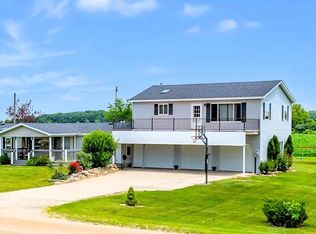 MLS ID #1947559, Amberly Zimmer. NGLRMLS
 - $649,5005 bd4 ba3.2k sqft1081 Bundy Dr Lot 2, Weidman, MI 48893For Sale
 MLS ID #79080070611, Linda Clouse, Keller Williams of NM Signature Group. Realcomp II
 - $295,0003 bd3 ba2.5k sqft8015 E Sanders Rd, Vestaburg, MI 48891For Sale
 MLS ID #26039937, Steven D Lott, Lott Realty. MichRIC
 - $339,9004 bd3 ba2.4k sqft591 Cedar Dr Lot 73, Mount Pleasant, MI 48858For SaleMLS ID #79080071443, Patricia Zamarron, CENTRAL REAL ESTATE MT PLEASANT, INC.. Realcomp II
- $529,9004 bd5 ba3.8k sqft1207 Forest Ln Lot 54, Mount Pleasant, MI 48858For SaleMLS ID #79080073351, Patricia Zamarron, CENTRAL REAL ESTATE MT PLEASANT, INC.. Realcomp II
- $429,0003 bd3 ba2.9k sqft11159 Gravel Ridge Rd, Lakeview, MI 48850For SaleMLS ID #26039277, Stacey Renne, LPT Realty, LLC. MichRIC
- $249,0003 bd3 ba2.5k sqft2151 E Coral Rd, Edmore, MI 48829For SaleMLS ID #26039602, Shaila Powell, Five Star Real Estate (E. Division). MichRIC
- $399,9004 bd3 ba2.7k sqft1106 Bundy Dr, Lake Isabella, MI 48893For SaleMLS ID #26042117, Richard Adgate, Eagle Realty. MichRIC
- $515,0003 bd2 ba2.2k sqft111 Maple Ave, Stanton, MI 48888For SaleMLS ID #26049661, Laurie C Palmer, Live Local Realty. MichRIC
- $469,9003 bd3 ba2.6k sqft1010 Tee Dr Lot 278/79, Weidman, MI 48893For SaleMLS ID #79080073539, Gayleen Eberhart, CENTURY 21 SIGNATURE - Lake Isabella. Realcomp II
- $499,0006 bd5 ba5k sqft4500 W Howard City Edmore Rd, Six Lakes, MI 48886For SaleMLS ID #26040369, Richard Spencer, Key Realty. MichRIC
- $599,9004 bd2 ba2k sqft11482 Lakeshore Dr, Lakeview, MI 48850For SaleMLS ID #26029347, Karla A Humm, Key Realty. MichRIC
