Welcome to Lake Isabella! This spacious, move in ready 3 bedroom home offers 2,884 sq ft of comfortable living space and is nestled on a peaceful cul-de-sac. Situated on 2 lots with beautiful golf course frontage, this property offers a wonderful combination of space, privacy, and recreation. Relax, read, or watch the golfers go by in the sunroom overlooking the golf course. Walkout basement with huge family room area for entertaining has endless possibilities. A new roof installed in 2024 gives you added peace of mind. New since 2020, upper baths, life proof vinyl flooring, lighting, blinds, sunroom door, washer & laundry tub, microwave, tile backsplash, updated fireplace, new garage doors & opener, gutters & leaf guards, and salt free water softener. Enjoy all the private 800 acre all-sports Lake Isabella has to offer...boating, fishing, or golf at The Pines 18 hole Golf Course. Paid association dues gives you lake access, waterfront parks with pavilions, tennis, & pickleball courts, playgrounds, and dock sites available to property owners. Located just 15 minutes from Mt Pleasant, you enjoy the privacy and recreation of Lake Isabella while remaining close to shopping, dining, entertainment, and everyday conveniences. With two lots, golf course frontage, and access to exceptional community amenities, this is a great opportunity to enjoy the best of Lake Isabella living.
For sale
$469,900
1010 Tee Dr, Lake Isabella, MI 48893
3beds
2,655sqft
Single Family Residence
Built in 1995
0.6 Acres Lot
$448,600 Zestimate®
$177/sqft
$23/mo HOA
What's special
Updated fireplaceBeautiful golf course frontageGolf course frontageTwo lotsGutters and leaf guardsWasher and laundry tubSunroom door
- 23 days
- 438
- 21
Zillow last checked:
Listing updated:
Listed by:
Gayleen Eberhart CELL:989-429-9376,
CENTURY 21 SIGNATURE - Lake Isabella 989-644-8333
Source: NGLRMLS,MLS#: 1950544
Facts & features
Interior
Bedrooms & bathrooms
- Bedrooms: 3
- Bathrooms: 3
- Full bathrooms: 3
- Main level bathrooms: 2
- Main level bedrooms: 2
Primary bedroom
- Level: Main
- Area: 156
- Dimensions: 13 x 12
Bedroom 2
- Level: Main
- Area: 120
- Dimensions: 12 x 10
Bedroom 3
- Level: Upper
- Area: 192
- Dimensions: 16 x 12
Primary bathroom
- Features: Private
Dining room
- Level: Main
- Area: 80
- Dimensions: 10 x 8
Family room
- Level: Lower
- Area: 598
- Dimensions: 26 x 23
Kitchen
- Level: Main
- Area: 90
- Dimensions: 10 x 9
Living room
- Level: Main
- Area: 300
- Dimensions: 20 x 15
Heating
- Forced Air, Natural Gas, Fireplace(s)
Cooling
- Central Air
Appliances
- Included: Oven/Range, Disposal, Dishwasher, Microwave, Washer, Dryer, Water Filtration System, Freezer, Exhaust Fan
- Laundry: Main Level
Features
- Solarium/Sun Room, Vaulted Ceiling(s), Ceiling Fan(s), Cable TV
- Flooring: Vinyl, Carpet
- Windows: Skylight(s), Bay Window(s)
- Basement: Walk-Out Access,Finished
- Has fireplace: Yes
- Fireplace features: Wood Burning
Interior area
- Total structure area: 2,655
- Total interior livable area: 2,655 sqft
- Finished area above ground: 1,414
- Finished area below ground: 1,241
Video & virtual tour
Property
Parking
- Total spaces: 2
- Parking features: Attached, Garage Door Opener, Paved, Concrete Floors, Concrete
- Attached garage spaces: 2
- Has uncovered spaces: Yes
Accessibility
- Accessibility features: Covered Entrance
Features
- Levels: One
- Stories: 1
- Patio & porch: Deck
- Exterior features: Sprinkler System, Rain Gutters
- Has view: Yes
- View description: Golf Course
- Waterfront features: All Sports, Private Lake
- Frontage type: Golf Course
Lot
- Size: 0.6 Acres
- Dimensions: 177 x 150 x 177 x 150
- Features: Cleared, Level, Landscaped, Subdivided, Cul-De-Sac
Details
- Additional structures: None
- Parcel number: 210720027800 & 27900
- Zoning description: Residential
- Other equipment: Dish TV
Construction
Type & style
- Home type: SingleFamily
- Architectural style: Ranch
- Property subtype: Single Family Residence
Materials
- 2x6 Framing, Frame, Vinyl Siding
- Foundation: Block
- Roof: Asphalt
Condition
- New construction: No
- Year built: 1995
Utilities & green energy
- Sewer: Private Sewer
- Water: Private
Community & HOA
Community
- Features: Golf, Clubhouse, Tennis Court(s), Lake Privileges, Park, Pets Allowed, Common Area
- Subdivision: LAKE ISABELLA
HOA
- Services included: None
- HOA fee: $270 annually
Location
- Region: Lake Isabella
Financial & listing details
- Price per square foot: $177/sqft
- Tax assessed value: $117,512
- Annual tax amount: $3,583
- Price range: $469.9K - $469.9K
- Date on market: 9/15/2026
- Cumulative days on market: 24 days
- Listing agreement: Exclusive Right Sell
- Listing terms: Conventional,Cash,VA Loan
- Ownership type: Private Owner
- Road surface type: Asphalt
Estimated market value
$448,600
$426,000 - $471,000
$2,805/mo
Price history
| Date | Event | Price |
|---|---|---|
| 9/15/2026 | Listed for sale | $469,900+178%$177/sqft |
Source:  NGLRMLS #1950544 Report a problem NGLRMLS #1950544 Report a problem | ||
| 8/30/2019 | Sold | $169,000-4%$64/sqft |
Source: NGLRMLS #1859292 Report a problem | ||
| 6/19/2019 | Price change | $176,000-1.7%$66/sqft |
Source: PROPERTY PROFESSIONALS #1859292 Report a problem | ||
| 4/15/2019 | Listed for sale | $179,000-8.2%$67/sqft |
Source: PROPERTY PROFESSIONALS #1859292 Report a problem | ||
| 10/9/2018 | Listing removed | $195,000$73/sqft |
Source: PROPERTY PROFESSIONALS #1851558 Report a problem | ||
| 9/14/2018 | Price change | $195,000-6.9%$73/sqft |
Source: PROPERTY PROFESSIONALS #1851558 Report a problem | ||
| 8/16/2018 | Listed for sale | $209,500$79/sqft |
Source: PROPERTY PROFESSIONALS #1851558 Report a problem | ||
Public tax history
| Year | Property taxes | Tax assessment |
|---|---|---|
| 2025 | -- | $153,000 +4.4% |
| 2024 | $2,791 | $146,500 +18.1% |
| 2023 | -- | $124,000 +8.7% |
| 2022 | -- | $114,100 +10.1% |
| 2021 | -- | $103,600 +5% |
| 2020 | -- | $98,700 +14% |
| 2018 | -- | $86,600 -0.7% |
| 2017 | $862 -100% | $87,200 +0.2% |
| 2016 | $6,537,918 | $87,000 +9.7% |
| 2015 | -- | $79,300 +2.1% |
| 2014 | -- | $77,700 +3.9% |
| 2011 | -- | $74,800 -5.8% |
| 2010 | -- | $79,400 +13.8% |
| 2003 | -- | $69,800 |
Find assessor info on the county website
Monthly payment
Est. payment
Payment breakdown
Explore the cost of this home by adjusting the details. Changes won't be saved.Climate risks
Neighborhood: 48893
Nearby schools
Schools provided by the listing agent
- District: Chippewa Hills School District
Source: NGLRMLS. This data may not be complete. We recommend contacting the local school district to confirm school assignments for this home.
Similar homes
- $469,9003 bd3 ba2.6k sqft1010 Tee Dr Lot 278/79, Weidman, MI 48893For Sale
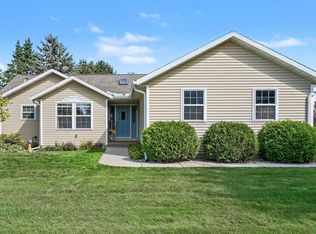
 MLS ID #79080073539, Gayleen Eberhart, CENTURY 21 SIGNATURE - Lake Isabella. Realcomp II
 - $435,0003 bd3 ba2.3k sqft1201 S Clubhouse Dr, Weidman, MI 48893For Sale
 MLS ID #1948888, Julie Rush. NGLRMLS
 - $325,0004 bd3 ba2k sqft1030 N Par Dr, Weidman, MI 48893For Sale
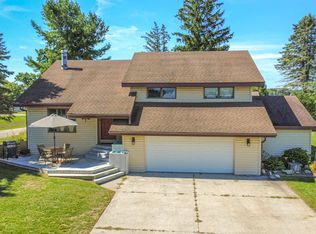
 MLS ID #26047543, Allison Williams, Keller Williams GR East. MichRIC
 - $399,9004 bd3 ba2.7k sqft1106 Bundy Dr, Lake Isabella, MI 48893For Sale
 MLS ID #26042117, Richard Adgate, Eagle Realty. MichRIC
 - $649,5005 bd4 ba3.2k sqft1081 Bundy Dr Lot 2, Weidman, MI 48893For SaleMLS ID #79080070611, Linda Clouse, Keller Williams of NM Signature Group. Realcomp II
- $499,9004 bd3 ba3.8k sqft150 W Maple Grove Rd, Farwell, MI 48622For Sale
 MLS ID #50223690, Mark M Bittner, PEYTON PROPERTIES, LLC. MiRealSource
 - $459,0003 bd3 ba1.6k sqft9592 Fawn Lake Dr, Stanwood, MI 49346For SaleMLS ID #26042355, Neil Maneke, Century 21 White House Realty. MichRIC
- $529,9004 bd5 ba3.8k sqft1207 Forest Ln Lot 54, Mount Pleasant, MI 48858For SaleMLS ID #79080073351, Patricia Zamarron, CENTRAL REAL ESTATE MT PLEASANT, INC.. Realcomp II
- $299,0003 bd1 ba1.9k sqft11851 N Crystal Rd, Vestaburg, MI 48891For SaleMLS ID #50224234, Herb Saenz, Modern Realty. MiRealSource
