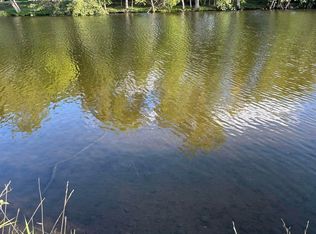
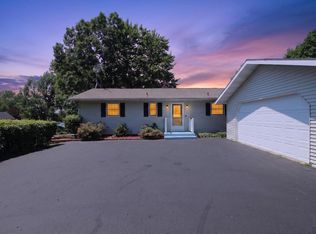
Experience lakefront living at its finest with this spacious 5-bedroom, 3.5-bath home situated on 100 feet of beautiful Lake Isabella frontage. Designed to capture stunning water views, this home features a main-floor primary suite complete with a custom-tiled shower and sliding glass doors leading to a private balcony overlooking the lake. The inviting living room offers vaulted ceilings along with a slider opening to the large balcony, and a gas fireplace creating the perfect space to relax and enjoy the scenery. The kitchen is equipped with beautiful oak cabinetry, a convenient bar area, and a dining space with picturesque lake views. The fully finished walkout basement provides exceptional entertaining space with a large family room, dining area, and kitchenette, making it ideal for gatherings or guests. Outdoor amenities include a covered front porch, spacious balcony, patio, fenced area off the garage, and a sidewalk leading from the walkout patio directly to the lakefront. Enjoy the convenience of a lakeside shed and outdoor shower, perfect for rinsing off after a day on the water. This exceptional waterfront property offers the perfect blend of comfort, functionality, and breathtaking lakefront living.
For sale
Price cut: $32.5K (8/20)
$649,500
1081 Bundy Dr Lot 2, Weidman, MI 48893
5beds
3,200sqft
Single Family Residence
Built in 2000
0.97 Acres Lot
$-- Zestimate®
$203/sqft
$-- HOA
What's special
- 49 days |
- 23 |
- 0 |
Zillow last checked:
Listing updated:
Listed by:
Linda Clouse 989-621-9674,
Keller Williams of NM Signature Group 989-317-4444
Source: Realcomp II,MLS#: 79080070611
Facts & features
Interior
Bedrooms & bathrooms
- Bedrooms: 5
- Bathrooms: 4
- Full bathrooms: 3
- 1/2 bathrooms: 1
Bedroom 1
- Level: Main
- Area: 208
- Dimensions: 16 x 13
Bedroom 2
- Level: Main
- Area: 156
- Dimensions: 13 x 12
Bedroom 3
- Level: Main
- Area: 156
- Dimensions: 13 x 12
Bedroom 4
- Level: Lower
- Area: 168
- Dimensions: 14 x 12
Dining room
- Level: Main
Family room
- Level: Lower
- Area: 621
- Dimensions: 23 x 27
Kitchen
- Level: Main
- Area: 338
- Dimensions: 26 x 13
Laundry
- Level: Main
- Area: 77
- Dimensions: 7 x 11
Living room
- Level: Main
- Area: 300
- Dimensions: 15 x 20
Heating
- Forced Air, Natural Gas
Appliances
- Included: Dishwasher, Dryer, Oven, Refrigerator, Range, Washer, Water Softener Owned
Features
- Cathedral Ceilings, Pantry, Walk In Closets
- Windows: Egress Windows
- Basement: Daylight,Exterior Entry,Full,Partially Finished,Walk Out Access
- Fireplace features: Gas
Interior area
- Total interior livable area: 3,200 sqft
- Finished area above ground: 1,780
- Finished area below ground: 1,320
Video & virtual tour
Property
Parking
- Total spaces: 2
- Parking features: Two Car Garage, Attached, Garage
- Attached garage spaces: 2
Features
- Levels: One
- Stories: 1
- Patio & porch: Deck, Patio, Porch
- On waterfront: Yes
- Waterfront features: All Sports Lake, Waterfront, Sandy Bottom
- Body of water: Lake Isabella
- Frontage type: Waterfront
- Frontage length: 100
Lot
- Size: 0.97 Acres
- Dimensions: 225 x 450 x 100 x 486
- Features: Cleared, Near Golf Course, Water View, On Golf Course
Details
- Additional structures: Sheds
- Parcel number: 210850000200
- Zoning description: Residential
- Special conditions: Standard
Construction
Type & style
- Home type: SingleFamily
- Architectural style: Ranch
- Property subtype: Single Family Residence
Materials
- Vinyl Siding
- Foundation: Basement
Condition
- Year built: 2000
Utilities & green energy
- Sewer: Septic Tank
- Water: Well
Community & HOA
Community
- Features: Tennis Courts
- Subdivision: LAKE ISABELLA
Location
- Region: Weidman
Financial & listing details
- Price per square foot: $203/sqft
- Tax assessed value: $194,799
- Annual tax amount: $8,672
- Date on market: 7/3/2026
- Cumulative days on market: 50 days
- Listing agreement: Exclusive Right To Sell
- Listing terms: Cash,Conventional,FHA,Va Loan
Estimated market value
Not available
Estimated sales range
Not available
Not available
Price history
| Date | Event | Price |
|---|---|---|
| 8/20/2026 | Price change | $649,500-4.8%$203/sqft |
Source:  Realcomp II #79080070611 Report a problem Realcomp II #79080070611 Report a problem | ||
| 7/3/2026 | Listed for sale | $682,000$213/sqft |
Source: Realcomp II #79080070611 Report a problem | ||
Public tax history
Tax history is unavailable.
Monthly payment
Est. payment
Payment breakdown
Explore the cost of this home by adjusting the details. Changes won't be saved.Climate risks
Neighborhood: 48893
Nearby schools
GreatSchools rating
- 5/10Chippewa Hills Intermediate SchoolGrades: 5-8Distance: 7.2 mi
- 6/10Chippewa Hills High SchoolGrades: 7-12Distance: 7.3 mi
- 5/10Barryton Elementary SchoolGrades: PK-4Distance: 10.6 mi
- $649,5005 bd4 ba3.2k sqft1081 Bundy Dr, Lake Isabella, MI 48893For Sale

- $110,0001.47 acres1012 Southport Dr, Lake Isabella, MI 48893Sold
- $1,320,0005 bd4 ba4.1k sqft1083 Bundy Dr, Lake Isabella, MI 48893Sold
- $372,800-- bd-- ba-- sqft1010 Southport Dr, Lake Isabella, MI 48893Off Market
- $362,100-- bd-- ba-- sqft1079 Bundy Dr, Lake Isabella, MI 48893Off Market
- $349,100-- bd-- ba-- sqft1004 Mini St, Lake Isabella, MI 48893Off Market
- $5,400-- bd-- ba-- sqft1077 Bundy Dr, Lake Isabella, MI 48893Off Market
- $6,600-- bd-- ba-- sqft1073 Bundy Dr, Lake Isabella, MI 48893Off Market
A local agent can set up tours, give advice and negotiate with sellers.
A local lender can help you make sure your offer is ready when you are.
Similar homes
- $649,5005 bd4 ba3.2k sqft1081 Bundy Dr, Lake Isabella, MI 48893For SaleMLS ID #1947546, Linda Clouse. NGLRMLS
- $399,9004 bd3 ba2.7k sqft1106 Bundy Dr, Lake Isabella, MI 48893For Sale

 MLS ID #26042117, Richard Adgate, Eagle Realty. MichRIC
 - $749,9004 bd4 ba4k sqft1085 Bundy Dr, Lake Isabella, MI 48893For Sale
 MLS ID #1944573, Betsy Kirkby. NGLRMLS
 - $617,0003 bd2 ba1.9k sqft1132 Clubhouse Dr, Lake Isabella, MI 48893For Sale
 MLS ID #1945145, Micah Kemler. NGLRMLS
 - $598,9003 bd2 ba1.8k sqft1017 Channel Dr, Lake Isabella, MI 48893For SaleMLS ID #1944712, Dan Wonsey. NGLRMLS
- $799,0004 bd2 ba2.7k sqft1056 Clubhouse Dr, Weidman, MI 48893For SaleMLS ID #1946935, Julie Rush. NGLRMLS
- $445,0003 bd3 ba2.3k sqft1201 S Clubhouse Dr, Weidman, MI 48893For SaleMLS ID #1948888, Linda Clouse. NGLRMLS
- $525,0005 bd3 ba3.8k sqft1057 Crown Point Dr, Lake Isabella, MI 48893For SaleMLS ID #1945479, Shannon Gibson. NGLRMLS
- $475,0003 bd3 ba3.6k sqft753 N School Rd, Weidman, MI 48893For SaleMLS ID #1932389, Diyonn Fahlman. NGLRMLS
- $629,9004 bd2 ba2.7k sqft8563 Lynwood Ln, Mecosta, MI 49332For SaleMLS ID #26040554, Matthew Armstrong, Five Star Real Estate (Grandv). MichRIC
- $674,0005 bd5 ba3.1k sqft9482 Stonebridge Dr, Stanwood, MI 49346For SaleMLS ID #26030838, Sue Kempton, Coldwell Banker Lakes Realty. MichRIC
- $575,0005 bd3 ba3.7k sqft9880 85th Ave, Mecosta, MI 49332For SaleMLS ID #26040241, Tom Garner, Century 21 White House Realty. MichRIC
- $625,0004 bd3 ba3.9k sqft6600 N Crawford Rd, Rosebush, MI 48878For SaleMLS ID #1948355, Jane Ann Palmer. NGLRMLS
- $609,0003 bd3 ba2.6k sqft9443 Club House Dr W, Stanwood, MI 49346For SaleMLS ID #26042952, Denise Webb, Big Rapids Realty. MichRIC
- $384,9004 bd3 ba3.8k sqft1190 Arthur Rd, Remus, MI 49340For SaleMLS ID #1949366, Dan Wonsey. NGLRMLS
- $--4 bd3 ba2.1k sqft3635 Nineteen Mile Rd, Barryton, MI 49305AuctionAuction.com 2
- $673,0004 bd3 ba3k sqft11076 N Shore Dr, Lake, MI 48632For SaleMLS ID #1939167, Brian Wood. NGLRMLS
- $474,9993 bd2 ba2.1k sqft10100 W Jordan Rd, Remus, MI 49340For SaleMLS ID #26033683, Matthew Carpenter, Century 21 White House Realty. MichRIC
- $649,9003 bd3 ba1.7k sqft3290 E River Rd, Mount Pleasant, MI 48858For SaleMLS ID #1945037, Julie Rush. NGLRMLS
- $674,9004 bd3 ba2k sqft9471 Peninsula Dr, Mecosta, MI 49332For SaleMLS ID #26014167, Matt G Robertson, CENTURY 21 AFFILIATED. MichRIC
