Welcome to this exceptional chalet-style waterfront retreat, tucked away on a private cul-de-sac in a peaceful, secluded setting. Situated on 0.66 acres of beautifully landscaped, all-waterfront property, this home offers an incredible 230 degree panoramic water view creating a breathtaking backdrop from nearly every angle. Positioned along the east shoreline, you can relax with coffee in hand and enjoy stunning sunset views each evening, with a picturesque vacant island as your focal point. Thoughtfully designed and meticulously crafted, the home features custom expanding pantry shelving, lighted accent cabinetry, dual lazy Susans, oversized brass railings, Anderson windows, and solid hardwood doors throughout. The second floor includes a spacious primary suite with a large walk-in closet, room for a king-size bed, and nearly 180 degrees of lake views. A second bedroom also fits a king bed and offers ample closet space. The full bath includes a low-threshold walk-in shower with glass door. Outdoor living shines with a covered wraparound porch and lakeside patio. The shoreline is protected by a seawall and rock wall for long-term erosion control. An adjoining lot provides ample guest parking, while the oversized two-car garage includes built-in storage, cabinetry, and a workbench. A lawn shed offers storage for dock and lake essentials. Two sections of composite Dock included. Ideal as a year-round home or summer escape, this property includes multiple heating units and advanced heat control. Updates include a new irrigation system (2025), roof with 30+ year shingles, boulder retention wall, and updated natural gas heating system. Paid Dues include Association amenities: lake access, pickle ball and tennis courts, playgrounds, pavilions, and a campground. Located minutes from The Pines Golf Course. A rare opportunity, private, picturesque, and move-in ready. All measurements are estimates; buyer/buyer’s agent to verify.
Sold for $550,000
$550,000
1017 Channel Dr, Lake Isabella, MI 48893
3beds
1,860sqft
Single Family Residence
Built in 1977
0.66 Acres Lot
$550,200 Zestimate®
$296/sqft
$1,863 Estimated rent
Home value
$550,200
$523,000 - $578,000
$1,863/mo
Zestimate® history
Owner options
List your home for rent
$1,863/mo
Rent Zestimate®
Find your next renter with Zillow Rental Manager. Plus, with online applications, you can quickly screen prospective tenants – for free.
$1,863/mo
Rent Zestimate®
Refinance and save
$3,789/mo
Est. payment
Refinancing to a lower rate could help reduce your monthly payments and save thousands over the life of the loan.
$3,789/mo
Est. payment
Explore your selling options
Work with a Zillow partner agent
Leverage their expertise and Zillow's premium Showcase listings to get your home seen by more buyers.
Get startedList with your own agent
Get your home in front of millions of buyers by listing it on Zillow.
Learn how to do itSell it yourself
Take full control of how buyers see your home on Zillow by listing For Sale by Owner (FSBO).
List your homeWhat's special
Covered wraparound porchSolid hardwood doors throughoutOversized brass railingsDual lazy susansLighted accent cabinetryBoulder retention wallAnderson windows
Zillow last checked:
Listing updated:
Listed by:
Dan Wonsey Mobile:517-204-3939,
CENTURY 21 SIGNATURE - Lake Isabella 989-644-8333
Bought with:
Non Member Office
NON-MLS MEMBER OFFICE
Source: NGLRMLS,MLS#: 1944712
Facts & features
Interior
Bedrooms & bathrooms
- Bedrooms: 3
- Bathrooms: 2
- Full bathrooms: 2
- Main level bathrooms: 1
- Main level bedrooms: 1
Rooms
- Room types: Dining Room
Primary bedroom
- Level: Upper
- Area: 228
- Dimensions: 19 x 12
Bedroom 2
- Level: Upper
- Area: 209
- Dimensions: 19 x 11
Bedroom 3
- Level: Main
- Area: 99
- Dimensions: 11 x 9
Primary bathroom
- Features: Shared
Dining room
- Level: Main
- Area: 95
- Dimensions: 10 x 9.5
Family room
- Level: Main
- Area: 236.25
- Dimensions: 17.5 x 13.5
Kitchen
- Level: Main
- Area: 95
- Dimensions: 10 x 9.5
Living room
- Level: Main
- Area: 402.5
- Dimensions: 23 x 17.5
Heating
- Forced Air, Baseboard, Natural Gas
Cooling
- Central Air, Electric, Multi Units
Appliances
- Included: Refrigerator, Oven/Range, Disposal, Dishwasher, Microwave, Washer, Dryer
- Laundry: Main Level
Features
- Cathedral Ceiling(s), Walk-In Closet(s), Pantry, Solid Surface Counters, Mud Room, Vaulted Ceiling(s), Cable TV, High Speed Internet
- Flooring: Carpet, Luxury Vinyl Plank, Wood
- Windows: Blinds
- Basement: Crawl Space
- Has fireplace: Yes
- Fireplace features: Stove, Electric
Interior area
- Total structure area: 1,860
- Total interior livable area: 1,860 sqft
- Finished area above ground: 1,860
- Finished area below ground: 0
Property
Parking
- Total spaces: 2
- Parking features: Detached, Concrete Floors, Concrete
- Garage spaces: 2
Accessibility
- Accessibility features: Main Floor Access, Covered Entrance, Accessible Full Bath, Hand Rails
Features
- Levels: One and One Half
- Stories: 1
- Patio & porch: Deck, Patio, Covered, Porch
- Exterior features: Sprinkler System, Rain Gutters, Dock
- Has view: Yes
- View description: Water
- Water view: Water
- Waterfront features: Inland Lake, All Sports, Sandy Bottom, Private Lake
- Body of water: Lake Isabella
- Frontage type: Waterfront
- Frontage length: 170
Lot
- Size: 0.66 Acres
- Dimensions: 200 x 187 x 125 x 170
- Features: Level, Landscaped, Subdivided, Cul-De-Sac
Details
- Additional structures: Shed(s), Second Garage
- Parcel number: 210720052201
- Zoning description: Residential
Construction
Type & style
- Home type: SingleFamily
- Architectural style: Chalet
- Property subtype: Single Family Residence
Materials
- 2x6 Framing, Frame, Aluminum Siding, Vinyl Siding, Block
- Foundation: Block
- Roof: Asphalt
Condition
- New construction: No
- Year built: 1977
Utilities & green energy
- Sewer: Private Sewer
- Water: Private
Community & HOA
Community
- Features: Clubhouse, Tennis Court(s), Lake Privileges, Park, Common Area, Trails
- Security: Smoke Detector(s)
- Subdivision: Lake Isabella Golf Estates
HOA
- Services included: Other
Location
- Region: Lake Isabella
Financial & listing details
- Price per square foot: $296/sqft
- Tax assessed value: $95,890
- Annual tax amount: $2,380
- Price range: $550K - $550K
- Date on market: 5/6/2026
- Cumulative days on market: 157 days
- Listing agreement: Exclusive Right Sell
- Listing terms: Conventional,Cash,FHA,MSHDA,USDA Loan,VA Loan
- Ownership type: Private Owner
- Road surface type: Asphalt
Price history
| Date | Event | Price |
|---|---|---|
| 10/9/2026 | Sold | $550,000-8.2%$296/sqft |
Source:  NGLRMLS #1944712 Report a problem | ||
| 7/27/2026 | Price change | $598,900-5.8%$322/sqft |
Source: NGLRMLS #1944712 Report a problem | ||
| 6/24/2026 | Price change | $635,900-2.8%$342/sqft |
Source: NGLRMLS #1944712 Report a problem | ||
| 5/6/2026 | Listed for sale | $653,900$352/sqft |
Source: NGLRMLS #1944712 Report a problem | ||
Public tax history
| Year | Property taxes | Tax assessment |
|---|---|---|
| 2026 | $2,456 +2.3% | $344,000 +13.4% |
| 2025 | $2,402 +4.8% | $303,400 +2.4% |
| 2024 | $2,292 | $296,300 +29.5% |
| 2023 | -- | $228,800 +4.4% |
| 2022 | -- | $219,200 +13.5% |
| 2021 | -- | $193,100 +2.5% |
| 2020 | -- | $188,300 +24% |
| 2018 | -- | $151,900 -0.3% |
| 2017 | -- | $152,400 |
Find assessor info on the county website
Neighborhood: 48893
Nearby homes
- $550,0003 bd2 ba1.8k sqft1017 Channel Dr LOT 522, Weidman, MI 48893Sold
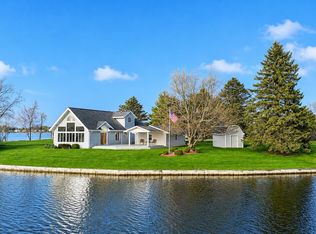
- $150,500-- bd-- ba-- sqft1017 Channel Dr, Weidman, MI 48893Off Market
- $165,400-- bd-- ba-- sqft1019 Channel Dr, Lake Isabella, MI 48893Off Market
- $773,600-- bd-- ba-- sqft1018 Channel Dr, Lake Isabella, MI 48893Off Market
- $152,200-- bd-- ba-- sqft1013 Channel Dr, Lake Isabella, MI 48893Off Market
- $188,800-- bd-- ba-- sqft1016 Channel Dr, Lake Isabella, MI 48893Off Market
- $133,4000.25 acres1011 Channel Dr, Lake Isabella, MI 48893Off Market
- $166,200-- bd-- ba-- sqft1014 Channel Dr, Lake Isabella, MI 48893Off Market
Nearby schools
GreatSchools rating
- 5/10Chippewa Hills Intermediate SchoolGrades: 5-8Distance: 7.7 mi
- 6/10Chippewa Hills High SchoolGrades: 7-12Distance: 7.7 mi
- 5/10Barryton Elementary SchoolGrades: PK-4Distance: 11 mi
Schools provided by the listing agent
- Elementary: Weidman Elementary School
- District: Chippewa Hills School District
Source: NGLRMLS. This data may not be complete. We recommend contacting the local school district to confirm school assignments for this home.
Sell for more on Zillow
Get a Zillow Showcase℠ listing at no additional cost and you could sell for .
$550,200
2% more
+$11,004
With Zillow Showcase(estimated)
$561,204
Sell for more on Zillow
Get a Zillow Showcase℠ listing at no additional cost and you could sell for .
$550,200
2% more
+$11,004
With Zillow Showcase(estimated)
$561,204
- Michigan
- Isabella County
- Lake Isabella
- 48893
- 1017 Channel Dr
