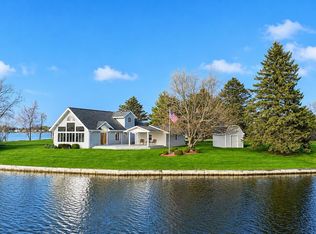
Welcome to this exceptional chalet-style waterfront retreat, tucked away on a private cul-de-sac in a peaceful, secluded setting. Situated on 0.66 acres of beautifully landscaped, all-waterfront property, this home offers an incredible 230 degree panoramic water view creating a breathtaking backdrop from nearly every angle. Positioned along the east shoreline, you can relax with coffee in hand and enjoy stunning sunset views each evening, with a picturesque vacant island as your focal point. Thoughtfully designed and meticulously crafted, the home features custom expanding pantry shelving, lighted accent cabinetry, dual lazy Susans, oversized brass railings, Anderson windows, and solid hardwood doors throughout. The second floor includes a spacious primary suite with a large walk-in closet, room for a king-size bed, and nearly 180 degrees of lake views. A second bedroom also fits a king bed and offers ample closet space. The full bath includes a low-threshold walk-in shower with glass door. Outdoor living shines with a covered wraparound porch and lakeside patio. The shoreline is protected by a seawall and rock wall for long-term erosion control. An adjoining lot provides ample guest parking, while the oversized two-car garage includes built-in storage, cabinetry, and a workbench. A lawn shed offers storage for dock and lake essentials. Two sections of composite Dock included. Ideal as a year-round home or summer escape, this property includes multiple heating units and advanced heat control. Updates include a new irrigation system (2025), roof with 30+ year shingles, boulder retention wall, and updated natural gas heating system. Paid Dues include Association amenities: lake access, pickle ball and tennis courts, playgrounds, pavilions, and a campground. Located minutes from The Pines Golf Course. A rare opportunity, private, picturesque, and move-in ready. All measurements are estimates; buyer/buyers agent to verify.
For sale
Price cut: $37K (7/27)
$598,900
1017 Channel Dr Lot 522, Weidman, MI 48893
3beds
1,860sqft
Single Family Residence
Built in 1977
0.66 Acres Lot
$575,200 Zestimate®
$322/sqft
$-- HOA
What's special
- 94 days
- 121
- 4
Zillow last checked:
Listing updated:
Listed by:
Dan Wonsey 517-204-3939,
CENTURY 21 SIGNATURE - Lake Isabella 989-644-8333
Source: Realcomp II,MLS#: 79080067830
Facts & features
Interior
Bedrooms & bathrooms
- Bedrooms: 3
- Bathrooms: 2
- Full bathrooms: 2
Bedroom 1
- Level: Main
- Area: 228
- Dimensions: 19 x 12
Bedroom 2
- Level: Upper
- Area: 209
- Dimensions: 19 x 11
Bedroom 3
- Level: Main
- Area: 99
- Dimensions: 11 x 9
Dining room
- Level: Main
- Area: 100
- Dimensions: 10 x 10
Family room
- Level: Main
- Area: 252
- Dimensions: 18 x 14
Kitchen
- Level: Main
- Area: 100
- Dimensions: 10 x 10
Laundry
- Level: Main
- Area: 90
- Dimensions: 10 x 9
Living room
- Level: Main
- Area: 414
- Dimensions: 23 x 18
Heating
- Baseboard, Electric, Forced Air, Natural Gas
Cooling
- Central Air
Appliances
- Included: Dishwasher, Disposal, Dryer, Microwave, Oven, Refrigerator, Range, Washer
Features
- Cathedral Ceilings, Pantry, Walk In Closets
- Windows: Window Treatments
- Basement: Block
- Fireplace features: Electric, Wood Burning Stove
Interior area
- Total interior livable area: 1,860 sqft
- Finished area above ground: 1,860
- Finished area below ground: 0
Property
Parking
- Total spaces: 2
- Parking features: Two Car Garage, Detached, Garage
- Garage spaces: 2
Features
- Levels: One And One Half
- Stories: 1.5
- Patio & porch: Deck, Patio, Porch
- On waterfront: Yes
- Waterfront features: All Sports Lake, Dock Facilities, Water Access Rights, Waterfront, Sandy Bottom
- Body of water: Lake Isabella
- Frontage type: Waterfront
- Frontage length: 170
Lot
- Size: 0.66 Acres
- Dimensions: 200 x 187 x 125 x 170
- Features: Water View, Sprinklers
Details
- Additional structures: Second Garage, Sheds
- Parcel number: 210720052201
- Zoning description: Residential
- Special conditions: Standard
Construction
Type & style
- Home type: SingleFamily
- Architectural style: Other
- Property subtype: Single Family Residence
Materials
- Aluminum Siding, Vinyl Siding
- Foundation: Block, Crawl Space
Condition
- Year built: 1977
Utilities & green energy
- Sewer: Septic Tank
- Water: Well
Community & HOA
Community
- Features: Tennis Courts
- Subdivision: LAKE ISABELLA GOLF ESTATES
HOA
- Amenities included: Trails
Location
- Region: Weidman
Financial & listing details
- Price per square foot: $322/sqft
- Tax assessed value: $95,890
- Annual tax amount: $2,380
- Date on market: 5/5/2026
- Cumulative days on market: 94 days
- Listing agreement: Exclusive Right To Sell
- Listing terms: Cash,Conventional,FHA,Other,Usda Loan,Va Loan
Estimated market value
$575,200
$546,000 - $604,000
Not available
Price history
| Date | Event | Price |
|---|---|---|
| 7/27/2026 | Price change | $598,900-5.8%$322/sqft |
Source:  Realcomp II #79080067830 Report a problem Realcomp II #79080067830 Report a problem | ||
| 6/24/2026 | Price change | $635,900-2.8%$342/sqft |
Source: Realcomp II #79080067830 Report a problem | ||
| 5/6/2026 | Listed for sale | $653,900$352/sqft |
Source: Realcomp II #79080067830 Report a problem | ||
Public tax history
Tax history is unavailable.
Monthly payment
Est. payment
Payment breakdown
Explore the cost of this home by adjusting the details. Changes won't be saved.Climate risks
Neighborhood: 48893

Similar homes
- $598,9003 bd2 ba1.8k sqft1017 Channel Dr, Lake Isabella, MI 48893For Sale
 MLS ID #1944712, Dan Wonsey. NGLRMLS
 - $617,0003 bd2 ba1.9k sqft1132 Clubhouse Dr, Lake Isabella, MI 48893For Sale
 MLS ID #1945145, Micah Kemler. NGLRMLS
 - $445,0003 bd3 ba2.3k sqft1201 S Clubhouse Dr, Weidman, MI 48893For Sale
 MLS ID #1948888, Linda Clouse. NGLRMLS
 - $399,9004 bd3 ba2.7k sqft1106 Bundy Dr, Lake Isabella, MI 48893For Sale

 MLS ID #26042117, Richard Adgate, Eagle Realty. MichRIC
 - $474,9993 bd2 ba2.1k sqft10100 W Jordan Rd, Remus, MI 49340For SaleMLS ID #26033683, Matthew Carpenter, Century 21 White House Realty. MichRIC
- $649,0004 bd4 ba2.4k sqft9240 Ranger Dr, Stanwood, MI 49346For SaleMLS ID #26045184, Tom Garner, Century 21 White House Realty. MichRIC
- $449,0003 bd2 ba1.4k sqft8433 Montreal, Stanwood, MI 49346For SaleMLS ID #26045814, Denise Webb, Big Rapids Realty. MichRIC
- $599,9004 bd2 ba2k sqft11482 Lakeshore Dr, Lakeview, MI 48850For SaleMLS ID #26029347, Karla A Humm, Key Realty. MichRIC
- $629,9004 bd2 ba2.7k sqft8563 Lynwood Ln, Mecosta, MI 49332For SaleMLS ID #26040554, Matthew Armstrong, Five Star Real Estate (Grandv). MichRIC
- $549,0003 bd3 ba2k sqft9712 Fawn Lake Dr, Stanwood, MI 49346For SaleMLS ID #26040902, Sherree Zea, Coldwell Banker Professionals - Delta. MichRIC
- $599,5004 bd3 ba1.7k sqft11415 Killarney Dr, Stanwood, MI 49346For SaleMLS ID #26015109, Joann Brown, Carlson Premier Realty. MichRIC
- $399,9003 bd2 ba1.7k sqft2624 100th Ave, Lakeview, MI 48850For SaleMLS ID #26044800, Tori L Ensing, Five Star Real Estate (Greenv). MichRIC
- $409,0003 bd2 ba1.8k sqft1501 Whitepine Ct, Mount Pleasant, MI 48858For SaleMLS ID #26043305, Denise Webb, Big Rapids Realty. MichRIC
- $439,9003 bd2 ba1.6k sqft5805 Harding Rd, Barryton, MI 49305For SaleMLS ID #26045542, Kathleen Adams, Coldwell Banker Lakes Realty. MichRIC
- $399,9004 bd3 ba2.1k sqft9550 Pere Marquette Dr, Stanwood, MI 49346For Sale
 MLS ID #201842459, Jacqueline Kimball, Real Broker LLC - Petoskey. WWMLS
