THIS LISTING SERVES TO OFFER THE FULL 3-LOT PACKAGE!! Spanning over a full acre of land on 3 separately deeded waterfront lots is this beautiful 3-bedroom, 2-bath lakefront residence on the shores of Lake Isabella. The allure of 105 feet of linear lake frontage is complemented by a private dock, offering a personal gateway to your fishing and boating excursions. Enjoy your favorite beverage morning or night in the screened-in porch with a beautiful panoramic view of the lake or entertain guests on the multiple-level decks. The seawall, lakeside decking area, and sandy bottom provide everything you need for lakeside enjoyment. Green grass and colorful landscaping surrounds the property with the convenience of a sprinkler system across both lots. There is a paved driveway and parking area in front of the home for additional guests accommodations. Inside, the home exudes warmth with two functional gas fireplaces, creating cozy retreats on chilly evenings. The basement's bar area invites you to unwind or entertain guests in a stylish setting. The home is also equipped with a ring doorbell system for home security and a Google Nest thermostat system to ensure your home is well protected whenever you are away. Recent updates to the home include refreshed exterior landscaping, a newly seal-coated driveway, new shutters, updated exterior lighting, new interior lighting throughout the home, and a new water filtration system. Situated in proximity to South Park and the boat launch, this residence offers both privacy and accessibility. Whether you seek a peaceful retreat or an entertainer's paradise, this lakefront home is perfect for seasonal or year-round living! Your dream lifestyle awaits at Lake Isabella. Seller is a licensed real estate broker in the State of Michigan.
For sale
Price increase: $268K (7/9)
$617,000
1132 Clubhouse Dr, Lake Isabella, MI 48893
3beds
1,960sqft
:
Get pre-qualified$4,045/mo
Single Family Residence
Built in 1982
0.54 Acres Lot
$590,600 Zestimate®
$315/sqft
$23/mo HOA
What's special
Private dockMultiple-level decksRefreshed exterior landscapingUpdated exterior lightingGoogle nest thermostat systemNew shuttersTwo functional gas fireplaces
- 86 days |
- 592 |
- 13 |
Zillow last checked:
Listing updated:
Listed by:
Micah Kemler,
43 NORTH REALTY 989-463-1219
Source: NGLRMLS,MLS#: 1945145
Facts & features
Interior
Bedrooms & bathrooms
- Bedrooms: 3
- Bathrooms: 2
- Full bathrooms: 2
- Main level bathrooms: 1
- Main level bedrooms: 1
Primary bedroom
- Level: Main
- Area: 194.7
- Dimensions: 16.5 x 11.8
Bedroom 2
- Level: Lower
- Area: 128.1
- Dimensions: 12.2 x 10.5
Bedroom 3
- Level: Lower
- Area: 157.95
- Dimensions: 11.7 x 13.5
Primary bathroom
- Features: Shared
Dining room
- Level: Main
- Area: 166.05
- Dimensions: 12.3 x 13.5
Family room
- Level: Lower
- Area: 461.7
- Dimensions: 19 x 24.3
Kitchen
- Level: Main
- Area: 111.6
- Dimensions: 9.3 x 12
Living room
- Level: Main
- Area: 263.25
- Dimensions: 19.5 x 13.5
Heating
- Forced Air, Natural Gas, Fireplace(s)
Appliances
- Included: Refrigerator, Oven/Range, Dishwasher, Microwave, Washer, Dryer, Exhaust Fan, Gas Water Heater
- Laundry: Main Level
Features
- Entrance Foyer, Drywall, Ceiling Fan(s), Cable TV
- Flooring: Laminate, Vinyl, Carpet, Wood
- Basement: Walk-Out Access,Exterior Entry,Finished Rooms,Bath/Stubbed,Finished
- Has fireplace: Yes
- Fireplace features: Gas, Stove
Interior area
- Total structure area: 1,960
- Total interior livable area: 1,960 sqft
- Finished area above ground: 980
- Finished area below ground: 980
Video & virtual tour
Property
Parking
- Total spaces: 2
- Parking features: Detached, Asphalt
- Garage spaces: 2
Accessibility
- Accessibility features: None
Features
- Levels: Two
- Stories: 2
- Patio & porch: Multi-Level Decking, Screened
- Exterior features: Sprinkler System, Dock
- Has view: Yes
- View description: Water
- Water view: Water
- Waterfront features: All Sports, Sandy Bottom, Private Lake
- Body of water: Lake Isabella
- Frontage type: Waterfront
- Frontage length: 105
Lot
- Size: 0.54 Acres
- Features: Rolling Slope, Subdivided
Details
- Additional structures: Shed(s)
- Parcel number: 210720034600+34700
- Zoning description: Residential
Construction
Type & style
- Home type: SingleFamily
- Property subtype: Single Family Residence
Materials
- Brick, Frame, Vinyl Siding
- Foundation: Block
- Roof: Asphalt
Condition
- New construction: No
- Year built: 1982
Utilities & green energy
- Sewer: Private Sewer
- Water: Private
Community & HOA
Community
- Features: Tennis Court(s), Park
- Subdivision: LAKE ISABELLA GOLF ESTATES
HOA
- Services included: None
- HOA fee: $270 annually
Location
- Region: Lake Isabella
Financial & listing details
- Price per square foot: $315/sqft
- Tax assessed value: $168,341
- Annual tax amount: $5,122
- Price range: $617K - $617K
- Date on market: 5/14/2026
- Cumulative days on market: 87 days
- Listing agreement: Exclusive Right Sell
- Listing terms: Conventional,Cash
- Ownership type: Private Owner
- Road surface type: Asphalt
Estimated market value
$590,600
$561,000 - $620,000
$1,823/mo
Price history
| Date | Event | Price |
|---|---|---|
| 7/9/2026 | Price change | $617,000+76.8%$315/sqft |
Source:  Realcomp II #79080068253 Report a problem Realcomp II #79080068253 Report a problem | ||
| 7/9/2026 | Price change | $349,000-43.4%$178/sqft |
Source:  NGLRMLS #1947778 Report a problem NGLRMLS #1947778 Report a problem | ||
| 7/9/2026 | Price change | $617,000+16.6%$315/sqft |
Source: NGLRMLS #1945145 Report a problem | ||
| 6/6/2026 | Price change | $529,000-3.6%$270/sqft |
Source: NGLRMLS #1945145 Report a problem | ||
| 5/14/2026 | Listed for sale | $549,000-18.7%$280/sqft |
Source: NGLRMLS #1945145 Report a problem | ||
| 2/20/2024 | Listing removed | -- |
Source: Realcomp II #79080013224 Report a problem | ||
| 11/28/2023 | Listed for sale | $675,000$344/sqft |
Source: NGLRMLS #1917829 Report a problem | ||
Public tax history
| Year | Property taxes | Tax assessment |
|---|---|---|
| 2025 | -- | $197,000 +5.2% |
| 2024 | $4,013 | $187,300 +16.3% |
| 2023 | -- | $161,100 +8.8% |
| 2022 | -- | $148,100 +2.3% |
| 2021 | -- | $144,800 +5.1% |
| 2020 | -- | $137,800 +24.8% |
| 2018 | -- | $110,400 -0.5% |
| 2017 | $902 -100% | $111,000 -1.9% |
| 2016 | $6,587,308 | $113,100 +6.1% |
| 2015 | -- | $106,600 +8% |
| 2014 | -- | $98,700 +1.2% |
| 2011 | -- | $97,500 -3% |
| 2010 | -- | $100,500 +15% |
| 2003 | -- | $87,400 |
Find assessor info on the county website
Monthly payment
Est. payment
Payment breakdown
Explore the cost of this home by adjusting the details. Changes won't be saved.Climate risks
Neighborhood: 48893
Nearby schools
GreatSchools rating
- 5/10Chippewa Hills Intermediate SchoolGrades: 5-8Distance: 8.1 mi
- 6/10Chippewa Hills High SchoolGrades: 7-12Distance: 8.2 mi
- 5/10Barryton Elementary SchoolGrades: PK-4Distance: 11.3 mi
Schools provided by the listing agent
- District: Chippewa Hills School District
Source: NGLRMLS. This data may not be complete. We recommend contacting the local school district to confirm school assignments for this home.
- $362,1003 bd2 ba-- sqft1126 Clubhouse Dr, Lake Isabella, MI 48893Off Market

- $130,200-- bd-- ba-- sqft1136 Clubhouse Dr, Lake Isabella, MI 48893Off Market
- $139,0000.51 acres1130 Clubhouse Dr, Lake Isabella, MI 48893Lot/Land

- $--0.51 acres1130 Clubhouse Dr #345, Weidman, MI 48893Off Market

- $129,0000.25 acres1134 Clubhouse Dr, Lake Isabella, MI 48893Lot/Land
- $--0.25 acres1134 Clubhouse Dr #347, Weidman, MI 48893Off Market
- $--0.47 acresClubhouse Dr, Weidman, MI 48893Off Market
- $325,200-- bd-- ba-- sqft1133 Clubhouse Dr, Lake Isabella, MI 48893Off Market
A local agent can set up tours, give advice and negotiate with sellers.
A local lender can help you make sure your offer is ready when you are.
Similar homes
- $598,9003 bd2 ba1.8k sqft1017 Channel Dr, Weidman, MI 48893For Sale
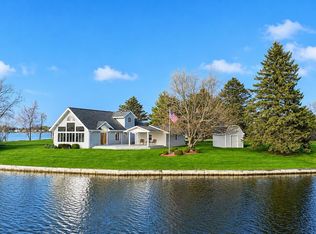 MLS ID #1944712, Dan Wonsey. NGLRMLS
 - $445,0003 bd3 ba2.3k sqft1201 S Clubhouse Dr, Weidman, MI 48893For Sale
 MLS ID #1948888, Linda Clouse. NGLRMLS
 - $799,0004 bd2 ba2.7k sqft1056 Clubhouse Dr, Weidman, MI 48893For Sale
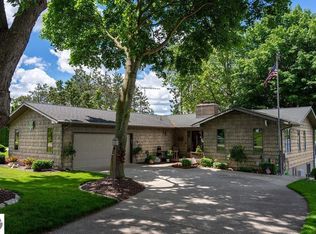 MLS ID #1946935, Julie Rush. NGLRMLS
 - $525,0004 bd3 ba2k sqft798 S Whiteville Rd, Mount Pleasant, MI 48858For Sale
 MLS ID #1948983, Robin Stressman. NGLRMLS
 - $474,9993 bd2 ba2.1k sqft10100 W Jordan Rd, Remus, MI 49340For Sale
 MLS ID #26033683, Matthew Carpenter, Century 21 White House Realty. MichRIC
 - $629,9004 bd2 ba2.7k sqft8563 Lynwood Ln, Mecosta, MI 49332For SaleMLS ID #26040554, Matthew Armstrong, Five Star Real Estate (Grandv). MichRIC
- $549,0003 bd3 ba2k sqft9712 Fawn Lake Dr, Stanwood, MI 49346For SaleMLS ID #26040902, Sherree Zea, Coldwell Banker Professionals - Delta. MichRIC
- $649,9003 bd3 ba1.7k sqft3290 E River Rd, Mount Pleasant, MI 48858For SaleMLS ID #1945037, Julie Rush. NGLRMLS
- $599,9004 bd2 ba2k sqft11482 Lakeshore Dr, Lakeview, MI 48850For SaleMLS ID #26029347, Karla A Humm, Key Realty. MichRIC
- $439,9004 bd3 ba2.6k sqft465 Hiawatha Dr, Mount Pleasant, MI 48858For SaleMLS ID #1946907, Tia Williams. NGLRMLS
- $359,0004 bd3 ba2.4k sqft591 Cedar Dr, Mount Pleasant, MI 48858For SaleMLS ID #1948395, Patricia Zamarron. NGLRMLS
- $315,0003 bd2 ba1.6k sqft2790 W Wing Rd, Mount Pleasant, MI 48858For SaleMLS ID #26030939, Shaila Powell, Five Star Real Estate (E. Division). MichRIC
- $674,0003 bd2 ba1.4k sqft7848 Bay Mdw, Stanwood, MI 49346For SaleMLS ID #26031749, Brooke Iltis, Coldwell Banker Lakes Realty. MichRIC
- $450,0004 bd3 ba2.1k sqft620 West Ct, Mount Pleasant, MI 48858For SaleMLS ID #1944348, Robin Stressman. NGLRMLS
- $449,0003 bd2 ba2.2k sqft10013 E Beal City Rd, Mount Pleasant, MI 48858For SaleMLS ID #26040293, Timothy Lyzenga, Wildlife Realty. MichRIC
- $425,0003 bd2 ba1.9k sqft3250 Juniper Dr, Farwell, MI 48622For SaleMLS ID #1948884, JEFF KERMATH. NGLRMLS
- $515,0003 bd2 ba2.5k sqft11520 N Lookout Rdg, Stanwood, MI 49346For SaleMLS ID #26033626, Matthew Carpenter, Century 21 White House Realty. MichRIC
- $529,9003 bd4 ba2k sqft9158 W School Section Lake Dr, Mecosta, MI 49332For SaleMLS ID #26024125, Richard Kempton, Coldwell Banker Lakes Realty. MichRIC
- $599,5004 bd3 ba1.7k sqft11415 Killarney Dr, Stanwood, MI 49346For SaleMLS ID #26015109, Joann Brown, Carlson Premier Realty. MichRIC
- $398,0003 bd2 ba1.5k sqft935 S Crawford Rd, Mount Pleasant, MI 48858For SaleMLS ID #1947712, Carrie Thodoroff. NGLRMLS
