Stunning 4 bed, 2.5 bath Brick Colonial with 200 private feet of private frontage on the Chippewa River! This home features beautiful hardwood floors throughout, a newly remodeled kitchen with a large island and quartz countertops, a newly remodeled primary suite with private bath and walk in closet and most recently, over 400 additional square feet of living space in the remodeled attic. Located in the desirable Hiawatha Hills neighborhood and nestled on 1.5 acres on a private, wooded lot, you will enjoy the peaceful sounds of the river, birds and wildlife. Listing made public on 6/19/26.
For sale
Price cut: $10K (7/7)
$439,900
465 Hiawatha Dr, Mount Pleasant, MI 48858
4beds
2,600sqft
:
Get pre-qualified$3,278/mo
Single Family Residence
Built in 1967
1.5 Acres Lot
$425,100 Zestimate®
$169/sqft
$-- HOA
What's special
Large islandPrivate bathBeautiful hardwood floors throughoutQuartz countertopsWalk in closetNewly remodeled primary suiteNewly remodeled kitchen
- 39 days |
- 721 |
- 49 |
Zillow last checked:
Listing updated:
Listed by:
Tia Williams 989-400-3551,
FIVE STAR REAL ESTATE - MT. PLEASANT 616-791-1500
Source: NGLRMLS,MLS#: 1946907
Facts & features
Interior
Bedrooms & bathrooms
- Bedrooms: 4
- Bathrooms: 3
- Full bathrooms: 2
- 1/2 bathrooms: 1
- Main level bathrooms: 1
- Main level bedrooms: 1
Primary bedroom
- Level: Upper
- Area: 209
- Dimensions: 19 x 11
Bedroom 2
- Level: Upper
- Area: 186.16
- Dimensions: 13.11 x 14.2
Bedroom 3
- Level: Upper
- Area: 112
- Dimensions: 14 x 8
Bedroom 4
- Level: Main
- Area: 121
- Dimensions: 11 x 11
Primary bathroom
- Features: Private
Dining room
- Level: Main
- Area: 98.44
- Dimensions: 10.7 x 9.2
Family room
- Level: Upper
- Area: 372
- Dimensions: 31 x 12
Kitchen
- Level: Main
- Area: 171.2
- Dimensions: 16 x 10.7
Living room
- Level: Main
- Area: 278.8
- Dimensions: 20.5 x 13.6
Heating
- Forced Air, Natural Gas, Fireplace(s)
Cooling
- Central Air
Appliances
- Included: Refrigerator, Oven/Range, Dishwasher, Microwave
- Laundry: Lower Level
Features
- Bookcases, Walk-In Closet(s), Solid Surface Counters, Kitchen Island, Mud Room, Cable TV, WiFi
- Flooring: Wood, Luxury Vinyl Plank
- Basement: Full
- Has fireplace: Yes
- Fireplace features: Wood Burning
Interior area
- Total structure area: 2,600
- Total interior livable area: 2,600 sqft
- Finished area above ground: 2,600
- Finished area below ground: 0
Property
Parking
- Total spaces: 2
- Parking features: Attached, Concrete
- Attached garage spaces: 2
Accessibility
- Accessibility features: None
Features
- Levels: Two
- Stories: 2
- Patio & porch: Screened
- On waterfront: Yes
- Waterfront features: River
- Body of water: Chippewa River
- Frontage type: Waterfront
- Frontage length: 200
Lot
- Size: 1.5 Acres
- Dimensions: 250 x 260
- Features: Wooded, Subdivided
Details
- Additional structures: None
- Parcel number: 053010002000
- Zoning description: Residential
Construction
Type & style
- Home type: SingleFamily
- Architectural style: Colonial
- Property subtype: Single Family Residence
Materials
- Frame, Brick
- Foundation: Block
- Roof: Asphalt
Condition
- New construction: No
- Year built: 1967
- Major remodel year: 2022
Utilities & green energy
- Sewer: Private Sewer
- Water: Private
Community & HOA
Community
- Features: None
- Subdivision: Rivercrest Subd
HOA
- Services included: None
Location
- Region: Mount Pleasant
Financial & listing details
- Price per square foot: $169/sqft
- Tax assessed value: $119,141
- Annual tax amount: $3,592
- Price range: $439.9K - $439.9K
- Date on market: 6/19/2026
- Cumulative days on market: 62 days
- Listing agreement: Exclusive Right Sell
- Listing terms: Conventional,Cash
- Ownership type: Private Owner
- Road surface type: Asphalt
Estimated market value
$425,100
$404,000 - $446,000
$2,706/mo
Price history
| Date | Event | Price |
|---|---|---|
| 7/7/2026 | Price change | $439,900-2.2%$169/sqft |
Source:  NGLRMLS #1946907 Report a problem NGLRMLS #1946907 Report a problem | ||
| 6/19/2026 | Listed for sale | $449,900+109.3%$173/sqft |
Source: NGLRMLS #1946907 Report a problem | ||
| 11/21/2017 | Sold | $215,000-6.5%$83/sqft |
Source: NGLRMLS #1839045 Report a problem | ||
| 9/29/2017 | Listed for sale | $230,000+13.9%$88/sqft |
Source: COLDWELL BANKER MPR #1839045 Report a problem | ||
| 4/5/2013 | Sold | $202,000-6%$78/sqft |
Source: NGLRMLS #1774107 Report a problem | ||
| 7/25/2012 | Price change | $215,000-4.4%$83/sqft |
Source: Coldwell Banker Mt. Pleasant Realty & Associates #86792 Report a problem | ||
| 3/17/2012 | Listed for sale | $225,000$87/sqft |
Source: Visual Tour #46792 Report a problem | ||
Public tax history
| Year | Property taxes | Tax assessment |
|---|---|---|
| 2025 | -- | $124,400 -2.8% |
| 2024 | $3,340 | $128,000 +5.4% |
| 2023 | -- | $121,400 +9.7% |
| 2022 | -- | $110,700 +12% |
| 2021 | -- | $98,800 -1.2% |
| 2020 | -- | $100,000 -21.8% |
| 2018 | -- | $127,900 -1.2% |
| 2017 | $4,034 -99.2% | $129,500 -0.6% |
| 2016 | $482,645 | $130,300 +0.7% |
| 2015 | -- | $129,400 -3.4% |
| 2014 | -- | $134,000 +3.2% |
| 2011 | -- | $129,800 -6.3% |
| 2010 | -- | $138,500 +4% |
| 2003 | -- | $133,200 |
Find assessor info on the county website
Monthly payment
Est. payment
Payment breakdown
Explore the cost of this home by adjusting the details. Changes won't be saved.Climate risks
Neighborhood: 48858
Nearby schools
GreatSchools rating
- NAVowles SchoolGrades: PK-2Distance: 3.6 mi
- 7/10Mt Pleasant Middle SchoolGrades: 6-8Distance: 3.2 mi
- 8/10Mt. Pleasant Senior High SchoolGrades: 9-12Distance: 4.9 mi
Schools provided by the listing agent
- District: Mount Pleasant City School District
Source: NGLRMLS. This data may not be complete. We recommend contacting the local school district to confirm school assignments for this home.
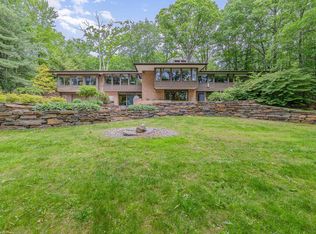
- $600,0004 bd4 ba4k sqft393 Hiawatha Dr, Mount Pleasant, MI 48858Sold
- $375,600-- bd-- ba-- sqft505 Hiawatha Dr, Mount Pleasant, MI 48858Off Market
- $407,100-- bd-- ba-- sqft474 Hiawatha Dr, Mount Pleasant, MI 48858Off Market
- $328,5004 bd2 ba2.4k sqft508 Hiawatha Dr, Mount Pleasant, MI 48858Off Market
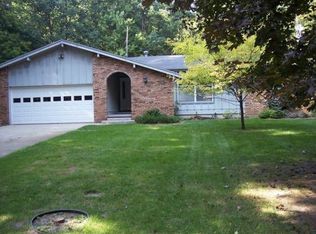
- $372,9003 bd2 ba1.9k sqft383 Hiawatha Dr, Mount Pleasant, MI 48858Off Market
- $320,9003 bd3 ba2k sqft562 Hiawatha Dr, Mount Pleasant, MI 48858Off Market
- $398,700-- bd-- ba-- sqft565 Hiawatha Dr, Mount Pleasant, MI 48858Off Market
- $429,8003 bd3 ba3.2k sqft440 Cedar Dr, Mount Pleasant, MI 48858Off Market
A local agent can set up tours, give advice and negotiate with sellers.
Similar homes
- $369,9004 bd3 ba2.4k sqft591 Cedar Dr, Mount Pleasant, MI 48858For Sale
 MLS ID #1948395, Patricia Zamarron. NGLRMLS
 - $475,0004 bd3 ba2.1k sqft620 West Ct, Mount Pleasant, MI 48858For Sale
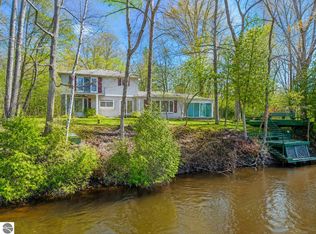 MLS ID #1944348, Robin Stressman. NGLRMLS
 - $379,9004 bd4 ba3.4k sqft4673 Cardinal Dr, Mount Pleasant, MI 48858For Sale
 MLS ID #1942964, Keith Cotter. NGLRMLS
 - $435,0003 bd3 ba2.9k sqft1318 E Broadway St, Mount Pleasant, MI 48858For Sale
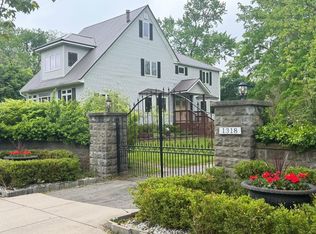 MLS ID #1943636, Helen MacGregor. NGLRMLS
 - $424,9004 bd4 ba3.5k sqft3106 Hunters Trl, Mount Pleasant, MI 48858For SaleMLS ID #1947915, Paula Arndt. NGLRMLS
- $465,0005 bd4 ba2.9k sqft2578 White Pne, Mount Pleasant, MI 48858For Sale
 MLS ID #79080065251, Shelley Kemmerling, COLDWELL BANKER MT. PLEASANT REALTY. Realcomp II
 - $465,0005 bd4 ba2.9k sqft2578 White Pine Trl, Mount Pleasant, MI 48858For SaleMLS ID #1942091, Shelley Kemmerling. NGLRMLS
- $360,0004 bd3 ba2.7k sqft1575 Scully Rd, Mount Pleasant, MI 48858For SaleMLS ID #1943431, Diyonn Fahlman. NGLRMLS
- $364,9004 bd4 ba2.6k sqft2806 Bilbrael Dr, Mount Pleasant, MI 48858For SaleMLS ID #1947314, Mike Henkel. NGLRMLS
- $414,0004 bd4 ba2.2k sqft1541 Batson Pl, Mount Pleasant, MI 48858For SaleMLS ID #1943765, Tammy Suire. NGLRMLS
- $398,0003 bd2 ba1.5k sqft935 S Crawford Rd, Mount Pleasant, MI 48858For SaleMLS ID #1947712, Carrie Thodoroff. NGLRMLS
- $360,0004 bd1 ba1.7k sqft402 W Chapman Rd, Mount Pleasant, MI 48858For SaleMLS ID #1946816, Krystal Campbell. NGLRMLS
- $399,9005 bd3 ba2.6k sqft204 Greenfield Dr, Mount Pleasant, MI 48858For Sale By Owner
- $237,0004 bd2 ba1.9k sqft1160 E Remus Rd, Mount Pleasant, MI 48858For SaleMLS ID #1947836, Vic Williamson. NGLRMLS
- $269,9003 bd1 ba2.1k sqft113 Four Square Dr, Mount Pleasant, MI 48858For Sale
 MLS ID #50211221, Jamie Diffin, Gateway Brokerage. MiRealSource
 - $330,0003 bd2 ba1.6k sqft2790 W Wing Rd, Mount Pleasant, MI 48858For Sale
 MLS ID #26030939, Shaila Powell, Five Star Real Estate (E. Division). MichRIC
 - $375,0003 bd3 ba2.8k sqft915 S Deer Run, Mount Pleasant, MI 48858For SaleMLS ID #1945926, Diyonn Fahlman. NGLRMLS
- $340,0004 bd3 ba2.5k sqft1000 Country Way, Mount Pleasant, MI 48858For SaleMLS ID #1937481, Diyonn Fahlman. NGLRMLS
- $362,0004 bd3 ba2.7k sqft1408 Abbey Ln, Mount Pleasant, MI 48858For SaleMLS ID #1940432, Shelley Kemmerling. NGLRMLS
- $220,0003 bd2 ba2.2k sqft965 E Remus Rd, Mount Pleasant, MI 48858For SaleMLS ID #1945364, Dave Feger. NGLRMLS
