Lakefront Luxury on Lake Isabella! Welcome to this immaculate waterfront retreat offering 90 feet of prime frontage on beautiful Lake Isabella. Thoughtfully designed and meticulously maintained, this stunning home features 4 bedrooms (one currently used as a home office), multiple living spaces, and breathtaking lake views from nearly every angle. The main level showcases an updated kitchen with quality finishes, while the walkout lower level offers a second full kitchen—perfect for entertaining guests, multi-generational living, or hosting summer gatherings. One of the home's standout features is the inviting sunroom, where walls of windows frame picturesque lake views and create the perfect space to enjoy your morning coffee, unwind with a book, or take in spectacular sunsets year-round. Step outside to enjoy brand-new decks and stairs leading down to a beautifully landscaped waterfront setting. The stamped concrete patio near the dock creates the perfect space for entertaining family and friends or simply soaking in the peaceful waterfront surroundings. Mature trees provide shade and privacy while enhancing the park-like setting along the shoreline. As an added bonus, this property includes a separate lot directly across the street featuring an impressive 32' x 40' pole barn with loft storage. The pole barn is equipped with internet service, wired with 200-amp electrical service, and includes wiring for electric vehicle charging, making it ideal for a workshop, hobby space, or storing boats, lake toys, vehicles, and recreational equipment. Inside the home, you'll appreciate the quality craftsmanship throughout, including solid wood interior doors and a built-in sound system that enhances everyday living and entertaining. From the pristine condition and extensive updates to the incredible waterfront setting and exceptional storage opportunities, this is a rare opportunity to own a truly turnkey Lake Isabella property.
For sale
Price cut: $26K (7/21)
$799,000
1056 Clubhouse Dr, Weidman, MI 48893
4beds
2,749sqft
:
Get pre-qualified$5,257/mo
Single Family Residence
Built in 1976
0.41 Acres Lot
$768,000 Zestimate®
$291/sqft
$50/mo HOA
What's special
Quality craftsmanship throughoutIncredible waterfront settingMultiple living spacesSolid wood interior doors
- 39 days |
- 1,164 |
- 50 |
Zillow last checked:
Listing updated:
Listed by:
Julie Rush 989-506-6664,
Keller Williams of NM Signature Group 989-317-4444
Source: NGLRMLS,MLS#: 1946935
Facts & features
Interior
Bedrooms & bathrooms
- Bedrooms: 4
- Bathrooms: 2
- Full bathrooms: 2
- Main level bathrooms: 1
- Main level bedrooms: 2
Rooms
- Room types: Dining Room, Great Room
Primary bedroom
- Level: Main
- Area: 210
- Dimensions: 15 x 14
Bedroom 2
- Level: Main
- Area: 132
- Dimensions: 11 x 12
Primary bathroom
- Features: None
Dining room
- Level: Main
- Area: 180
- Dimensions: 15 x 12
Kitchen
- Level: Main
- Area: 240
- Dimensions: 20 x 12
Living room
- Level: Main
- Area: 210
- Dimensions: 15 x 14
Heating
- Hot Water, Baseboard, Natural Gas, Fireplace(s)
Cooling
- Central Air
Appliances
- Included: Refrigerator, Oven/Range, Disposal, Dishwasher, Microwave, Washer, Dryer
- Laundry: Lower Level
Features
- Solid Surface Counters, Kitchen Island, Cable TV, High Speed Internet
- Flooring: Carpet, Tile
- Windows: Blinds
- Basement: Walk-Out Access,Egress Windows,Finished
- Has fireplace: Yes
- Fireplace features: Gas
Interior area
- Total structure area: 2,749
- Total interior livable area: 2,749 sqft
- Finished area above ground: 1,567
- Finished area below ground: 1,182
Video & virtual tour
Property
Parking
- Total spaces: 2
- Parking features: Attached, Garage Door Opener, Concrete Floors, Concrete
- Attached garage spaces: 2
Accessibility
- Accessibility features: None
Features
- Patio & porch: Deck, Multi-Level Decking, Patio, Porch
- Exterior features: Sprinkler System, Rain Gutters
- On waterfront: Yes
- Waterfront features: Private Lake
- Body of water: Lake Isabella
- Frontage length: 90
Lot
- Size: 0.41 Acres
- Dimensions: 90 x 150
- Features: Level, Landscaped, Subdivided
Details
- Additional structures: Pole Building(s), Shed(s)
- Parcel number: 220650016200 & 19800
- Zoning description: Residential
Construction
Type & style
- Home type: SingleFamily
- Architectural style: Ranch
- Property subtype: Single Family Residence
Materials
- Frame, Vinyl Siding
- Roof: Asphalt
Condition
- New construction: No
- Year built: 1976
Utilities & green energy
- Sewer: Private Sewer
- Water: Private
Community & HOA
Community
- Features: Golf, Clubhouse, Tennis Court(s), Pets Allowed, Common Area
- Subdivision: Lake Isabella
HOA
- Services included: Other
- HOA fee: $600 annually
Location
- Region: Weidman
Financial & listing details
- Price per square foot: $291/sqft
- Tax assessed value: $212,937
- Annual tax amount: $5,679
- Price range: $799K - $799K
- Date on market: 6/20/2026
- Cumulative days on market: 40 days
- Listing agreement: Exclusive Right Sell
- Listing terms: Conventional,Cash
- Ownership type: Private Owner
- Road surface type: Asphalt
Estimated market value
$768,000
$730,000 - $806,000
$1,994/mo
Price history
| Date | Event | Price |
|---|---|---|
| 7/21/2026 | Price change | $799,000-3.2%$291/sqft |
Source:  NGLRMLS #1946935 Report a problem NGLRMLS #1946935 Report a problem | ||
| 6/20/2026 | Listed for sale | $825,000+10.1%$300/sqft |
Source: NGLRMLS #1946935 Report a problem | ||
| 10/11/2022 | Listing removed | -- |
Source: Owner Report a problem | ||
| 8/20/2022 | Listed for sale | $749,000$272/sqft |
Source: Owner Report a problem | ||
Public tax history
| Year | Property taxes | Tax assessment |
|---|---|---|
| 2025 | -- | $214,100 +3.1% |
| 2024 | $4,230 | $207,700 +11% |
| 2023 | -- | $187,200 +14.9% |
| 2022 | -- | $162,900 +3% |
| 2021 | -- | $158,200 |
| 2020 | -- | $158,200 +4.8% |
| 2018 | -- | $150,900 +5.9% |
| 2017 | $1,542 -100% | $142,500 +9% |
| 2016 | $7,971,790 | $130,700 +0.8% |
| 2015 | -- | $129,600 -5.2% |
| 2014 | -- | $136,700 +9.2% |
| 2011 | -- | $125,200 -11% |
| 2010 | -- | $140,600 +11% |
| 2003 | -- | $126,700 |
Find assessor info on the county website
Monthly payment
Est. payment
Payment breakdown
Explore the cost of this home by adjusting the details. Changes won't be saved.Climate risks
Neighborhood: 48893
Nearby schools
GreatSchools rating
- 5/10Chippewa Hills Intermediate SchoolGrades: 5-8Distance: 7.9 mi
- 6/10Chippewa Hills High SchoolGrades: 7-12Distance: 7.9 mi
- 5/10Barryton Elementary SchoolGrades: PK-4Distance: 10.8 mi
Schools provided by the listing agent
- District: Chippewa Hills School District
Source: NGLRMLS. This data may not be complete. We recommend contacting the local school district to confirm school assignments for this home.
- $473,200-- bd-- ba-- sqft1054 Clubhouse Dr, Weidman, MI 48893Off Market
- $636,1004 bd4 ba3.4k sqft1058 Clubhouse Dr, Lake Isabella, MI 48893Off Market
- $578,600-- bd-- ba-- sqft1060 Clubhouse Dr, Lake Isabella, MI 48893Off Market
- $608,200-- bd-- ba-- sqft1052 Clubhouse Dr, Weidman, MI 48893Off Market
- $9,400-- bd-- ba-- sqft1057 Clubhouse Dr, Weidman, MI 48893Off Market
- $175,000-- bd-- ba-- sqft1055 Clubhouse Dr, Weidman, MI 48893Off Market
- $202,200-- bd-- ba-- sqft1059 Clubhouse Dr, Weidman, MI 48893Off Market
- $391,600-- bd-- ba-- sqft1062 Clubhouse Dr, Weidman, MI 48893Off Market
A local agent can set up tours, give advice and negotiate with sellers.
A local lender can help you make sure your offer is ready when you are.
Similar homes
- $682,0005 bd4 ba3.2k sqft1081 Bundy Dr, Lake Isabella, MI 48893For Sale
 MLS ID #1947546, Linda Clouse. NGLRMLS
 - $789,9004 bd4 ba4k sqft1085 Bundy Dr, Lake Isabella, MI 48893For Sale
 MLS ID #1944573, Betsy Kirkby. NGLRMLS
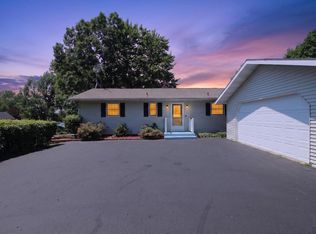
 - $617,0003 bd2 ba1.9k sqft1132 Clubhouse Dr, Lake Isabella, MI 48893For Sale
 MLS ID #1945145, Micah Kemler. NGLRMLS
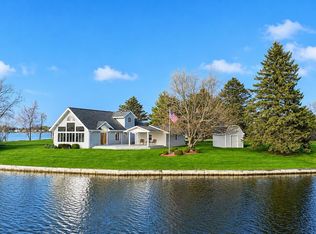
 - $598,9003 bd2 ba1.8k sqft1017 Channel Dr, Weidman, MI 48893For Sale
 MLS ID #1944712, Dan Wonsey. NGLRMLS
 - $469,9003 bd3 ba3.7k sqft2000 Granada Ct, Weidman, MI 48893For Sale
 MLS ID #26025092, Allison Olsen, Century 21 Rockgate. MichRIC
 - $525,0005 bd3 ba3.8k sqft1057 Crown Point Dr, Lake Isabella, MI 48893For SaleMLS ID #1945479, Shannon Gibson. NGLRMLS
- $475,0003 bd3 ba3.6k sqft753 N School Rd, Weidman, MI 48893For SaleMLS ID #1932389, Diyonn Fahlman. NGLRMLS
- $645,0004 bd3 ba3.9k sqft6600 N Crawford Rd, Rosebush, MI 48878For SaleMLS ID #1948355, Jane Ann Palmer. NGLRMLS
- $474,9993 bd2 ba2.1k sqft10100 W Jordan Rd, Remus, MI 49340For SaleMLS ID #26033683, Matthew Carpenter, Century 21 White House Realty. MichRIC
- $679,0005 bd5 ba3.1k sqft9482 Stonebridge Dr, Stanwood, MI 49346For SaleMLS ID #26030838, Sue Kempton, Coldwell Banker Lakes Realty. MichRIC
- $724,0004 bd3 ba3.2k sqft9654 Aberdeen Ct, Stanwood, MI 49346For SaleMLS ID #26023576, Matthew Lauckner, Century 21 White House Realty. MichRIC
- $689,9003 bd2 ba2.3k sqft6511 Dublin Dr, Stanwood, MI 49346For SaleMLS ID #26016896, Chip Issette, Century 21 White House Realty. MichRIC
- $673,0004 bd3 ba3k sqft11076 N Shore Dr, Lake, MI 48632For SaleMLS ID #1939167, Brian Wood. NGLRMLS
- $750,0004 bd2 ba2k sqft8670 E Pickard Rd, Mount Pleasant, MI 48858For SaleMLS ID #1933679, Robin Stressman. NGLRMLS
- $649,9003 bd3 ba1.7k sqft3290 E River Rd, Mount Pleasant, MI 48858For SaleMLS ID #1945037, Julie Rush. NGLRMLS
- $439,9004 bd3 ba2.6k sqft465 Hiawatha Dr, Mount Pleasant, MI 48858For SaleMLS ID #1946907, Tia Williams. NGLRMLS
- $424,9004 bd4 ba3.5k sqft3106 Hunters Trl, Mount Pleasant, MI 48858For SaleMLS ID #1947915, Paula Arndt. NGLRMLS
- $674,9004 bd3 ba2k sqft9471 Peninsula Dr, Mecosta, MI 49332For SaleMLS ID #26014167, Matt G Robertson, CENTURY 21 AFFILIATED. MichRIC
- $475,0004 bd3 ba2.1k sqft620 West Ct, Mount Pleasant, MI 48858For SaleMLS ID #1944348, Robin Stressman. NGLRMLS
- $599,9004 bd2 ba2k sqft11482 Lakeshore Dr, Lakeview, MI 48850For SaleMLS ID #26029347, Karla A Humm, Key Realty. MichRIC
