
Looking for the perfect blend of space, privacy, and country living? This exceptional home, offering just under 4,000 square feet of living space, has everything you've been searching for. Featuring 4 spacious bedrooms, 4 bathrooms, and a fully finished walk-out basement, there's plenty of room for family, guests, and entertaining. Step outside to your private hot tub and relax while taking in the peaceful views of your 40-acre property. Whether you're enjoying the scenic surroundings, exploring the land, or creating your dream hobby farm, the possibilities are endless. The property also includes a versatile 40x40 hobby barn, ideal for livestock, equipment, workshop space, or storage. With a rare combination of acreage, comfortable living space, and endless potential, this one-of-a-kind property offers the country lifestyle you've always dreamed of while providing all the room you need to live, work, and play.
For sale
Price cut: $20K (8/17)
$625,000
6600 N Crawford Rd, Rosebush, MI 48878
4beds
3,905sqft
Single Family Residence
Built in 2010
40 Acres Lot
$610,400 Zestimate®
$160/sqft
$-- HOA
What's special
Fully finished walk-out basementPrivate hot tub
- 29 days |
- 2,037 |
- 151 |
Zillow last checked:
Listing updated:
Listed by:
Jane Ann Palmer Cell:989-429-4020,
CENTURY 21 SIGNATURE REALTY - CLARE 989-386-7776
Source: NGLRMLS,MLS#: 1948355
Facts & features
Interior
Bedrooms & bathrooms
- Bedrooms: 4
- Bathrooms: 3
- Full bathrooms: 2
- 1/2 bathrooms: 2
- Main level bathrooms: 1
- Main level bedrooms: 1
Primary bedroom
- Level: Main
- Area: 255
- Dimensions: 17 x 15
Bedroom 2
- Level: Upper
- Area: 210
- Dimensions: 15 x 14
Bedroom 3
- Level: Upper
- Area: 195
- Dimensions: 15 x 13
Bedroom 4
- Level: Upper
- Area: 169
- Dimensions: 13 x 13
Primary bathroom
- Features: Private
Dining room
- Level: Main
- Area: 144
- Dimensions: 12 x 12
Family room
- Level: Lower
- Area: 798
- Dimensions: 42 x 19
Kitchen
- Level: Main
- Area: 143
- Dimensions: 13 x 11
Living room
- Level: Main
- Area: 621
- Dimensions: 27 x 23
Heating
- Forced Air, Wood, Geothermal, Fireplace(s)
Cooling
- Central Air
Appliances
- Included: Refrigerator, Oven/Range, Disposal, Dishwasher, Microwave, Water Softener Owned, Washer, Dryer, Exhaust Fan, Electric Water Heater
- Laundry: Main Level
Features
- Cathedral Ceiling(s), Walk-In Closet(s), Drywall, Ceiling Fan(s)
- Flooring: Carpet
- Basement: Walk-Out Access,Finished
- Has fireplace: Yes
- Fireplace features: Wood Burning
Interior area
- Total structure area: 3,905
- Total interior livable area: 3,905 sqft
- Finished area above ground: 2,321
- Finished area below ground: 1,584
Video & virtual tour
Property
Parking
- Total spaces: 3
- Parking features: Attached, Garage Door Opener, Concrete Floors, Dirt
- Attached garage spaces: 3
Accessibility
- Accessibility features: Covered Entrance
Features
- Levels: 2+ Story
- Stories: 2
- Patio & porch: Deck
- Has spa: Yes
- Spa features: Hot Tub, Bath
- Has view: Yes
- View description: Countryside View
- Waterfront features: None, Stony Bottom
Lot
- Size: 40 Acres
- Dimensions: 1320 x 1230
- Features: Farm, Cleared, Metes and Bounds
Details
- Additional structures: Barn(s)
- Parcel number: 150343000102
- Zoning description: Residential
Construction
Type & style
- Home type: SingleFamily
- Property subtype: Single Family Residence
Materials
- Frame, Vinyl Siding
- Foundation: Poured Concrete
- Roof: Asphalt
Condition
- New construction: No
- Year built: 2010
Utilities & green energy
- Sewer: Private Sewer
- Water: Private
Green energy
- Energy efficient items: Not Applicable
- Water conservation: Not Applicable
Community & HOA
Community
- Features: None
- Subdivision: N/A
HOA
- Services included: None
Location
- Region: Rosebush
Financial & listing details
- Price per square foot: $160/sqft
- Tax assessed value: $199,660
- Annual tax amount: $6,322
- Price range: $625K - $625K
- Date on market: 7/23/2026
- Cumulative days on market: 29 days
- Listing agreement: Exclusive Right Sell
- Listing terms: Conventional,Cash,FHA,VA Loan
- Ownership type: Private Owner
- Road surface type: Gravel
Estimated market value
$610,400
$580,000 - $641,000
$3,656/mo
Price history
| Date | Event | Price |
|---|---|---|
| 8/17/2026 | Price change | $625,000-3.1%$160/sqft |
Source:  NGLRMLS #1948355 Report a problem NGLRMLS #1948355 Report a problem | ||
| 7/23/2026 | Listed for sale | $645,000$165/sqft |
Source: NGLRMLS #1948355 Report a problem | ||
Public tax history
| Year | Property taxes | Tax assessment |
|---|---|---|
| 2025 | -- | $265,800 +3.4% |
| 2024 | $6,048 | $257,100 +10.4% |
| 2023 | -- | $232,800 +16.4% |
| 2022 | -- | $200,000 +9.1% |
| 2021 | -- | $183,300 -0.8% |
| 2020 | -- | $184,800 +23.8% |
| 2018 | -- | $149,300 +1.2% |
| 2017 | $3,943 -96.6% | $147,500 -9.4% |
| 2016 | $117,107 | $162,800 -1.7% |
| 2015 | -- | $165,600 +15.5% |
| 2014 | -- | $143,400 |
Find assessor info on the county website
Monthly payment
Est. payment
Payment breakdown
Explore the cost of this home by adjusting the details. Changes won't be saved.Climate risks
Neighborhood: 48878
Nearby schools
GreatSchools rating
- 4/10Mary McGuire SchoolGrades: 3-5Distance: 9 mi
- 7/10Mt Pleasant Middle SchoolGrades: 6-8Distance: 9.5 mi
- 8/10Mt. Pleasant Senior High SchoolGrades: 9-12Distance: 10.1 mi
Schools provided by the listing agent
- District: Mount Pleasant City School District
Source: NGLRMLS. This data may not be complete. We recommend contacting the local school district to confirm school assignments for this home.
- $304,500-- bd-- ba-- sqft6692 N Crawford Rd, Rosebush, MI 48878Off Market
- $564,300-- bd-- ba-- sqft6816 N Crawford Rd, Rosebush, MI 48878Off Market
- $226,500-- bd-- ba-- sqft3457 Erwin Rd, Rosebush, MI 48878Off Market
- $214,2004 bd3 ba2.2k sqft6350 N Crawford Rd, Rosebush, MI 48878Off Market
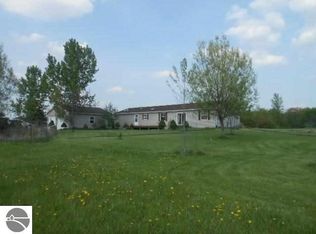
- $593,300-- bd-- ba-- sqft6845 N Crawford Rd, Rosebush, MI 48878Off Market
- $161,40040 acres6845 N Crawford Rd, Rosebush, MI 48878Off Market
- $353,80080 acres6845 N Crawford Rd, Rosebush, MI 48878Off Market
- $85,400-- bd-- ba-- sqft6219 N Crawford Rd, Rosebush, MI 48878Off Market
A local agent can set up tours, give advice and negotiate with sellers.
A local lender can help you make sure your offer is ready when you are.
Similar homes
- $419,9004 bd3 ba4.4k sqft1417 E Weidman Rd, Rosebush, MI 48878For Sale
 MLS ID #1947020, Josh Theisen. NGLRMLS
 - $329,0003 bd2 ba2.9k sqft2965 N Mission Rd, Rosebush, MI 48878For Sale
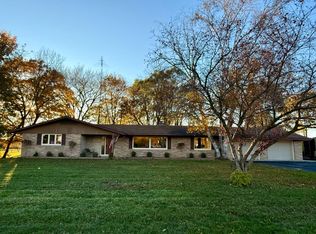 MLS ID #11614538, Micheal Klumpp, Klumpp Realty LLC. My State MLS
 - $649,5005 bd4 ba3.2k sqft1081 Bundy Dr, Lake Isabella, MI 48893For Sale
 MLS ID #1947546, Linda Clouse. NGLRMLS
 - $649,5005 bd4 ba3.2k sqft1081 Bundy Dr Lot 2, Weidman, MI 48893For Sale
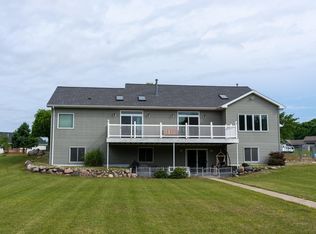
 MLS ID #79080070611, Linda Clouse, Keller Williams of NM Signature Group. Realcomp II
 - $384,9004 bd3 ba3.8k sqft1190 Arthur Rd, Remus, MI 49340For SaleMLS ID #1949366, Dan Wonsey. NGLRMLS
- $549,9004 bd4 ba3.8k sqft4997 S M 18, Beaverton, MI 48612For Sale
 MLS ID #50208883, Matt Smith, Modern Realty. MiRealSource
 - $579,9004 bd4 ba3.5k sqft99 N Alamando Rd, Shepherd, MI 48883For SaleMLS ID #1939671, Cynthia Tilmann. NGLRMLS
- $409,9004 bd4 ba3.5k sqft3106 Hunters Trl, Mount Pleasant, MI 48858For SaleMLS ID #1947915, Paula Arndt. NGLRMLS
- $617,0003 bd2 ba1.9k sqft1132 Clubhouse Dr, Lake Isabella, MI 48893For SaleMLS ID #1945145, Micah Kemler. NGLRMLS
- $474,9993 bd2 ba2.1k sqft10100 W Jordan Rd, Remus, MI 49340For Sale
 MLS ID #26033683, Matthew Carpenter, Century 21 White House Realty. MichRIC
 - $673,0004 bd3 ba3k sqft11076 N Shore Dr, Lake, MI 48632For SaleMLS ID #1939167, Brian Wood. NGLRMLS
- $449,0003 bd2 ba2.2k sqft10013 E Beal City Rd, Mount Pleasant, MI 48858For SaleMLS ID #26040293, Timothy Lyzenga, Wildlife Realty. MichRIC
- $450,0005 bd2 ba3.9k sqft6987 E Beaverton Rd, Clare, MI 48617For Sale
 MLS ID #201840005, Tom Smolinski, NextHomes Champions. WWMLS
 - $800,0005 bd5 ba5.2k sqft956 E Remus Rd, Mount Pleasant, MI 48858For SaleMLS ID #1942456, Robin Stressman. NGLRMLS
- $435,0003 bd3 ba2.9k sqft1318 E Broadway St, Mount Pleasant, MI 48858For SaleMLS ID #1943636, Helen MacGregor. NGLRMLS
- $327,0004 bd3 ba2.6k sqft760 Hiawatha Dr, Mount Pleasant, MI 48858For SaleMLS ID #1949333, Taylor Carey. NGLRMLS
- $450,0005 bd3 ba3.3k sqft1054 North Dr, Mount Pleasant, MI 48858For SaleMLS ID #1948628, Robin Stressman. NGLRMLS
- $360,0004 bd3 ba2.7k sqft1575 Scully Rd, Mount Pleasant, MI 48858For SaleMLS ID #1943431, Diyonn Fahlman. NGLRMLS
- $475,0003 bd3 ba3.6k sqft753 N School Rd, Weidman, MI 48893For SaleMLS ID #1932389, Diyonn Fahlman. NGLRMLS
- $400,0005 bd3 ba3.4k sqft1320 E Chippewa St, Mount Pleasant, MI 48858For SaleMLS ID #1949004, Ryan Mizner. NGLRMLS
