Enjoy lakefront living on beautiful Lake Isabella with 75 feet of lake frontage! This move-in-ready 3-bedroom, 2.5-bath home was completely remodeled in 2011 and offers thoughtful upgrades throughout. The spacious kitchen features cherry cabinetry, granite countertops, tile flooring, a large bar seating area, mini beverage refrigerator, reverse osmosis system, a big screen tv and plenty of room for entertaining. Warm maple baseboards, built-in window treatments, newer windows, and ceiling fans throughout add to the home’s quality and character. Relax beside the beautiful stone gas fireplace or retreat to the primary suite featuring a private bath with heated flooring and 2 walk-in-closets. A 24’ x 12’ finished bonus room provides additional flexible space—perfect for storage, a home office, hobby room, guest space, or whatever fits your needs. Outdoors, enjoy the beautifully landscaped yard, sprinkler system, welcoming front porch, and covered Trex deck with ceiling fans—the perfect spot to relax and enjoy the lake. The stone exterior adds to the home’s curb appeal, while an attached two-car garage and abundant storage provide plenty of functionality. This beautifully maintained home is ready for its next owner to enjoy lake living from day one and even includes a 1-year home warranty!
For sale
Price cut: $50K (10/20)
$599,500
1067 Crown Point Dr, Weidman, MI 48893
3beds
2,400sqft
Single Family Residence
Built in 2004
8,276 Square Feet Lot
$580,500 Zestimate®
$250/sqft
$-- HOA
What's special
Beautiful stone gas fireplaceBeautifully landscaped yardSprinkler systemWelcoming front porchGranite countertopsAbundant storageCeiling fans throughout
- 35 days
- 737
- 21
Zillow last checked:
Listing updated:
Listed by:
Linda Clouse 989-621-9674,
Keller Williams of NM Signature Group 989-317-4444
Source: NGLRMLS,MLS#: 1950976
Facts & features
Interior
Bedrooms & bathrooms
- Bedrooms: 3
- Bathrooms: 3
- Full bathrooms: 2
- 1/2 bathrooms: 1
- Main level bathrooms: 1
- Main level bedrooms: 1
Primary bedroom
- Level: Main
- Dimensions: 15 x 13.42
Bedroom 2
- Level: Upper
- Dimensions: 12.58 x 9.5
Bedroom 3
- Level: Upper
- Dimensions: 13.17 x 9.42
Primary bathroom
- Features: Private
Dining room
- Level: Main
- Dimensions: 13.42 x 15
Kitchen
- Level: Main
- Dimensions: 17.33 x 17.17
Living room
- Level: Main
- Dimensions: 18.58 x 15
Heating
- Forced Air, Floor Furnace, Natural Gas, Fireplace(s)
Cooling
- Central Air
Appliances
- Included: Refrigerator, Oven/Range, Disposal, Dishwasher, Water Softener Owned, Washer, Dryer, Water Purifier, Gas Water Heater
- Laundry: Main Level
Features
- Entrance Foyer, Walk-In Closet(s), Pantry, Granite Bath Tops, Granite Counters, Kitchen Island, Mud Room, Den/Study, Ceiling Fan(s), WiFi
- Flooring: Carpet, Tile
- Windows: Blinds
- Basement: Crawl Space
- Has fireplace: Yes
- Fireplace features: Gas
Interior area
- Total structure area: 2,400
- Total interior livable area: 2,400 sqft
- Finished area above ground: 2,400
- Finished area below ground: 0
Video & virtual tour
Property
Parking
- Total spaces: 2
- Parking features: Attached, Concrete
- Attached garage spaces: 2
Accessibility
- Accessibility features: None
Features
- Levels: One and One Half
- Stories: 1
- Patio & porch: Deck, Covered, Porch
- Exterior features: Sprinkler System, Rain Gutters, Dock
- Has view: Yes
- View description: Water
- Water view: Water
- Waterfront features: All Sports
- Body of water: Lake Isabella
- Frontage type: Waterfront
- Frontage length: 75
Lot
- Size: 8,276 Square Feet
- Dimensions: 75 x 125 x 95 x 81
- Features: Cleared, Level, Landscaped, Subdivided
Details
- Additional structures: None
- Parcel number: 220720016000
- Zoning description: Residential
Construction
Type & style
- Home type: SingleFamily
- Property subtype: Single Family Residence
Materials
- Frame, Vinyl Siding, Stone
- Roof: Asphalt
Condition
- New construction: No
- Year built: 2004
Utilities & green energy
- Sewer: Private Sewer
- Water: Private
Community & HOA
Community
- Features: Golf, Clubhouse, Tennis Court(s), Lake Privileges, Common Area
- Subdivision: LAKE ISABELLA PLAT # 2
HOA
- Services included: Other
Location
- Region: Weidman
Financial & listing details
- Price per square foot: $250/sqft
- Tax assessed value: $149,475
- Annual tax amount: $4,082
- Price range: $599.5K - $599.5K
- Date on market: 9/26/2026
- Cumulative days on market: 36 days
- Listing agreement: Exclusive Right Sell
- Listing terms: Conventional,Cash
- Ownership type: Private Owner
- Road surface type: Asphalt
Estimated market value
$580,500
$551,000 - $610,000
$2,414/mo
Price history
| Date | Event | Price |
|---|---|---|
| 10/20/2026 | Price change | $599,500-7.7%$250/sqft |
Source:  NGLRMLS #1950976 Report a problem | ||
| 9/26/2026 | Listed for sale | $649,500$271/sqft |
Source: NGLRMLS #1950976 Report a problem | ||
Public tax history
| Year | Property taxes | Tax assessment |
|---|---|---|
| 2025 | $3,972 +4.9% | $216,100 +4.8% |
| 2024 | $3,787 | $206,300 +21.3% |
| 2023 | -- | $170,100 +7.5% |
| 2022 | -- | $158,200 +4.6% |
| 2021 | -- | $151,200 |
| 2020 | -- | $151,200 +2.5% |
| 2018 | -- | $147,500 +5.5% |
| 2017 | $1,376 -100% | $139,800 +9% |
| 2016 | $8,449,715 | $128,300 +1% |
| 2015 | -- | $127,000 -4.3% |
| 2014 | -- | $132,700 +10.5% |
| 2011 | -- | $120,100 +24.3% |
| 2010 | -- | $96,600 +37.8% |
| 2003 | -- | $70,100 |
Find assessor info on the county website
Monthly payment
Est. payment
Payment breakdown
Explore the cost of this home by adjusting the details. Changes won't be saved.Climate risks
Neighborhood: 48893
Nearby schools
Schools provided by the listing agent
- District: Chippewa Hills School District
Source: NGLRMLS. This data may not be complete. We recommend contacting the local school district to confirm school assignments for this home.
Similar homes
- $549,0003 bd3 ba2.2k sqft1009 Channel Dr, Lake Isabella, MI 48893For Sale
 MLS ID #1951767, Gayleen Eberhart. NGLRMLS
- $549,0003 bd3 ba2.2k sqft1009 Channel Dr Lot 526/27, Weidman, MI 48893For Sale
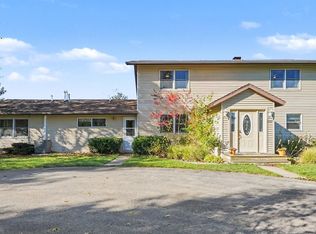
 MLS ID #79080074676, Gayleen Eberhart, CENTURY 21 SIGNATURE - Lake Isabella. Realcomp II
- $649,5005 bd4 ba3.2k sqft1081 Bundy Dr Lot 2, Weidman, MI 48893For Sale
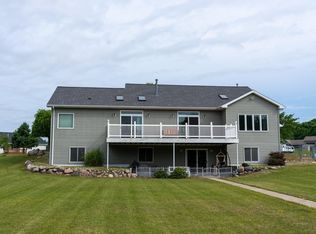 MLS ID #79080070611, Linda Clouse, Keller Williams of NM Signature Group. Realcomp II
- $649,5005 bd4 ba3.2k sqft1081 Bundy Dr, Lake Isabella, MI 48893For Sale
 MLS ID #1947546, Linda Clouse. NGLRMLS
- $459,9003 bd3 ba2.6k sqft1010 Tee Dr Lot 278/79, Weidman, MI 48893For SaleMLS ID #79080073539, Gayleen Eberhart, CENTURY 21 SIGNATURE - Lake Isabella. Realcomp II
- $399,9004 bd3 ba2.7k sqft1106 Bundy Dr, Lake Isabella, MI 48893For Sale
 MLS ID #26042117, Richard Adgate, Eagle Realty. MichRIC
- $325,0004 bd3 ba2k sqft1030 N Par Dr, Weidman, MI 48893For SaleMLS ID #26047543, Allison Williams, Keller Williams GR East. MichRIC
- $650,0004 bd3 ba2.2k sqft9471 Peninsula Dr, Mecosta, MI 49332For SaleMLS ID #26057460, Anita Boven, Century 21 Signature Realty. MichRIC
- $899,0004 bd4 ba2.6k sqft1019 Peninsula Dr, Lake Isabella, MI 48893For SaleMLS ID #26044876, Sue Kempton, Coldwell Banker Lakes Realty. MichRIC
- $599,0003 bd2 ba1.7k sqft10107 Mallard Dr #138, Stanwood, MI 49346For SaleMLS ID #26052514, Daniel Bollman, Century 21 White House Realty. MichRIC
- $299,9003 bd3 ba1.6k sqft5862 N Brinton Rd, Lake, MI 48632For Sale
 MLS ID #50225777, Ashley Wheeler, RE/MAX of Midland. MiRealSource
- $500,0003 bd3 ba3.2k sqft9458 Elmwood Ct, Stanwood, MI 49346For SaleMLS ID #20261084952, Brandi Griffin, Irongate Realty Group. Realcomp II
- $628,0005 bd5 ba3.1k sqft9482 Stonebridge Dr, Stanwood, MI 49346For SaleMLS ID #26030838, Sue Kempton, Coldwell Banker Lakes Realty. MichRIC
- $515,0005 bd3 ba3k sqft6714 Beechnut Ct #204, Stanwood, MI 49346For SaleMLS ID #26046925, Denise Young, Coldwell Banker Lakes Realty. MichRIC
- $670,0004 bd2 ba2.7k sqft8563 Lynwood Ln, Mecosta, MI 49332For SaleMLS ID #26040554, Matthew Armstrong, Five Star Real Estate (Grandv). MichRIC
