This home has been privately owned and not offered to the public for many years, presenting a truly unique opportunity. It offers a rare opportunity to secure a truly income-producing asset with multiple revenue streams. The main home features 4 bedrooms, 2 bathrooms, two full kitchens, first floor laundry and several additional rooms that can easily function as extra bedrooms or flexible living spaces. 1021 sq ft of basement provides valuable storage. A newer 1176 sq ft apartment has 2-bedroom, 2-bath and a large covered deck is ideal for premium rental income. Plus, the property also includes two single-room studio units, perfect for consistent, low-maintenance cash flow. There is also a 13 x 38 storage area/workshop. The location adds even more value: the property is less than two miles from a vibrant downtown district, the local hospital, and major shopping centers — all strong drivers of year-round tenant demand. A large concrete driveway offers ample parking for multiple vehicles, enhancing convenience for residents and visitors alike. Overall, this is a versatile, high-yield investment with strong rental potential.
For sale
$305,000
430 Bridge Ave, Alma, MI 48801
8beds
4,288sqft
Single Family Residence, Apartment
Built in 1944
0.32 Acres Lot
$289,900 Zestimate®
$71/sqft
$-- HOA
What's special
Two single-room studio unitsLarge covered deckFirst floor laundryTwo full kitchens
- 294 days
- 122
- 2
Zillow last checked:
Listing updated:
Listed by:
Sue Welling 989-560-9898,
43 NORTH REALTY 989-463-1219
Source: NGLRMLS,MLS#: 1941200
Facts & features
Interior
Bedrooms & bathrooms
- Bedrooms: 8
- Bathrooms: 5
- Full bathrooms: 5
- Main level bathrooms: 2
- Main level bedrooms: 1
Rooms
- Room types: Dining Room, Workshop
Primary bedroom
- Level: Main
- Area: 120.36
- Dimensions: 11.8 x 10.2
Bedroom 2
- Level: Upper
- Area: 143.96
- Dimensions: 12.2 x 11.8
Bedroom 3
- Level: Upper
- Area: 97.2
- Dimensions: 12 x 8.1
Bedroom 4
- Level: Upper
- Area: 132
- Dimensions: 12 x 11
Primary bathroom
- Features: Private
Dining room
- Level: Main
- Area: 119.78
- Dimensions: 10.6 x 11.3
Kitchen
- Level: Main
- Area: 126.5
- Dimensions: 11 x 11.5
Living room
- Level: Main
- Area: 237.3
- Dimensions: 11.3 x 21
Heating
- Forced Air, Natural Gas
Appliances
- Included: Refrigerator, Oven/Range, Washer, Dryer, Cooktop
- Laundry: Main Level
Features
- Walk-In Closet(s), Beamed Ceilings, In-Law Floorplan
- Flooring: Carpet, Vinyl, Tile
- Has fireplace: No
- Fireplace features: None
Interior area
- Total structure area: 4,288
- Total interior livable area: 4,288 sqft
- Finished area above ground: 4,288
- Finished area below ground: 0
Property
Parking
- Parking features: None, RV Access/Parking, Concrete
- Details: RV Parking
Accessibility
- Accessibility features: Hand Rails
Features
- Levels: One and One Half
- Stories: 1
- Patio & porch: Deck, Porch
- Exterior features: Balcony, Rain Gutters
- Waterfront features: None
Lot
- Size: 0.32 Acres
- Dimensions: 90 x 157
- Features: Level, Subdivided
Details
- Additional structures: Workshop
- Parcel number: 295135478100
- Zoning description: Residential
Construction
Type & style
- Home type: SingleFamily
- Architectural style: Apartment
- Property subtype: Single Family Residence, Apartment
Materials
- Frame, Aluminum Siding
- Foundation: Block
- Roof: Asphalt
Condition
- New construction: No
- Year built: 1944
Utilities & green energy
- Sewer: Public Sewer
- Water: Public
Green energy
- Energy efficient items: Not Applicable
- Water conservation: Not Applicable
Community & HOA
Community
- Features: None
- Subdivision: metes and bounds
HOA
- Services included: None
Location
- Region: Alma
Financial & listing details
- Price per square foot: $71/sqft
- Tax assessed value: $61,295
- Annual tax amount: $3,377
- Price range: $305K - $305K
- Date on market: 12/17/2025
- Cumulative days on market: 295 days
- Listing agreement: Exclusive Right Sell
- Listing terms: Conventional,Cash
- Ownership type: Private Owner
- Road surface type: Asphalt
Estimated market value
$289,900
$275,000 - $304,000
Not available
Price history
| Date | Event | Price |
|---|---|---|
| 12/17/2025 | Listed for sale | $305,000+103.3%$71/sqft |
Source:  NGLRMLS #1941200 Report a problem NGLRMLS #1941200 Report a problem | ||
| 5/28/2002 | Sold | $150,000$35/sqft |
Source: Agent Provided Report a problem | ||
Public tax history
| Year | Property taxes | Tax assessment |
|---|---|---|
| 2026 | $2,831 +0.3% | $118,300 +5.4% |
| 2025 | $2,824 -10.8% | $112,200 -3.4% |
| 2024 | $3,165 | $116,100 +5.9% |
| 2023 | -- | $109,600 +13.7% |
| 2022 | -- | $96,400 +23.3% |
| 2021 | -- | $78,200 +1.6% |
| 2020 | -- | $77,000 +26.9% |
| 2019 | -- | $60,700 -9% |
| 2018 | -- | $66,700 +15.6% |
| 2017 | -- | $57,700 +13.8% |
| 2016 | -- | $50,700 +2% |
| 2015 | -- | $49,700 +5.7% |
| 2014 | -- | $47,000 -5.1% |
| 2013 | -- | $49,500 -9.7% |
| 2012 | -- | $54,800 -3.2% |
| 2011 | -- | $56,600 |
Find assessor info on the county website
Monthly payment
Est. payment
Payment breakdown
Explore the cost of this home by adjusting the details. Changes won't be saved.Climate risks
Neighborhood: 48801
Nearby schools
Schools provided by the listing agent
- District: Alma Public Schools
Source: NGLRMLS. This data may not be complete. We recommend contacting the local school district to confirm school assignments for this home.
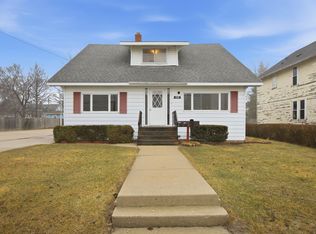
Similar homes
- $354,9005 bd3 ba2.8k sqft5383 N Rich Rd, Alma, MI 48801For Sale
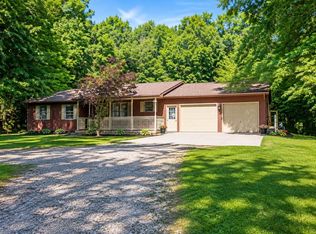 MLS ID #1949462, Penny Brecht. NGLRMLS
 - $250,0007 bd4 ba3.7k sqft4160 Geneva Rd, Saint Louis, MI 48880For Sale
 MLS ID #1950004, Rachel Shoemaker. NGLRMLS
 - $--5 bd3 ba3.5k sqft1370 E Pickard Rd, Mount Pleasant, MI 48858Auction
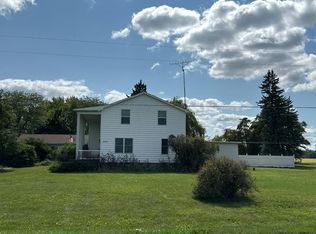 Auction.com 2
 - $309,9008 bd4 ba3.3k sqft3481-3489 S Summerton Rd, Mount Pleasant, MI 48858For Sale
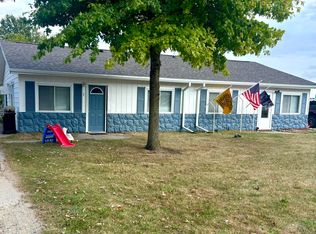
 MLS ID #26029407, Justine S Born, Five Star Real Estate (Grandv). MichRIC
 - $359,9005 bd3 ba2.4k sqft204 Greenfield Dr, Mount Pleasant, MI 48858For Sale
 MLS ID #20261075920, Nicholas Bonstelle, Partners Real Estate Professionals PC. Realcomp II
 - $259,0005 bd2 ba2.4k sqft118 S 2nd St, Carson City, MI 48811For SaleMLS ID #26047110, Mandy Green, Five Star Real Estate (E. Division). MichRIC
- $239,9005 bd2 ba2.5k sqft122 E Elm St, Carson City, MI 48811For SaleMLS ID #26046132, Ashleigh VanDuinen-Leistra, RE/MAX of Grand Rapids (Grandville). MichRIC
