Rare opportunity featuring 8 bedrooms and 4 full bathrooms on approximately 3.67 acres! Built in 2006, this spacious home offers plenty of room and flexibility. Exterior highlights include a fenced backyard, back deck, carport and attached two-car garage. The property needs a little work and is ready for a buyer to add their own finishing touches. A truly unique property with an impressive amount of indoor and outdoor space!
For sale
Price cut: $10K (9/19)
$250,000
4160 Geneva Rd, Saint Louis, MI 48880
8beds
3,768sqft
Single Family Residence, Modular
Built in 2006
3.67 Acres Lot
$247,500 Zestimate®
$66/sqft
$-- HOA
What's special
Fenced backyardBack deckSpacious homeAttached two-car garage
- 23 days
- 1,534
- 88
Zillow last checked:
Listing updated:
Listed by:
Rachel Shoemaker 989-817-8593,
FIVE STAR REAL ESTATE - MT. PLEASANT 616-791-1500
Source: NGLRMLS,MLS#: 1950004
Facts & features
Interior
Bedrooms & bathrooms
- Bedrooms: 8
- Bathrooms: 4
- Full bathrooms: 4
- Main level bathrooms: 3
- Main level bedrooms: 1
Rooms
- Room types: Dining Room
Primary bedroom
- Level: Main
- Area: 140
- Dimensions: 14 x 10
Bedroom 2
- Area: 100
- Dimensions: 10 x 10
Bedroom 3
- Area: 133
- Dimensions: 9.5 x 14
Bedroom 4
- Area: 195
- Dimensions: 13 x 15
Primary bathroom
- Features: Shared
Kitchen
- Level: Main
- Area: 196
- Dimensions: 14 x 14
Living room
- Level: Main
- Area: 297
- Dimensions: 18 x 16.5
Heating
- Forced Air, Pellet Stove
Appliances
- Included: Refrigerator, Oven/Range, Dishwasher
- Laundry: Main Level
Features
- Kitchen Island
- Basement: Walk-Out Access,Finished Rooms
- Has fireplace: Yes
- Fireplace features: Pellet Stove
Interior area
- Total structure area: 3,768
- Total interior livable area: 3,768 sqft
- Finished area above ground: 2,568
- Finished area below ground: 1,200
Property
Parking
- Total spaces: 2
- Parking features: Detached, Gravel
- Garage spaces: 2
Accessibility
- Accessibility features: None, Handicap Access
Features
- Levels: One
- Stories: 1
- Patio & porch: Deck, Covered
- Waterfront features: None
Lot
- Size: 3.67 Acres
- Dimensions: 399.8 x 399.8
- Features: Cleared, Metes and Bounds
Details
- Additional structures: None
- Parcel number: 07002810017600
- Zoning description: Residential
Construction
Type & style
- Home type: SingleFamily
- Property subtype: Single Family Residence, Modular
Materials
- Vinyl Siding
- Roof: Asphalt
Condition
- New construction: No
- Year built: 2006
Utilities & green energy
- Sewer: Private Sewer
- Water: Private
Community & HOA
Community
- Features: None
- Subdivision: NA
HOA
- Services included: None
Location
- Region: Saint Louis
Financial & listing details
- Price per square foot: $66/sqft
- Tax assessed value: $94,916
- Annual tax amount: $3,529
- Price range: $250K - $250K
- Date on market: 8/30/2026
- Cumulative days on market: 25 days
- Listing agreement: Exclusive Right Sell
- Listing terms: Conventional,Cash
- Ownership type: Private Owner
- Road surface type: Gravel
Estimated market value
$247,500
$233,000 - $260,000
$3,339/mo
Price history
| Date | Event | Price |
|---|---|---|
| 9/19/2026 | Price change | $250,000-3.8%$66/sqft |
Source:  NGLRMLS #1950004 Report a problem NGLRMLS #1950004 Report a problem | ||
| 8/30/2026 | Listed for sale | $260,000+22508.7%$69/sqft |
Source: NGLRMLS #1950004 Report a problem | ||
| 4/21/2022 | Sold | $1,150 |
Source: Public Record Report a problem | ||
Public tax history
| Year | Property taxes | Tax assessment |
|---|---|---|
| 2025 | $3,455 | $217,800 +26.8% |
| 2024 | -- | $171,800 +27.6% |
| 2023 | $2,829 | $134,600 +12.7% |
| 2022 | -- | $119,400 +7.4% |
| 2021 | -- | $111,200 -6.9% |
| 2020 | -- | $119,500 +1.8% |
| 2019 | -- | $117,400 +26.5% |
| 2018 | -- | $92,800 +14.3% |
| 2017 | -- | $81,200 -4.2% |
| 2016 | -- | $84,800 +7.3% |
| 2014 | -- | $79,000 -17.6% |
| 2013 | -- | $95,900 -0.6% |
| 2012 | -- | $96,500 +4% |
| 2011 | -- | $92,800 -8.5% |
| 2010 | -- | $101,400 +39.1% |
| 2009 | -- | $72,900 -4.2% |
| 2008 | -- | $76,100 -19.4% |
| 2007 | -- | $94,400 +291.7% |
| 2006 | -- | $24,100 -69.1% |
| 2005 | -- | $77,900 +22.6% |
| 2004 | -- | $63,550 |
| 2003 | -- | $63,550 |
Find assessor info on the county website
Monthly payment
Est. payment
Payment breakdown
Explore the cost of this home by adjusting the details. Changes won't be saved.Climate risks
Neighborhood: 48880
Nearby schools
Schools provided by the listing agent
- District: St. Louis Public Schools
Source: NGLRMLS. This data may not be complete. We recommend contacting the local school district to confirm school assignments for this home.
Similar homes
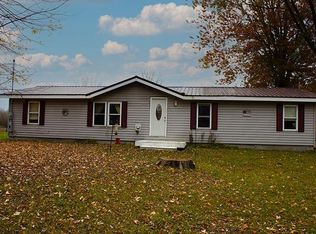
- $305,0008 bd5 ba4.2k sqft430 Bridge Ave, Alma, MI 48801For Sale
 MLS ID #1941200, Sue Welling. NGLRMLS
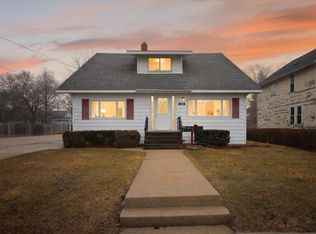
 - $275,0006 bd4 ba2.5k sqft5705 N State Rd, Alma, MI 48801For Sale
 MLS ID #1922176, Cody Nevins. NGLRMLS
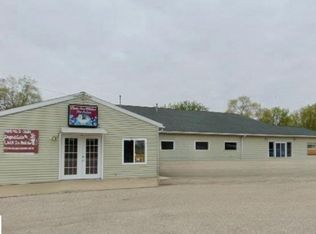
 - $354,9005 bd3 ba2.8k sqft5383 N Rich Rd, Alma, MI 48801For Sale
 MLS ID #1949462, Penny Brecht. NGLRMLS
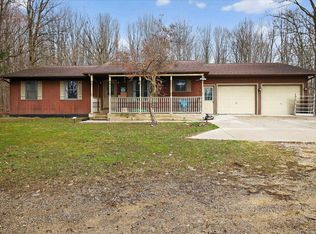
 - $260,0005 bd2 ba1.9k sqft1207 North Dr, Mount Pleasant, MI 48858For Sale
 MLS ID #1944474, Shelley Kemmerling. NGLRMLS
 - $265,0006 bd5 ba2.6k sqft3700 N Saginaw Rd, Midland, MI 48640For Sale
 MLS ID #50194215, Michelle Smith, BOMIC Real Estate. MiRealSource
 - $309,9008 bd4 ba3.3k sqft3481-3489 S Summerton Rd, Mount Pleasant, MI 48858For Sale
 MLS ID #26029407, Justine S Born, Five Star Real Estate (Grandv). MichRIC
 - $369,9005 bd3 ba2.4k sqft204 Greenfield Dr, Mount Pleasant, MI 48858For Sale
 MLS ID #20261075920, Nicholas Bonstelle, Partners Real Estate Professionals PC. Realcomp II
 - $330,0005 bd4 ba2.3k sqft6218 Sturgeon Creek Pkwy, Midland, MI 48640For Sale
 MLS ID #50212996, Cynthia Evans, Real Estate One West Bloomfield. MIDMLS
 - $199,0005 bd3 ba2k sqft508 E Grove St, Midland, MI 48640For SaleMLS ID #50194009, Matthew Rapanos, Ayre Rhinehart Real Estate Partners. MIDMLS
