Price reduced !! Fantastic find for your family fun at Sandy Shores Resort in Clare County. Waterfront Park Model with full length addition is like brand new, fully renovated top to bottom with new steel roof all new windows ,furnace water heater and flooring throughout. Large paved patio with built in fire pit and covered Gazebo with screen sides. multiple Decks to enhance you outdoor living enjoyment. Waterside deck/dock has plenty of room for lounge chairs for gazing at the fountain. Very nice storage shed with new barn steel siding and roof. Sandy Shores Resort is very clean and well kept with 2 no wake lakes and a beautiful sandy beach on Grass Lake. Huge playground, putter golf, horse shoes and lots more! A nice pavilion for community pot lucks and also use by property owners for family parties and picnics . Great northern getaway very close to many all sports lakes the Muskegon River lots of State Land golfing and skiing! Great location just off of M-115 and close to US 10 Near Clare and Farwell for shopping convenience. Very close to Lake George for more shopping and Lakes to access. Come and take a tour today!
For sale
Price cut: $7.6K (7/8)
$97,255
2221 Grass Lake Ave #255, Lake, MI 48632
2beds
710sqft
Condominium
Built in 1992
-- sqft lot
$-- Zestimate®
$137/sqft
$62/mo HOA
What's special
Waterfront park modelNew steel roofAll new windowsFull length addition
- 131 days |
- 372 |
- 10 |
Zillow last checked:
Listing updated:
Listed by:
DENISE FOSTER 989-854-0460,
FAIRCHILD & GREEN REALTY 989-588-5026
Source: MiRealSource,MLS#: 50203429 Originating MLS: Clare Gladwin Board of REALTORS
Originating MLS: Clare Gladwin Board of REALTORSFacts & features
Interior
Bedrooms & bathrooms
- Bedrooms: 2
- Bathrooms: 1
- Full bathrooms: 1
- Main level bathrooms: 1
- Main level bedrooms: 2
Bedroom 1
- Features: Carpet
- Level: Main
- Area: 70
- Dimensions: 10 x 7
Bedroom 2
- Features: Carpet
- Level: Main
- Area: 36
- Dimensions: 6 x 6
Bathroom 1
- Features: Laminate
- Level: Main
- Area: 30
- Dimensions: 6 x 5
Dining room
- Features: Carpet
- Level: Main
- Area: 154
- Dimensions: 14 x 11
Kitchen
- Features: Laminate
- Level: Main
- Area: 44
- Dimensions: 11 x 4
Living room
- Features: Carpet
- Level: Main
- Area: 341
- Dimensions: 31 x 11
Heating
- Forced Air, Propane
Features
- Flooring: Carpet, Laminate
- Basement: Crawl Space
- Has fireplace: No
Interior area
- Total structure area: 710
- Total interior livable area: 710 sqft
- Finished area above ground: 710
- Finished area below ground: 0
Property
Features
- Levels: One
- Stories: 1
- On waterfront: Yes
- Waterfront features: Waterfront
- Body of water: Loon Landing
- Frontage type: Road
- Frontage length: 110
Lot
- Size: 6,969 Square Feet
- Dimensions: 110 x 65
Details
- Parcel number: 00961025500
- Special conditions: Private
Construction
Type & style
- Home type: Condo
- Architectural style: Ranch
- Property subtype: Condominium
Materials
- Vinyl Siding
Condition
- New construction: No
- Year built: 1992
Utilities & green energy
- Sewer: Holding Tank
- Water: Shared Well
Community & HOA
Community
- Subdivision: Sandy Shores Resort
HOA
- Has HOA: Yes
- HOA fee: $740 annually
- HOA name: Sandy Shores Resort Community
Location
- Region: Lake
Financial & listing details
- Price per square foot: $137/sqft
- Tax assessed value: $35,251
- Annual tax amount: $714
- Date on market: 4/6/2026
- Cumulative days on market: 132 days
- Listing agreement: Exclusive Right To Sell
- Listing terms: Cash
- Body type: Manufactured After 1976
Estimated market value
Not available
Estimated sales range
Not available
Not available
Price history
| Date | Event | Price |
|---|---|---|
| 7/8/2026 | Price change | $97,255-7.3%$137/sqft |
Source:  MiRealSource #50203429 Report a problem MiRealSource #50203429 Report a problem | ||
| 5/18/2026 | Price change | $104,900-8.2%$148/sqft |
Source: MiRealSource #50203429 Report a problem | ||
| 4/6/2026 | Listed for sale | $114,255$161/sqft |
Source: MiRealSource #50203429 Report a problem | ||
Public tax history
Tax history is unavailable.
Monthly payment
Est. payment
Payment breakdown
Explore the cost of this home by adjusting the details. Changes won't be saved.Climate risks
Neighborhood: 48632
Nearby schools
GreatSchools rating
- 4/10Farwell Elementary SchoolGrades: PK-3Distance: 10.2 mi
- 7/10Farwell High SchoolGrades: 8-12Distance: 10.3 mi
- 4/10Farwell Middle SchoolGrades: 4-7Distance: 10.3 mi
Schools provided by the listing agent
- District: Farwell Area Schools
Source: MiRealSource. This data may not be complete. We recommend contacting the local school district to confirm school assignments for this home.
- $48,900-- bd1 ba306 sqft2221 Grass Lake Ave, Lake, MI 48632For Sale
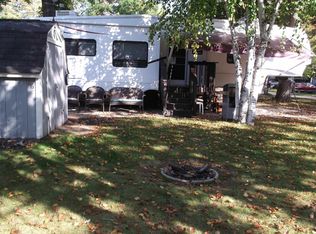
- $64,000-- bd-- ba-- sqft2221 Grass Lake Ave #258, Lake, MI 48632For Sale

- $107,5002 bd1 ba720 sqft2221 Grass Lake Ave #272, Lake, MI 48632Sold
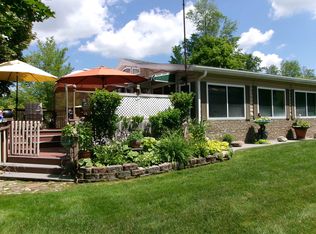
- $69,9001 bd1 ba618 sqft2221 Grass Lake Ave #285, Lake, MI 48632For Sale
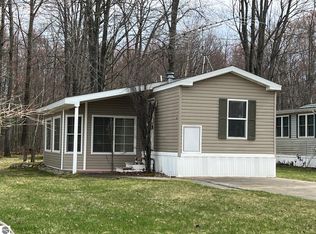
- $93,0001 bd1 ba384 sqft2221 Grass Lake Ave #251, Lake, MI 48632Sold
- $52,0002 bd1 ba520 sqft2221 Grass Lake Ave LOT 213, Lake, MI 48632Sold
- $59,9002 bd1 ba400 sqft2221 Grass Lake Ave #160 & 161, Harrison, MI 48625For Sale
- $64,400-- bd-- ba-- sqft2221 Grass Lake Ave, Lake, MI 48632Off Market
A local agent can set up tours, give advice and negotiate with sellers.
Similar homes
- $89,9002 bd1 ba738 sqft5662 Loranger Dr, Lake, MI 48632For Sale
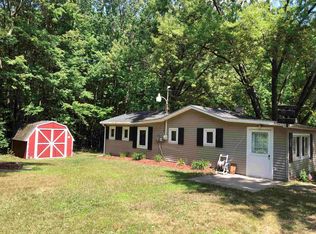
 MLS ID #50217484, ALAN REISS, REISS REAL ESTATE INC.. MiRealSource
 - $89,9001 bd1 ba576 sqft103 Maple St, Lake, MI 48632For Sale
 MLS ID #50212432, CHERYL MERITHEW, FAIRCHILD & GREEN REALTY. MiRealSource
 - $69,9001 bd1 ba618 sqft2221 Grass Lake Ave #285, Lake, MI 48632For SaleMLS ID #1945140, Connie Tuck. NGLRMLS
- $90,0002 bd2 ba980 sqft409 Hemlock St, Lake, MI 48632For Sale

 MLS ID #26037553, Evan Beach, Key Realty. MichRIC
 - $75,0002 bd1 ba832 sqft8690 Ludington Dr, Lake, MI 48632For SaleMLS ID #50217128, Troy Schearer, JPAR - Great Lakes Bay Region. MiRealSource
- $80,0002 bd1 ba558 sqft5842 Woodland Dr, Lake, MI 48632For Sale
 MLS ID #20261039529, Steve Koleno, Beycome Brokerage Realty LLC. Realcomp II
 - $102,5002 bd1 ba639 sqft9686 Doe Rd, Harrison, MI 48625For SaleMLS ID #50218244, Dion Van Kehrberg, KW Platinum. MiRealSource
- $74,9001 bd1 ba360 sqft5892 Woodland Dr, Lake, MI 48632For Sale
 MLS ID #201840458, Peggy Wimmer, Cary Real Estate LLC. WWMLS
 - $117,9002 bd1 ba594 sqft101 South St, Harrison, MI 48625For SaleMLS ID #50210851, JOYCE MARTIN, FAIRCHILD & GREEN REALTY. MiRealSource
- $120,0003 bd2 ba1k sqft10388 Fisherman Trl, Lake, MI 48632For SaleMLS ID #50208800, SUSAN CARPENTER, Three Pines Realty LLC. MiRealSource
- $59,9001 bd1 ba598 sqft305 Maple St, Lake, MI 48632For SaleMLS ID #50206329, C.J. HARTUNG, FAIRCHILD & GREEN REALTY. MiRealSource
- $99,5001 bd1 ba706 sqft1112 Lake Dr, Harrison, MI 48625For SaleMLS ID #25015930, Pamela Sue Mackinder, Century 21 Affiliated - Jackson. MichRIC
- $59,9002 bd1 ba400 sqft2221 Grass Lake Ave #160 & 161, Harrison, MI 48625For SaleMLS ID #50210224, ROSEMARIE MAYFIELD, HARRISON REALTY INC.. MiRealSource
- $89,9002 bd1 ba725 sqft518 Ithaca St, Harrison, MI 48625For SaleMLS ID #50216763, TROY CONDELL, CONDELL WONDER LAND. MiRealSource
- $73,8001 bd1 ba456 sqft1535 Douglas Dr, Harrison, MI 48625For SaleMLS ID #50217592, KARI GARBER, HARRISON REALTY INC.. MiRealSource
- $89,0003 bd1 ba1k sqft6197 Sunrise Trl, Harrison, MI 48625For SaleMLS ID #50217143, ROBIN WITKOWSKI, Century 21 Signature - Clare. MiRealSource
- $99,9001 bd1 ba520 sqft662 Lakeview Dr, Harrison, MI 48625For SaleMLS ID #50193567, JOHN CARLSTROM, HARRISON REALTY INC.. MiRealSource
- $89,9001 bd1 ba870 sqft8870 E Townline Lake Rd, Harrison, MI 48625For SaleMLS ID #50210024, TROY CONDELL, CONDELL WONDER LAND. MiRealSource
- $125,0002 bd1 ba980 sqft2245 Edgewood Dr, Farwell, MI 48622For SaleMLS ID #1945517, Jane Ann Palmer. NGLRMLS
- $99,8001 bd1 ba640 sqft412 N Scott Dr, Farwell, MI 48622For SaleMLS ID #50187705, ROB BUFFINGTON, CGBOR Guest Listings. MiRealSource
